
2409 Cimarrone Boulevard, Jacksonville, FL 32259
Local realty services provided by:CENTURY 21 St. Augustine Properties, Inc.
2409 Cimarrone Boulevard,Jacksonville, FL 32259
$925,000
- 4 Beds
- 3 Baths
- 3,112 sq. ft.
- Single family
- Coming Soon
Listed by: sarah olson
Office: re/max unlimited
MLS#:2170942
Source:JV
Price summary
- Price:$925,000
- Price per sq. ft.:$297.24
- Monthly HOA dues:$205
About this home
Coming Soon listing, no showings. Coastal luxury living on the 14th fairway of Cimarrone Golf & Country Club. This 4-bedroom residence pairs refined finishes with total privacy: hardwood floors, custom moldings, designer lighting and 9-ft doors. The chef's kitchen, with Monogram 5-burner gas range, built-in ovens, island and generous pantry, opens to a vaulted great room where the fireplace frames views of the pool. Entertain in the wine bar with custom cabinetry and built-in wine coolers. Double doors open to the expansive primary suite with tray ceiling, his-and-hers closets, dual vanities, soaking tub and walk-in shower. Outdoors, a heated pool under the lanai, cabana bath and gazebo-covered hot tub on an extended paver patio create a private resort for morning birdsong or evening wine, framed by two-time Yard of the Month landscaping. A long, wide drive leads to the expanded 3-car garage with epoxy floors, Tesla charger and custom storage. Golf and dining at Cimarrone, moments from your door....
Contact an agent
Home facts
- Year built:2005
- Subdivision & Development:Cimarrone Golf & Cc
- Listing ID #:2170942
- Updated:October 26, 2026 at 09:48 PM
Rooms and interior
- Bedrooms:4
- Total bathrooms:3
- Full bathrooms:3
- Flooring:carpet, tile, wood
- Bathrooms Description:Primary Bathroom -Tub with Separate Shower
- Kitchen Description:Breakfast Bar, Disposal, Eat-in Kitchen, Gas Cooktop, Gas Range, Ice Maker, Kitchen Island, Microwave, Pantry, Refrigerator, Water Softener Owned, Wine Cooler
- Bedroom Description:Split Bedrooms
- Living area:3,112 sq. ft.
Heating and cooling
- Cooling:Central Air, Electric
- Heating:Central, Electric
- Central air:Yes
Structure and exterior
- Roof:Shingle
- Year built:2005
- Building area:3,112 sq. ft.
- Lot area:0.38 Acres
- Lot Features:On Golf Course, Sprinklers In Front, Sprinklers In Rear
- Architectural Style:Traditional
- Construction Materials:Stucco
- Exterior Features:Covered, Front Porch, Screened
Schools
- High school:Beachside
Utilities
- Water:Water Connected
- Sewer:Public Sewer, Sewer Connected
Finances and disclosures
- Price:$925,000
- Price per sq. ft.:$297.24
- Tax amount:$7,845 (2025)
Features and amenities
- Laundry features:Dryer, Washer
- Amenities:Breakfast Bar, Children's Pool, Clubhouse, Eat-in Kitchen, Entrance Foyer, Fitness Center, Gated, Jogging Path, Maintenance Grounds, Management - Full Time, Management - On Site, Playground, Primary Downstairs, Security, Split Bedrooms, Tennis Court(s), Vaulted Ceiling(s), Walk-In Closet(s)
- Pool features:Children's Pool, In Ground, Pool Cover, Salt Water
Parking
- Parking description:Additional Parking, Attached, Garage, Garage Door Opener, Guest
- Garage:Yes
- Garage spaces:3
New listings near 2409 Cimarrone Boulevard
- Coming Soon
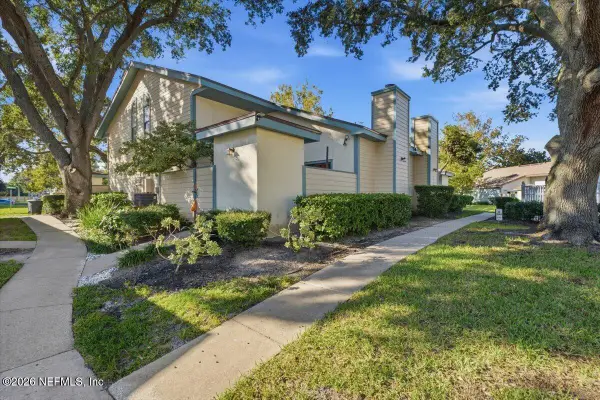 $239,900Coming Soon2 beds 2 baths1,035 sq. ft.
1101 W Defender Court #1101, Jacksonville, FL 32233
MLS# 2170971Listed by: JPAR CITY AND BEACH - Coming Soon
 $165,000Coming Soon2 beds 2 baths1,285 sq. ft.
8550 Touchton Road #1534, Jacksonville, FL 32216
MLS# 2170952Listed by: FLORIDA HOMES REALTY & MTG LLC - Coming Soon
 $215,000Coming Soon3 beds 3 baths1,404 sq. ft.
1507 Landau Road, Jacksonville, FL 32225
MLS# 2170941Listed by: KELLER WILLIAMS REALTY ATLANTIC PARTNERS - Coming Soon
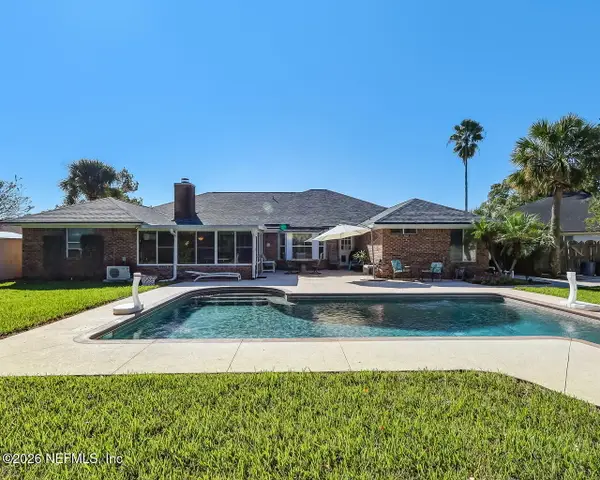 $595,000Coming Soon4 beds 2 baths2,719 sq. ft.
14137 Twin Falls W Drive, Jacksonville, FL 32224
MLS# 2170918Listed by: ROUND TABLE REALTY - Coming Soon
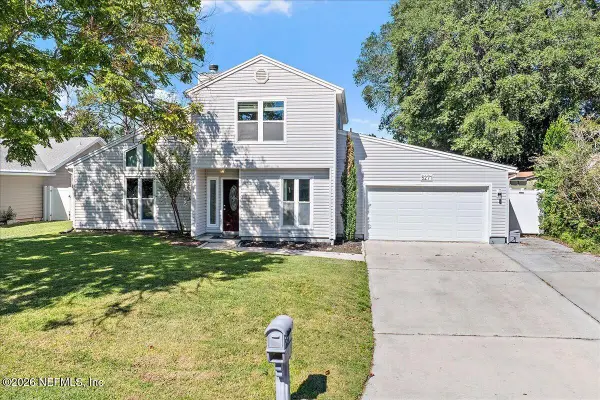 $445,000Coming Soon3 beds 2 baths1,516 sq. ft.
5271 Alloaks Court, Jacksonville, FL 32258
MLS# 2170920Listed by: EXP REALTY, LLC - Coming Soon
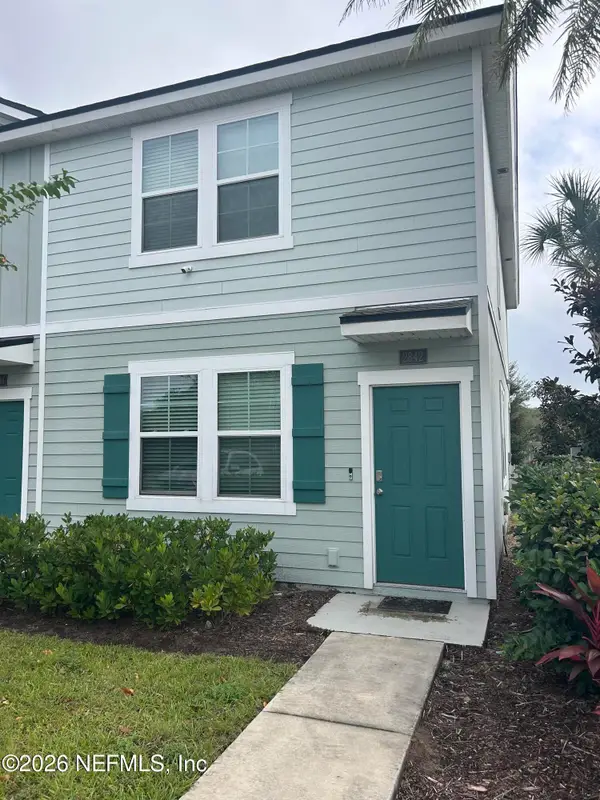 $210,000Coming Soon3 beds 3 baths1,338 sq. ft.
2842 Mule Deer Circle, Jacksonville, FL 32225
MLS# 2170933Listed by: KELLER WILLIAMS REALTY ATLANTIC PARTNERS SOUTHSIDE - Coming Soon
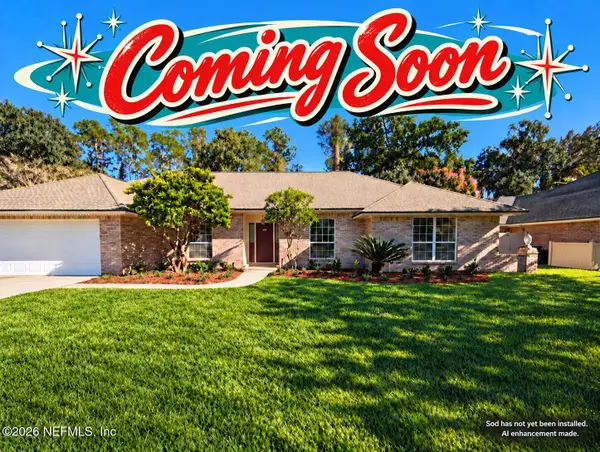 $565,000Coming Soon4 beds 2 baths2,605 sq. ft.
1755 Plantation Oaks Drive, Jacksonville, FL 32223
MLS# 2170937Listed by: KELLER WILLIAMS JACKSONVILLE - Coming Soon
 $336,900Coming Soon3 beds 3 baths1,519 sq. ft.
12076 Calvesta Street, Jacksonville, FL 32256
MLS# 2170890Listed by: COLDWELL BANKER VANGUARD REALTY - Coming Soon
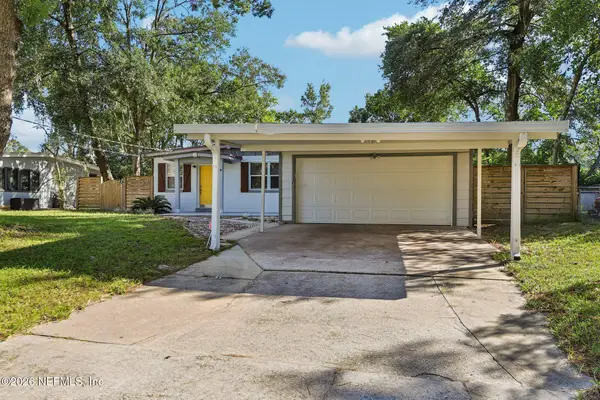 $240,000Coming Soon3 beds 2 baths1,035 sq. ft.
6012 Edgefield Drive, Jacksonville, FL 32205
MLS# 2170883Listed by: COLDWELL BANKER VANGUARD REALTY


Protect your home and budget from life's surprises with an Assurant Home Warranty, backed by a partner that supports you through every step of homeownership. Explore Plans.
©2026 Century 21 Real Estate LLC. All rights reserved. CENTURY 21®, the CENTURY 21 Logo and C21® are service marks owned by Century 21 Real Estate LLC. Century 21 Real Estate LLC fully supports the principles of the Fair Housing Act and the Equal Opportunity Act. Each office is independently owned and operated. Listing information is deemed reliable but not guaranteed accurate.