
2755 Green Bay Lane, Jacksonville, FL 32207
Local realty services provided by:CENTURY 21 North East
2755 Green Bay Lane,Jacksonville, FL 32207
$699,900
- 3 Beds
- 2 Baths
- 2,051 sq. ft.
- Single family
- Coming Soon
Listed by: susan massey hopkins, jon singleton
Office: christie's international real estate first coast
MLS#:2171604
Source:JV
Price summary
- Price:$699,900
- Price per sq. ft.:$224.11
About this home
Coming Soon listing, no showings. Opportunity awaits in the heart of San Marco. Set on an oversized lot along a quiet, tree-lined street, this 1941 bungalow offers a rare choice: restore a classic or build the estate of your dreams. Original character shines throughout, with hardwood floors, a wood-burning fireplace and timeless architectural details ready to be brought back to life. The 3 bedroom / 2 bath split plan features a downstairs primary suite with private bath and walk-in closet, plus two bedrooms upstairs. Out back, an oversized 3-car garage, a true rarity in San Marco, includes a 1 bed / 1 bath apartment above, ideal for guests, a studio or an office. With thoughtful updating, this home can become a charming, cozy retreat. Or take full advantage of the generous lot and create something entirely new. Moments from San Marco Square, with an easy commute downtown, and zoned for A-rated Hendricks Elementary. Bring your vision and your builder.
Contact an agent
Home facts
- Year built:1941
- Subdivision & Development:River Oaks
- Listing ID #:2171604
- Updated:October 30, 2026 at 07:00 PM
Rooms and interior
- Bedrooms:3
- Total bathrooms:2
- Full bathrooms:2
- Flooring:tile, wood
- Kitchen Description:Electric Range
- Living area:2,051 sq. ft.
Heating and cooling
- Cooling:Central Air
- Heating:Central
- Central air:Yes
Structure and exterior
- Roof:Shingle
- Year built:1941
- Building area:2,051 sq. ft.
- Lot area:0.25 Acres
- Construction Materials:Brick
- Exterior Features:Balcony
Schools
- High school:Terry Parker
- Middle school:Alfred Dupont
- Elementary school:Hendricks Avenue
Utilities
- Water:Public, Water Connected
- Sewer:Public Sewer, Sewer Connected
Finances and disclosures
- Price:$699,900
- Price per sq. ft.:$224.11
- Tax amount:$11,723 (2025)
Parking
- Parking description:Detached, Garage
- Garage:Yes
- Garage spaces:3
New listings near 2755 Green Bay Lane
- Coming Soon
 $220,000Coming Soon3 beds 1 baths882 sq. ft.
537 W 17th Street, Jacksonville, FL 32206
MLS# 2171628Listed by: SOMEDAY HOMES REALTY, LLC. - Coming Soon
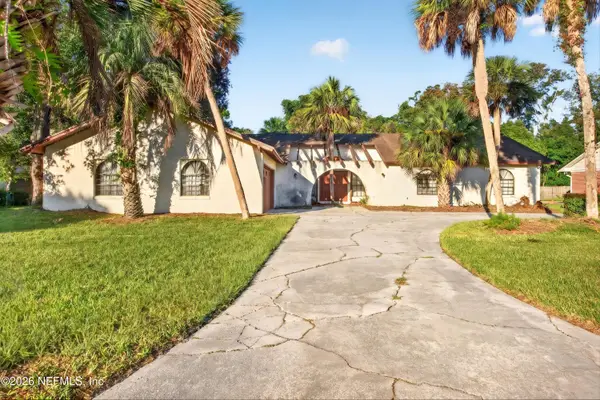 $625,000Coming Soon3 beds 3 baths2,872 sq. ft.
8410 Grayling S Drive, Jacksonville, FL 32256
MLS# 2171597Listed by: MOMENTUM REALTY - Coming Soon
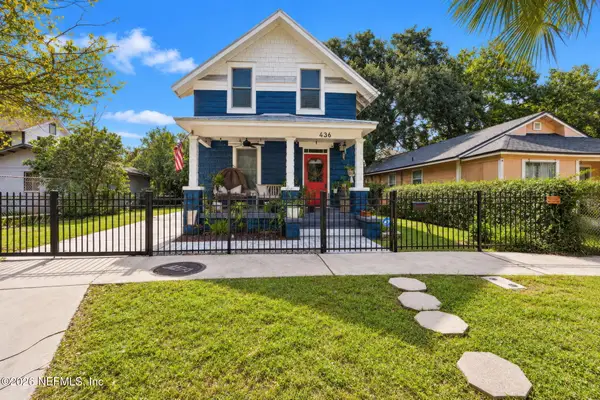 $315,000Coming Soon2 beds 2 baths1,233 sq. ft.
436 Walnut Court, Jacksonville, FL 32206
MLS# 2171599Listed by: COWFORD REALTY & DESIGN LLC - Coming Soon
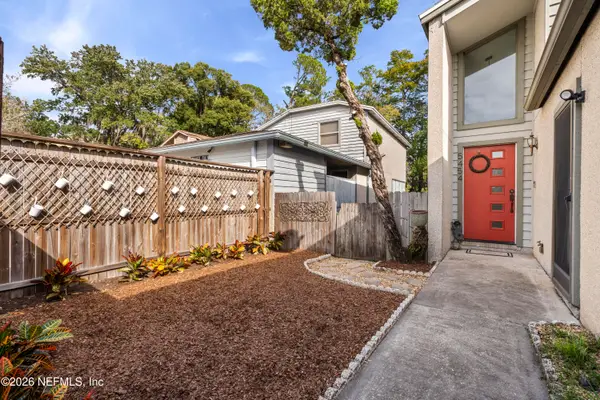 $519,000Coming Soon2 beds 2 baths1,712 sq. ft.
5454 Mariners Cove Drive, Jacksonville, FL 32210
MLS# 2171547Listed by: MILLER & COMPANY REAL ESTATE - Coming Soon
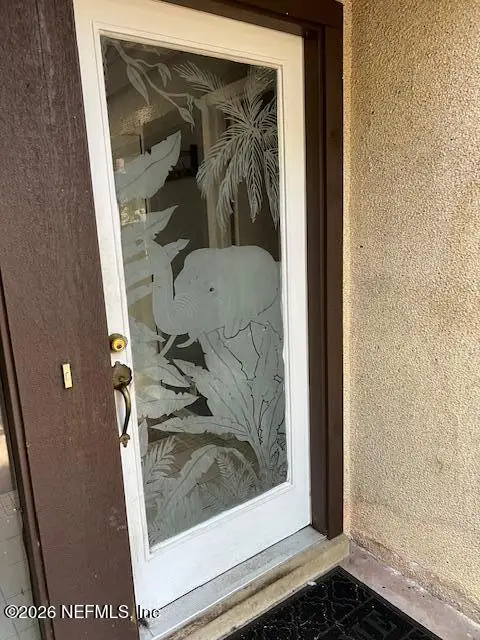 $195,000Coming Soon2 beds 2 baths999 sq. ft.
10457 Bigtree E Circle, Jacksonville, FL 32257
MLS# 2171509Listed by: VREELAND REAL ESTATE LLC - Coming Soon
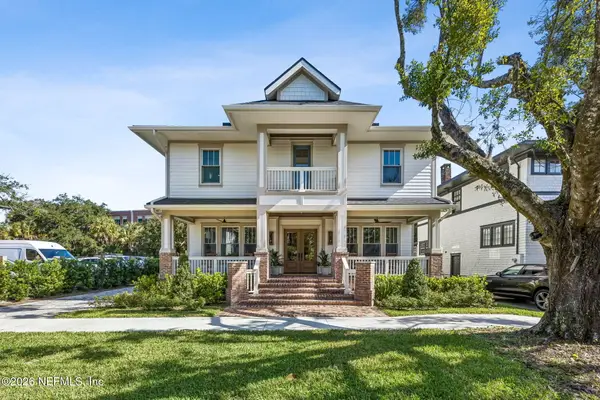 $1,825,000Coming Soon6 beds 5 baths4,097 sq. ft.
1829 Powell Place, Jacksonville, FL 32205
MLS# 2171499Listed by: CHRISTIE'S INTERNATIONAL REAL ESTATE FIRST COAST - Coming Soon
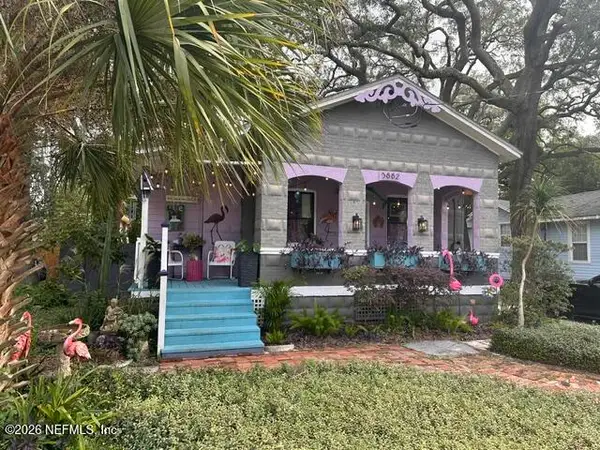 $459,000Coming Soon2 beds 2 baths1,537 sq. ft.
3882 Boone Park Avenue, Jacksonville, FL 32205
MLS# 2171425Listed by: WATSON REALTY CORP - Coming Soon
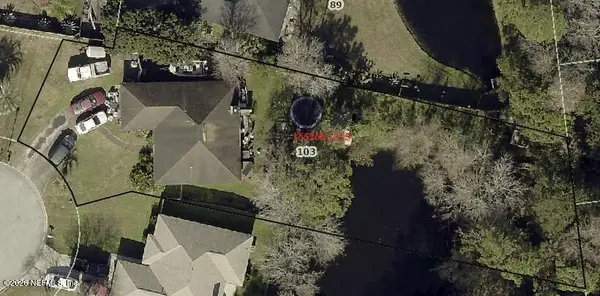 $399,000Coming Soon3 beds 2 baths1,511 sq. ft.
103 Crystal Branch Court, Jacksonville, FL 32225
MLS# 2171397Listed by: CHAD AND SANDY REAL ESTATE GROUP - Coming Soon
 $159,999Coming Soon3 beds 2 baths1,160 sq. ft.
1315 Rushing Street, Jacksonville, FL 32209
MLS# 2171362Listed by: PCC REAL ESTATE, LLC.


Protect your home and budget from life's surprises with an Assurant Home Warranty, backed by a partner that supports you through every step of homeownership. Explore Plans.
©2026 Century 21 Real Estate LLC. All rights reserved. CENTURY 21®, the CENTURY 21 Logo and C21® are service marks owned by Century 21 Real Estate LLC. Century 21 Real Estate LLC fully supports the principles of the Fair Housing Act and the Equal Opportunity Act. Each office is independently owned and operated. Listing information is deemed reliable but not guaranteed accurate.