
3076 Isser Lane, Jacksonville, FL 32257
Local realty services provided by:CENTURY 21 St. Augustine Properties, Inc.
3076 Isser Lane,Jacksonville, FL 32257
$3,249,000
- 5 Beds
- 7 Baths
- 5,551 sq. ft.
- Single family
- Coming Soon
Listed by: karen zambetti
Office: the legends of real estate
MLS#:2165127
Source:JV
Price summary
- Price:$3,249,000
- Price per sq. ft.:$585.3
About this home
Coming Soon listing, no showings. Welcome to this exquisite riverfront property located in the heart of Beauclerc on one of the highest elevation lots available. This desirable San Jose area of Jacksonville is renown for the scenic city-scape vistas, the high elevations and the perfect spot for the best viewing of the Navy Blue Angels taking off and landing at nearby NAS. This true masterpiece of luxury living is nestled amongst towering oaks in a neighborhood that offers friendly gatherings, walkers enjoying the mile circle around these riverfront properties, and ample space for relaxation and recreation.
This home embodies style in every inch, inside and outside. Incorporating water in the design and decor, you'll find earth and sky water and waves elements throughout the home and exterior. Sweeping curves, earthy stone, lofty space and amazing lighting are a few examples of the unique character this home embraces. A manicured landscape and yard, both riverfront and off the cul de sac, greets you as you arrive home. The dramatic 2 story high foyer with symmetrical balance of windows and doors brings in the light and panoramic view of the river. Soaring ceilings, open floor plan, unique custom design elements and every comfort you can imagine are yours to behold. Back lit stairs, spa style baths, large spacious closet rooms, summer kitchen with mermaid details and back lit stained glass are examples. Enjoy the 5 bedrooms (or 4 plus office) and 5551+ sq ft with fireplaces throughout, lounge areas, storage galore, and a gourmet kitchen that makes the common feel exceptional. This private estate is for the owner that loves detail, custom design, elegance and comfort in a thoughtfully designed home that offers both privacy and flow. Please see the Feature List under Documents Tab for more....
Contact an agent
Home facts
- Year built:1977
- Subdivision & Development:Beauclerc
- Listing ID #:2165127
- Updated:September 16, 2026 at 09:48 PM
Rooms and interior
- Bedrooms:5
- Total bathrooms:7
- Full bathrooms:4
- Half bathrooms:3
- Rooms Total:11
- Bathrooms Description:Primary Bathroom -Tub with Separate Shower
- Kitchen Description:Breakfast Bar, Dishwasher, Disposal, Gas Cooktop, Gas Range, Ice Maker, Kitchen Island, Microwave, Pantry, Refrigerator, Water Softener Owned
- Bedroom Description:Split Bedrooms
- Living area:5,551 sq. ft.
Heating and cooling
- Cooling:Central Air
- Heating:Central
- Central air:Yes
Structure and exterior
- Roof:Shingle
- Year built:1977
- Building area:5,551 sq. ft.
- Lot area:0.96 Acres
- Architectural Style:Traditional
- Construction Materials:Fiber Cement
- Exterior Features:Balcony, Covered, Porch, Screened
Utilities
- Water:Public, Water Connected
- Sewer:Public Sewer, Sewer Connected
Finances and disclosures
- Price:$3,249,000
- Price per sq. ft.:$585.3
- Tax amount:$27,427 (2025)
Features and amenities
- Laundry features:Dryer, Washer
- Amenities:Breakfast Bar, Built-in Features, Dock, Entrance Foyer, Guest Suite, Primary Downstairs, Split Bedrooms, Vaulted Ceiling(s), Walk-In Closet(s)
- Pool features:In Ground
Parking
- Parking description:Additional Parking, Garage, Garage Door Opener
- Garage:Yes
- Garage spaces:3
New listings near 3076 Isser Lane
- Coming Soon
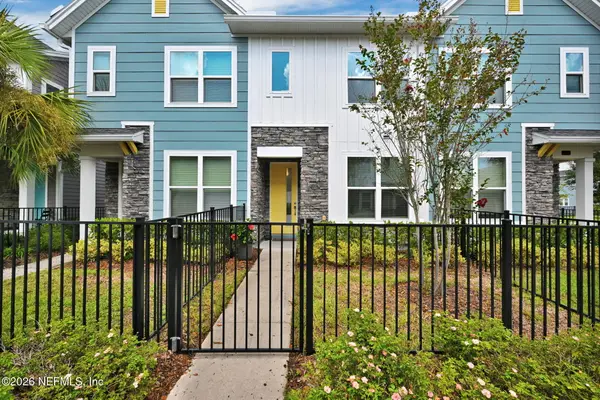 $315,000Coming Soon2 beds 2 baths1,135 sq. ft.
11114 Binary Court, Jacksonville, FL 32256
MLS# 2165008Listed by: FLORIDA HOMES REALTY & MTG LLC - Coming Soon
 $849,000Coming Soon5 beds 5 baths3,228 sq. ft.
3008 Herschel Street, Jacksonville, FL 32205
MLS# 2164992Listed by: CHRISTIE'S INTERNATIONAL REAL ESTATE FIRST COAST - Coming Soon
 $269,000Coming Soon3 beds 2 baths1,456 sq. ft.
1699 Jayhawk E Lane, Jacksonville, FL 32221
MLS# 2164977Listed by: REAL BROKER LLC - Coming Soon
 $584,900Coming Soon4 beds 3 baths2,196 sq. ft.
2936 Old Orchard Road, Jacksonville, FL 32257
MLS# 2164935Listed by: RE/MAX SPECIALISTS - Coming Soon
 $335,000Coming Soon4 beds 3 baths2,006 sq. ft.
9623 Lemon Grass Lane, Jacksonville, FL 32219
MLS# 2164944Listed by: KELLER WILLIAMS REALTY ATLANTIC PARTNERS SOUTHSIDE - Coming Soon
 $240,000Coming Soon2 beds 2 baths1,008 sq. ft.
443 E 3rd Street, Jacksonville, FL 32206
MLS# 2164880Listed by: KELLER WILLIAMS FIRST COAST REALTY - Coming Soon
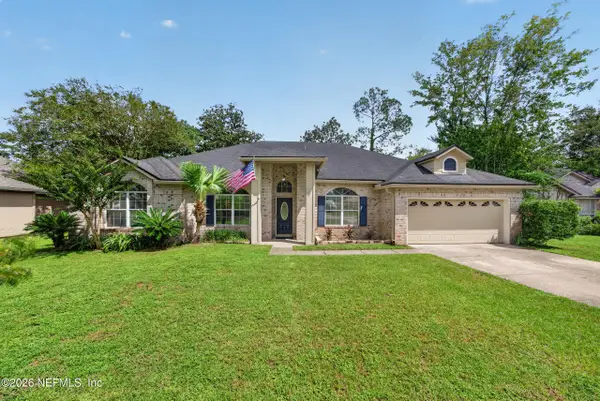 $340,000Coming Soon4 beds 3 baths2,145 sq. ft.
8575 Catsby Court, Jacksonville, FL 32244
MLS# 2164890Listed by: REAL BROKER LLC - Coming Soon
 $434,000Coming Soon3 beds 3 baths1,550 sq. ft.
3488 Oystercatcher Way, Jacksonville, FL 32224
MLS# 2164844Listed by: COLDWELL BANKER VANGUARD REALTY - Coming Soon
 $400,000Coming Soon3 beds 2 baths1,888 sq. ft.
7259 Glendyne S Drive, Jacksonville, FL 32216
MLS# 2164837Listed by: UNITED REAL ESTATE GALLERY


Protect your home and budget from life's surprises with an Assurant Home Warranty, backed by a partner that supports you through every step of homeownership. Explore Plans.
©2026 Century 21 Real Estate LLC. All rights reserved. CENTURY 21®, the CENTURY 21 Logo and C21® are service marks owned by Century 21 Real Estate LLC. Century 21 Real Estate LLC fully supports the principles of the Fair Housing Act and the Equal Opportunity Act. Each office is independently owned and operated. Listing information is deemed reliable but not guaranteed accurate.