
3096 Covenant Cove Drive, Jacksonville, FL 32224
Local realty services provided by:CENTURY 21 Lighthouse Realty
Listed by: michael j paull
Office: re/max unlimited
MLS#:2167990
Source:JV
Price summary
- Price:$529,900
- Price per sq. ft.:$162.05
- Monthly HOA dues:$42.83
About this home
Major updates are already complete in this concrete block, two-story home, including a 2023 roof, 2024 hybrid water heater and garage door, plus 2025 HVAC/duct upgrades, water softener and primary-suite mini-split. High-impact sliders and double-insulated windows add efficiency and comfort. Step inside to soaring ceilings and clerestory windows that fill the great room with natural light. The kitchen flows beautifully into the living and dining spaces and features granite countertops and stainless steel appliances. No carpet throughout! The first-floor primary suite offers dual vanities, a soaking tub, separate walk-in shower and personalized climate control. Upstairs, a spacious loft provides flexible additional living space, along with three additional bedrooms. Outside, enjoy a custom paver patio with firepit, lounge area, full privacy fence and tropical landscaping. Enjoy the best of Jacksonville living with the beaches a short drive away. Covenant Cove offers a quiet residential setting with no through traffic, maintained green spaces, pet stations and a neighborhood playground. Shopping, dining and everyday conveniences are nearby, with St. Johns Town Center, major roadways and area medical centers also within easy reach. Whether heading to the beach, meeting friends for dinner or enjoying everything Jacksonville has to offer, this location provides an ideal balance of coastal lifestyle and everyday convenience....
Contact an agent
Home facts
- Year built:2008
- Subdivision & Development:Covenant Cove
- Listing ID #:2167990
- Added:1 day(s) ago
- Updated:October 07, 2026 at 10:49 PM
Rooms and interior
- Bedrooms:4
- Total bathrooms:4
- Full bathrooms:3
- Half bathrooms:1
- Flooring:tile, vinyl
- Bathrooms Description:Primary Bathroom -Tub with Separate Shower
- Kitchen Description:Breakfast Bar, Dishwasher, Disposal, Electric Cooktop, Electric Range, Ice Maker, Microwave, Pantry, Refrigerator
- Living area:2,751 sq. ft.
Heating and cooling
- Cooling:Central Air, Electric
- Heating:Central, Electric
- Central air:Yes
Structure and exterior
- Roof:Shingle
- Year built:2008
- Building area:2,751 sq. ft.
- Lot area:0.16 Acres
- Architectural Style:Contemporary
- Construction Materials:Concrete, Stucco
- Exterior Features:Covered, Porch
Utilities
- Water:Public, Water Connected
- Sewer:Public Sewer, Sewer Connected
Finances and disclosures
- Price:$529,900
- Price per sq. ft.:$162.05
Features and amenities
- Laundry features:Dryer, Washer
- Amenities:Breakfast Bar, Entrance Foyer, Playground, Primary Downstairs, Walk-In Closet(s)
Parking
- Parking description:Attached, Garage, Garage Door Opener
- Garage:Yes
- Garage spaces:2
New listings near 3096 Covenant Cove Drive
- Coming Soon
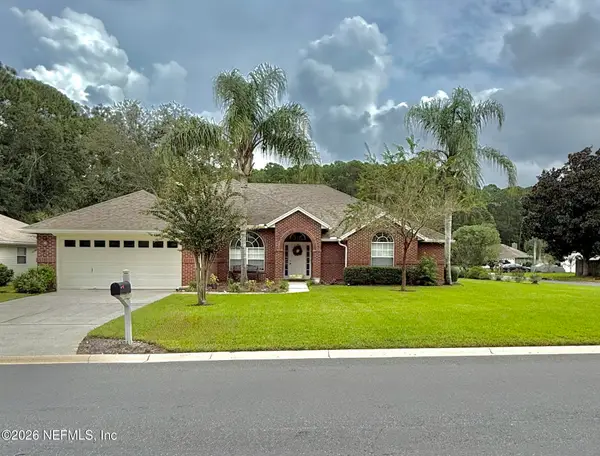 $469,900Coming Soon4 beds 3 baths2,067 sq. ft.
781 Grand Parke Drive, Jacksonville, FL 32259
MLS# 2168304Listed by: COLDWELL BANKER VANGUARD REALTY - Coming Soon
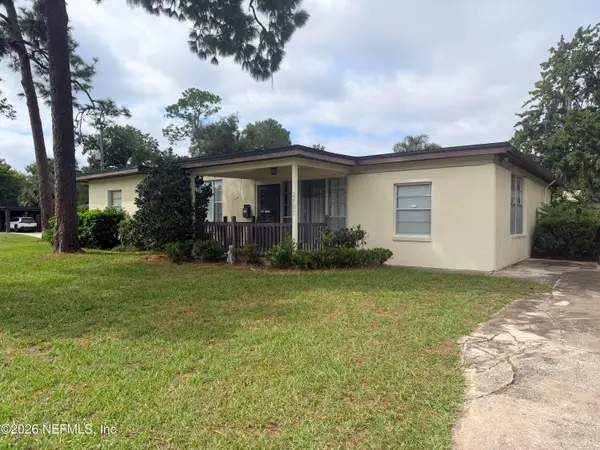 $249,000Coming Soon3 beds 1 baths1,371 sq. ft.
2507 Clemson Road, Jacksonville, FL 32217
MLS# 2168171Listed by: WATSON REALTY CORP - Coming Soon
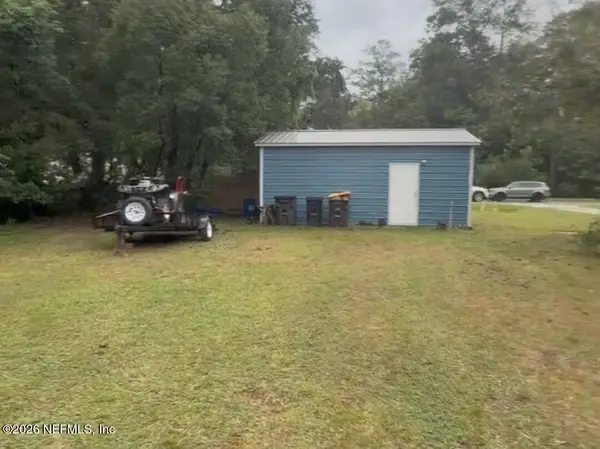 $179,000Coming Soon2 beds 1 baths832 sq. ft.
3518 Lane N Avenue, Jacksonville, FL 32254
MLS# 2168161Listed by: TOP AGENT REALTY - Coming Soon
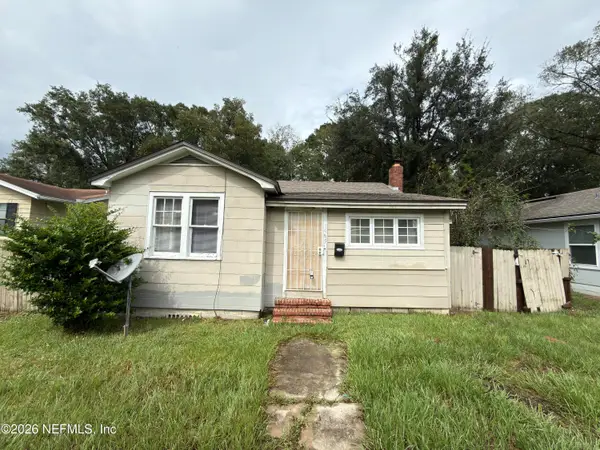 $135,000Coming Soon3 beds 2 baths1,035 sq. ft.
1585 W 15th Street, Jacksonville, FL 32209
MLS# 2168128Listed by: CHAD AND SANDY REAL ESTATE GROUP - Coming Soon
 $210,000Coming Soon2 beds 1 baths864 sq. ft.
2543 Hidden Village Drive, Jacksonville, FL 32216
MLS# 2168120Listed by: HERRON REAL ESTATE LLC - Coming Soon
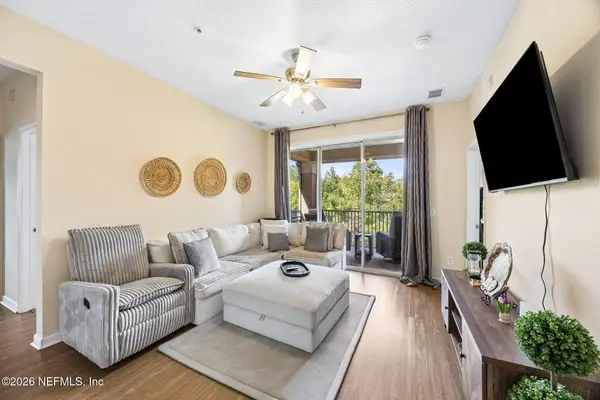 $170,000Coming Soon3 beds 2 baths1,258 sq. ft.
8601 Beach Boulevard #1223, Jacksonville, FL 32216
MLS# 2168046Listed by: COWFORD REALTY & DESIGN LLC - Coming Soon
 $219,900Coming Soon2 beds 2 baths1,287 sq. ft.
7800 Point Meadows Drive #1017, Jacksonville, FL 32256
MLS# 2168051Listed by: CHAD AND SANDY REAL ESTATE GROUP - Coming Soon
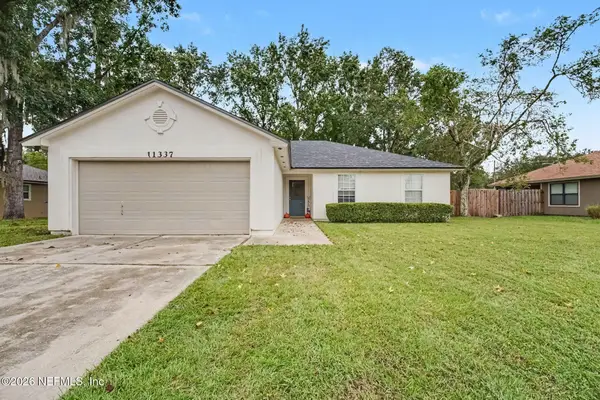 $270,000Coming Soon3 beds 2 baths1,302 sq. ft.
11337 Salt Pond E Drive, Jacksonville, FL 32219
MLS# 2168063Listed by: MARK SPAIN REAL ESTATE - Coming Soon
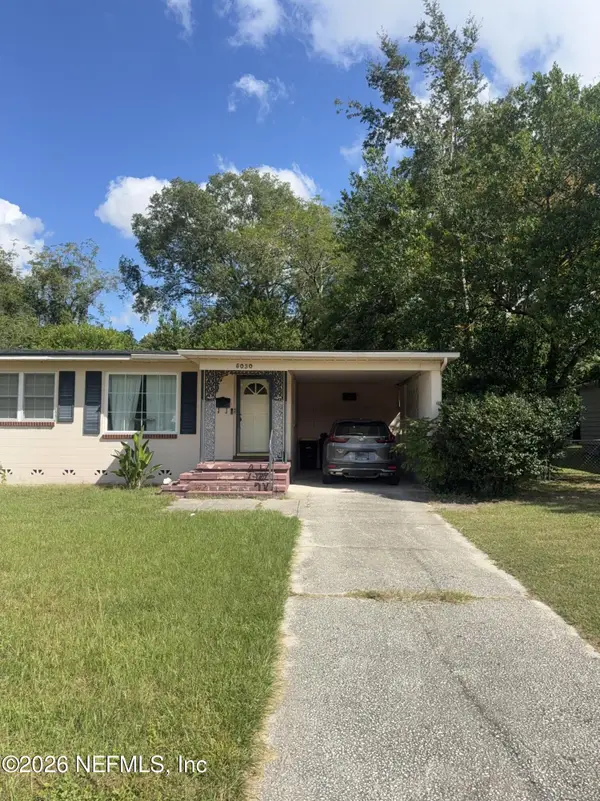 $210,000Coming Soon3 beds 2 baths1,320 sq. ft.
5030 Homecrest Circle, Jacksonville, FL 32244
MLS# 2168085Listed by: MARK SPAIN REAL ESTATE - Coming SoonOpen Sat, 11am to 1pm
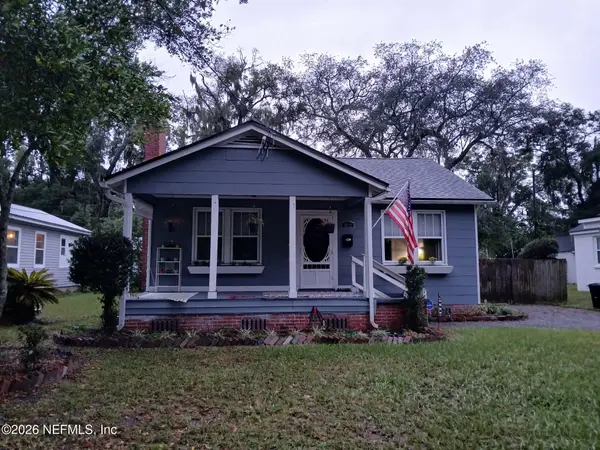 $319,900Coming Soon3 beds 1 baths1,260 sq. ft.
1812 Inwood Terrace, Jacksonville, FL 32207
MLS# 2168001Listed by: KELLER WILLIAMS REALTY ATLANTIC PARTNERS


Protect your home and budget from life's surprises with an Assurant Home Warranty, backed by a partner that supports you through every step of homeownership. Explore Plans.
©2026 Century 21 Real Estate LLC. All rights reserved. CENTURY 21®, the CENTURY 21 Logo and C21® are service marks owned by Century 21 Real Estate LLC. Century 21 Real Estate LLC fully supports the principles of the Fair Housing Act and the Equal Opportunity Act. Each office is independently owned and operated. Listing information is deemed reliable but not guaranteed accurate.