
3102 Shady Drive, Jacksonville, FL 32257
Local realty services provided by:CENTURY 21 St. Augustine Properties, Inc.
3102 Shady Drive,Jacksonville, FL 32257
$529,900
- 6 Beds
- 4 Baths
- 2,860 sq. ft.
- Single family
- Active
Listed by: jennifer akel pompey
Office: fathom realty fl, llc.
MLS#:2157789
Source:JV
Price summary
- Price:$529,900
- Price per sq. ft.:$152.31
About this home
Welcome to this spacious 6-bedroom, 3.5-bath ranch-style home offering 2,860 square feet of comfortable living in the heart of Mandarin. Fresh interior and exterior paint, luxury vinyl plank flooring in the bathrooms and hallways, and tile flooring throughout the main living areas make this home move-in ready.
This home features multiple living areas, including a cozy family room with a fireplace and a bright sunroom that provides an ideal spot to take in the peaceful backyard views year-round.
Step outside to your own private backyard oasis where a sparkling pool awaits, creating an exceptional setting for entertaining or simply enjoying Florida's outdoor lifestyle.
With six generously sized bedrooms and 3.5 bathrooms, this home offers flexibility for large families, multigenerational living, guests, or a home office. Schedule your private showing today!
Contact an agent
Home facts
- Year built:1973
- Subdivision & Development:Beauclerc Gardens
- Listing ID #:2157789
- Added:1 day(s) ago
- Updated:July 30, 2026 at 10:48 PM
Rooms and interior
- Bedrooms:6
- Total bathrooms:4
- Full bathrooms:3
- Half bathrooms:1
- Flooring:tile
- Bathrooms Description:Primary Bathroom - Tub with Shower
- Kitchen Description:Dishwasher, Disposal, Eat-in Kitchen, Electric Cooktop, Electric Range, Microwave, Pantry
- Living area:2,860 sq. ft.
Heating and cooling
- Cooling:Central Air
- Heating:Central
- Central air:Yes
Structure and exterior
- Roof:Shingle
- Year built:1973
- Building area:2,860 sq. ft.
- Lot area:0.51 Acres
- Lot Features:Dead-end Street
- Architectural Style:Ranch
- Construction Materials:Brick
Schools
- High school:Atlantic Coast
- Middle school:Alfred Dupont
- Elementary school:Crown Point
Utilities
- Water:Public, Water Connected
- Sewer:Septic Tank, Sewer Connected
Finances and disclosures
- Price:$529,900
- Price per sq. ft.:$152.31
- Tax amount:$4,035 (2025)
Features and amenities
- Amenities:Eat-in Kitchen, Walk-In Closet(s)
- Pool features:In Ground
Parking
- Parking description:Attached, Garage, Garage Door Opener
- Garage:Yes
- Garage spaces:2
New listings near 3102 Shady Drive
- New
 $59,900Active3 beds 1 baths1,050 sq. ft.
1525 W 5th Street, Jacksonville, FL 32209
MLS# 2157834Listed by: AMERICAN REAL ESTATE SOLUTIONS LLC - New
 $249,000Active3 beds 2 baths1,262 sq. ft.
6019 Iris Boulevard, Jacksonville, FL 32209
MLS# 2157835Listed by: LPT REALTY LLC - New
 $475,000Active4 beds 2 baths2,137 sq. ft.
9487 Staplehurst Court, Jacksonville, FL 32244
MLS# 2157837Listed by: COLDWELL BANKER VANGUARD REALTY - New
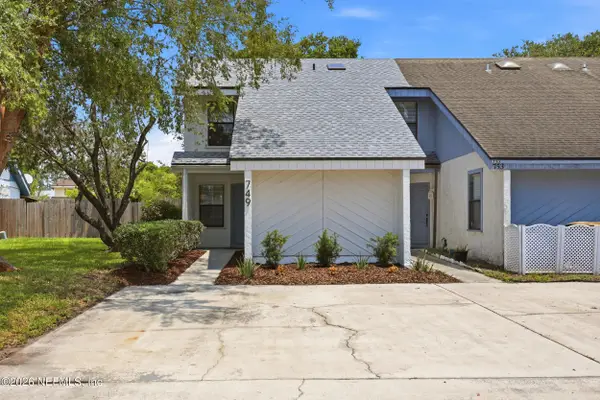 $229,000Active3 beds 2 baths1,327 sq. ft.
749 Century 21 Drive, Jacksonville, FL 32216
MLS# 2157841Listed by: MOMENTUM REALTY - Coming SoonOpen Sat, 10am to 12pm
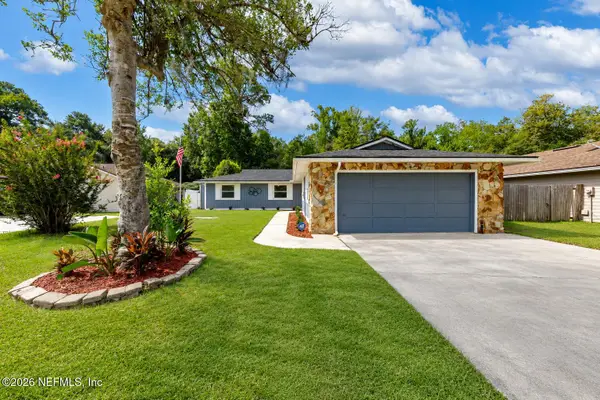 $389,000Coming Soon3 beds 2 baths
3622 Ballestero S Drive, Jacksonville, FL 32257
MLS# 2157828Listed by: LA ROSA REALTY NORTH FLORIDA, LLC. - New
 $279,500Active3 beds 2 baths1,172 sq. ft.
2926 Searchwood Drive, Jacksonville, FL 32277
MLS# 2157815Listed by: SVR ASSET GROUP - Open Sun, 1 to 4pmNew
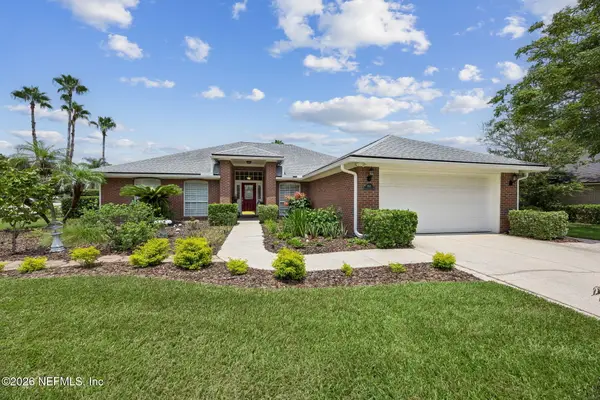 $529,900Active4 beds 2 baths2,183 sq. ft.
3941 Danforth W Drive, Jacksonville, FL 32224
MLS# 2157817Listed by: KELLER WILLIAMS REALTY ATLANTIC PARTNERS - New
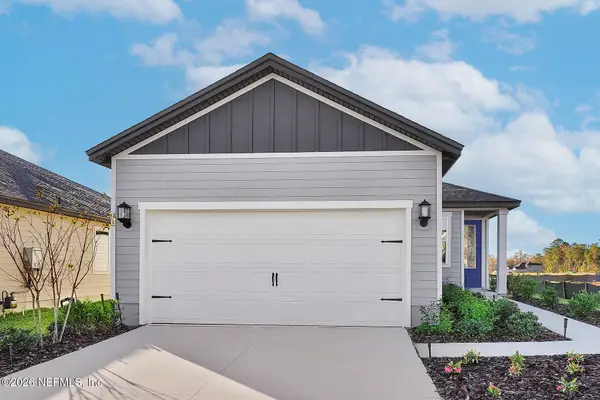 $301,900Active3 beds 2 baths1,211 sq. ft.
7696 Recon Drive, Jacksonville, FL 32244
MLS# 2157819Listed by: LGI REALTY - FLORIDA, LLC  $399,990Pending5 beds 4 baths2,728 sq. ft.
14378 Firebird Drive, Jacksonville, FL 32234
MLS# 2157802Listed by: OLYMPUS EXECUTIVE REALTY, INC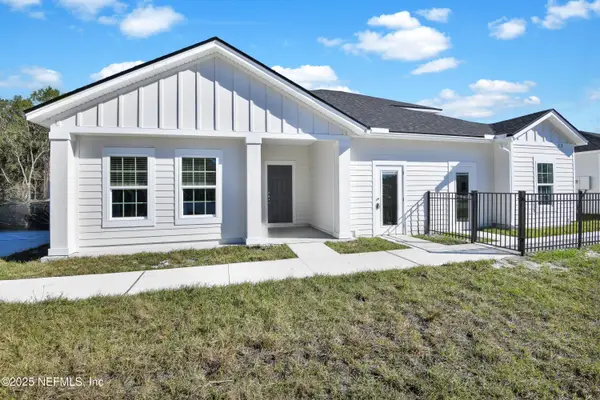 $431,671Pending5 beds 4 baths2,952 sq. ft.
5210 Bellbrooke Parkway, Jacksonville, FL 32234
MLS# 2157813Listed by: OLYMPUS EXECUTIVE REALTY, INC


Protect your home and budget from life's surprises with an Assurant Home Warranty, backed by a partner that supports you through every step of homeownership. Explore Plans.
©2026 Century 21 Real Estate LLC. All rights reserved. CENTURY 21®, the CENTURY 21 Logo and C21® are service marks owned by Century 21 Real Estate LLC. Century 21 Real Estate LLC fully supports the principles of the Fair Housing Act and the Equal Opportunity Act. Each office is independently owned and operated. Listing information is deemed reliable but not guaranteed accurate.