
3114 Double Oaks Drive, Jacksonville, FL 32226
Local realty services provided by:CENTURY 21 North East
3114 Double Oaks Drive,Jacksonville, FL 32226
$560,000
- 5 Beds
- 3 Baths
- 3,016 sq. ft.
- Single family
- Coming Soon
Listed by: nylsa alishia clemons
Office: 1 realty corp
MLS#:2162882
Source:JV
Price summary
- Price:$560,000
- Price per sq. ft.:$185.68
- Monthly HOA dues:$122.83
About this home
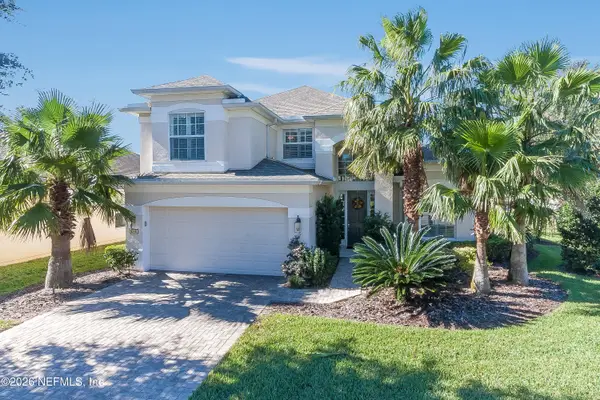
Coming Soon listing, no showings. Move-in ready and beautifully updated, this spacious 5-bedroom, 2.5-bath home is nestled within a charming gated community. Thoughtfully upgraded, the property features a new roof, new dual HVAC systems, new water heater, waterproof laminate flooring throughout, beautifully renovated kitchen and bathrooms, and an expansive screened-in patio, perfect for relaxing or entertaining.
The open-concept floor plan provides a spacious and inviting atmosphere for both everyday living and gatherings. All five bedrooms are conveniently located upstairs, including a generous primary suite with two oversized walk-in closets. Additional highlights include a first-floor laundry room and a large fenced backyard offering plenty of space for outdoor enjoyment, entertaining, or creating your own private Florida oasis.
With modern updates, abundant living space, and room to grow, this home is ready to welcome its next owners and make Florida living easy and enjoyable....
Contact an agent
Home facts
- Year built:2005
- Subdivision & Development:Rushing Branch
- Listing ID #:2162882
- Updated:September 02, 2026 at 01:58 AM
Rooms and interior
- Bedrooms:5
- Total bathrooms:3
- Full bathrooms:2
- Half bathrooms:1
- Flooring:laminate
- Kitchen Description:Breakfast Bar, Dishwasher, Electric Cooktop, Electric Range, Microwave, Pantry, Refrigerator
- Living area:3,016 sq. ft.
Heating and cooling
- Cooling:Central Air
- Heating:Central
- Central air:Yes
Structure and exterior
- Roof:Shingle
- Year built:2005
- Building area:3,016 sq. ft.
- Construction Materials:Stucco, Wood Siding
- Exterior Features:Screened
Schools
- High school:First Coast
- Middle school:Oceanway
- Elementary school:New Berlin
Utilities
- Water:Public
- Sewer:Public Sewer, Sewer Available
Finances and disclosures
- Price:$560,000
- Price per sq. ft.:$185.68
Features and amenities
- Amenities:Breakfast Bar, Smart Thermostat, Walk-In Closet(s)
Parking
- Parking description:Garage, Garage Door Opener
- Garage:Yes
- Garage spaces:2
New listings near 3114 Double Oaks Drive
- Coming Soon
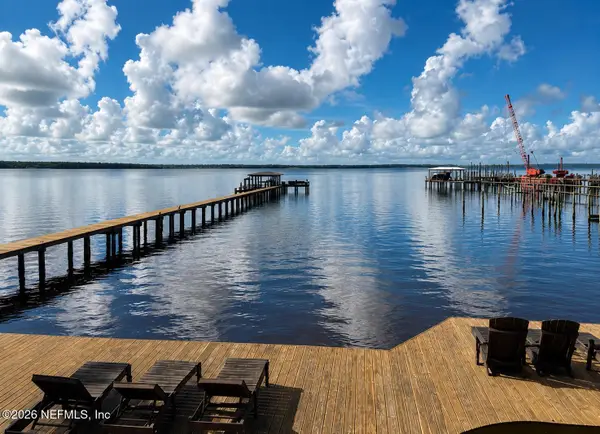 $2,499,000Coming Soon4 beds 5 baths5,540 sq. ft.
14030 Mandarin Oaks Lane, Jacksonville, FL 32223
MLS# 2162962Listed by: ONE SOTHEBY'S INTERNATIONAL REALTY - Coming Soon
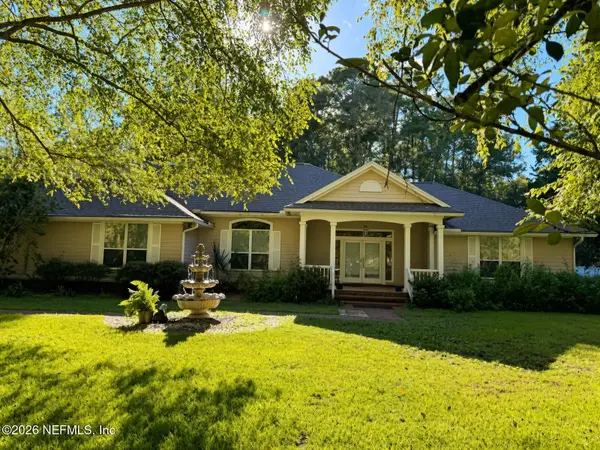 $695,000Coming Soon3 beds 2 baths3,351 sq. ft.
13780 Webb Road, Jacksonville, FL 32218
MLS# 2162963Listed by: KELLER WILLIAMS REALTY ATLANTIC PARTNERS SOUTHSIDE - Coming Soon
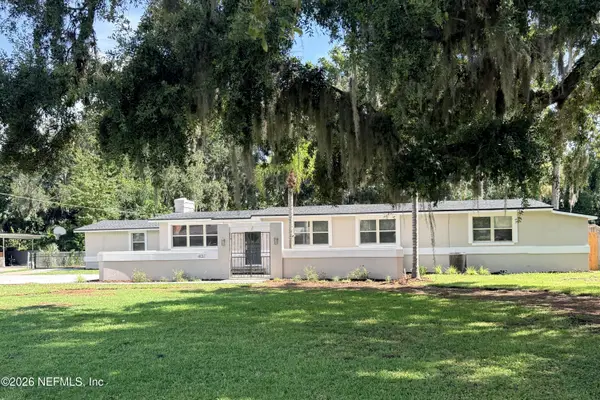 $715,000Coming Soon5 beds 3 baths3,146 sq. ft.
4157 Water Oak Lane, Jacksonville, FL 32210
MLS# 2162966Listed by: X FACTOR SUCCESS REALTY - Coming Soon
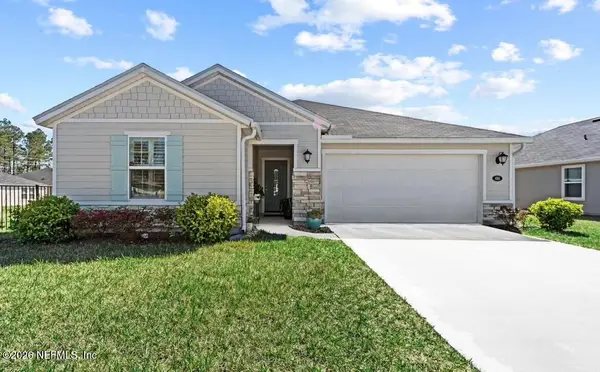 $335,000Coming Soon3 beds 2 baths1,537 sq. ft.
486 Red Dahlia Lane, Jacksonville, FL 32218
MLS# 2162866Listed by: BERKSHIRE HATHAWAY HOMESERVICES FLORIDA NETWORK REALTY - Coming Soon
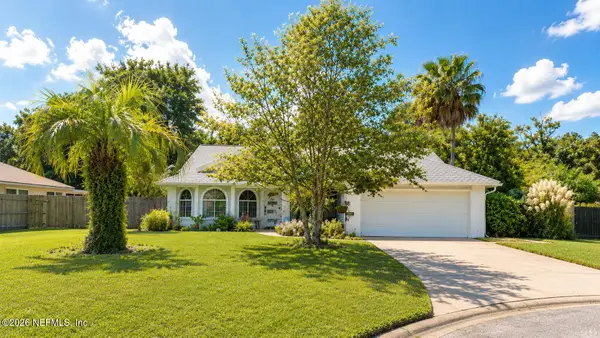 $595,000Coming Soon3 beds 2 baths1,837 sq. ft.
2884 Waverly Falls Court, Jacksonville, FL 32224
MLS# 2162870Listed by: ROUND TABLE REALTY - Coming Soon
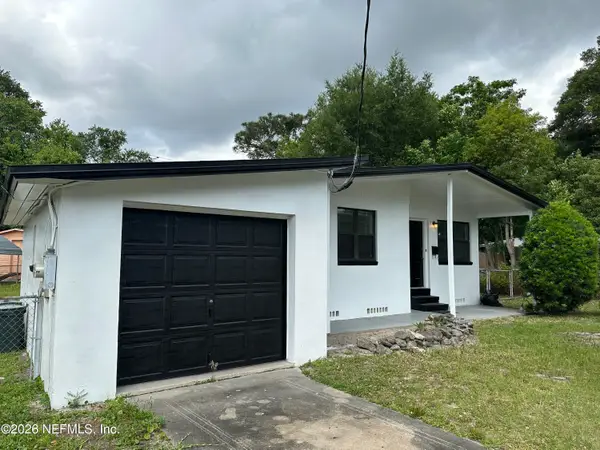 $245,000Coming Soon3 beds 1 baths1,115 sq. ft.
1818 Banbury Road, Jacksonville, FL 32211
MLS# 2162871Listed by: UNITED REAL ESTATE GALLERY - Coming Soon
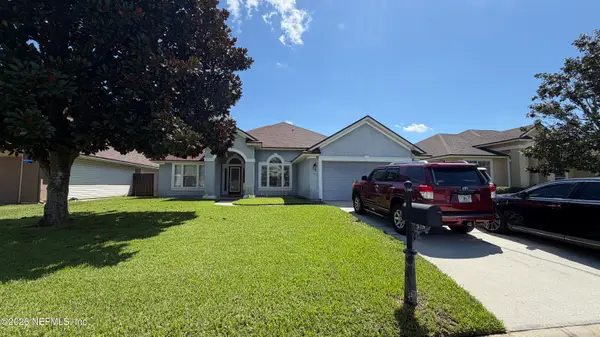 $458,900Coming Soon4 beds 2 baths2,180 sq. ft.
315 Southern Rose Drive, Jacksonville, FL 32225
MLS# 2162842Listed by: CHAD AND SANDY REAL ESTATE GROUP - Coming Soon
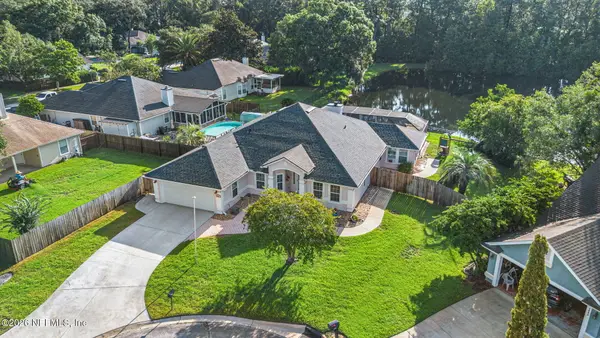 $649,000Coming Soon4 beds 3 baths2,242 sq. ft.
4799 Yellow Star W Lane, Jacksonville, FL 32224
MLS# 2162847Listed by: MOMENTUM REALTY - Coming Soon
 $549,900Coming Soon3 beds 4 baths2,439 sq. ft.
9240 Waterglen Lane, Jacksonville, FL 32256
MLS# 2162848Listed by: CRYSTAL CLEAR REALTY, LLC


Protect your home and budget from life's surprises with an Assurant Home Warranty, backed by a partner that supports you through every step of homeownership. Explore Plans.
©2026 Century 21 Real Estate LLC. All rights reserved. CENTURY 21®, the CENTURY 21 Logo and C21® are service marks owned by Century 21 Real Estate LLC. Century 21 Real Estate LLC fully supports the principles of the Fair Housing Act and the Equal Opportunity Act. Each office is independently owned and operated. Listing information is deemed reliable but not guaranteed accurate.