
3114 Peach Drive, Jacksonville, FL 32246
Local realty services provided by:CENTURY 21 St. Augustine Properties, Inc.
3114 Peach Drive,Jacksonville, FL 32246
$274,900
- 4 Beds
- 2 Baths
- 1,032 sq. ft.
- Single family
- Active
Listed by: thomas caldwell, llc.
Office: red phoenix realty, llc.
MLS#:2160325
Source:JV
Price summary
- Price:$274,900
- Price per sq. ft.:$266.38
About this home
Great Opportunity - Block House with block efficiency. Expecting this one to move FAST! This beautiful home is nicely updated with new roof and ready for its new owners! This great floorplan includes 3BR/1BA Main House (1032 sqft) with a BONUS Cozy 1BR/1BA Efficiency or Man Cave (240 sqft); providing options for older parents, young adults needing space, or a potential great source of some extra income to offset the costs of living! The efficiency has its own water heater and AC unit. The property has a huge laundry room that allows for separated use and plenty of parking area for trucks or a business in the back. Come make this amazing property your own!
Contact an agent
Home facts
- Year built:1955
- Subdivision & Development:Southside Estates
- Listing ID #:2160325
- Added:1 day(s) ago
- Updated:August 15, 2026 at 02:43 PM
Rooms and interior
- Bedrooms:4
- Total bathrooms:2
- Full bathrooms:2
- Flooring:tile
- Bathrooms Description:Primary Bathroom -Tub with Separate Shower
- Living area:1,032 sq. ft.
Heating and cooling
- Cooling:Central Air, Varies by Unit
- Heating:Central, Electric, Heat Pump
- Central air:Yes
Structure and exterior
- Year built:1955
- Building area:1,032 sq. ft.
- Lot area:0.45 Acres
- Architectural Style:Ranch
- Construction Materials:Block, Concrete
- Exterior Features:Covered
Schools
- High school:Englewood
- Middle school:Southside
- Elementary school:Southside Estates
Utilities
- Water:Public, Water Connected
- Sewer:Septic Tank, Sewer Not Available
Finances and disclosures
- Price:$274,900
- Price per sq. ft.:$266.38
- Tax amount:$1,601 (2025)
Parking
- Parking description:Attached
- Carport spaces:1
New listings near 3114 Peach Drive
- New
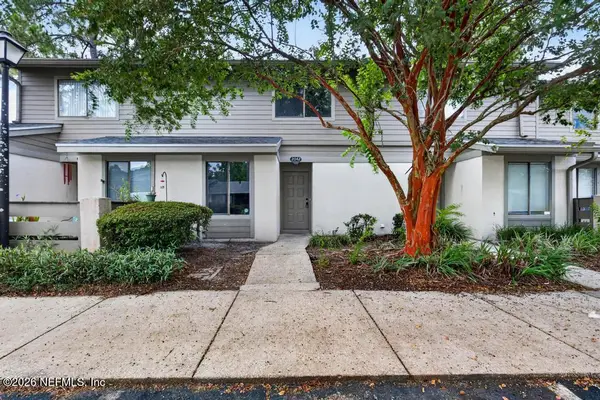 $149,900Active2 beds 3 baths1,220 sq. ft.
7620 Baymeadows W Circle #2042, Jacksonville, FL 32256
MLS# 2160335Listed by: KELLER WILLIAMS REALTY ATLANTIC PARTNERS - New
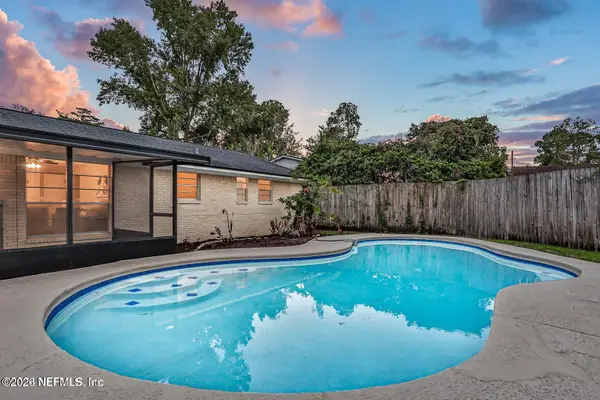 $389,000Active4 beds 2 baths1,608 sq. ft.
10620 Hampton Road, Jacksonville, FL 32257
MLS# 2160324Listed by: FLORIDA HOMES REALTY & MTG LLC - New
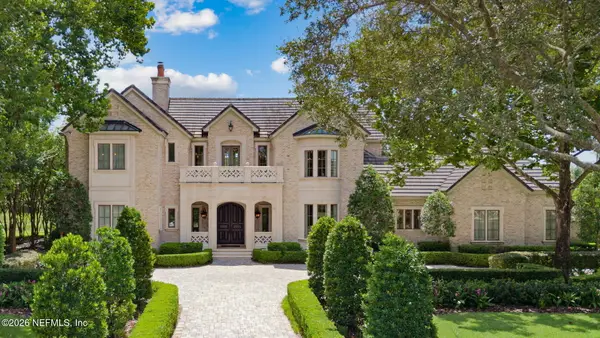 $4,600,000Active4 beds 6 baths6,252 sq. ft.
5321 Hala Court, Jacksonville, FL 32224
MLS# 2160327Listed by: PONTE VEDRA CLUB REALTY, INC. - Coming Soon
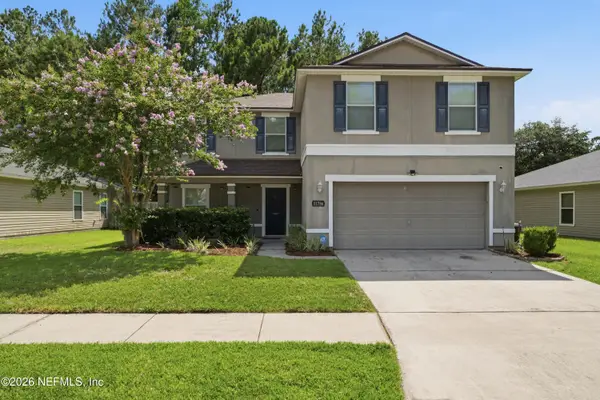 $339,000Coming Soon3 beds 3 baths
11756 Silver Hill Drive, Jacksonville, FL 32218
MLS# 2160320Listed by: SUNSHINE REALTY & CO LLC - Coming Soon
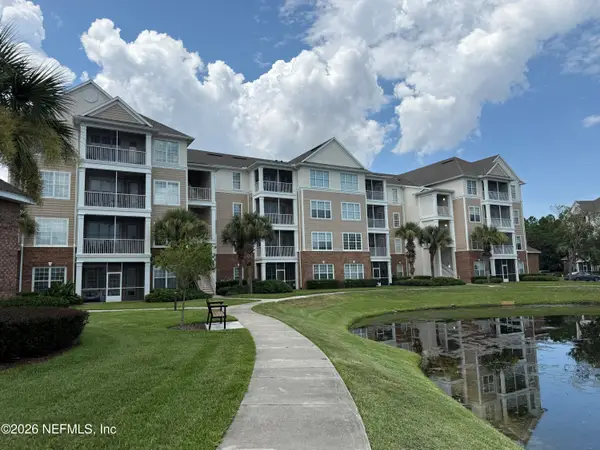 $229,900Coming Soon3 beds 2 baths
11251 Campfield Drive #2204, Jacksonville, FL 32256
MLS# 2160321Listed by: WATSON REALTY CORP - Coming Soon
 $450,000Coming Soon4 beds 2 baths
1532 Charon Road, Jacksonville, FL 32205
MLS# 2160323Listed by: UNITED REAL ESTATE GALLERY - New
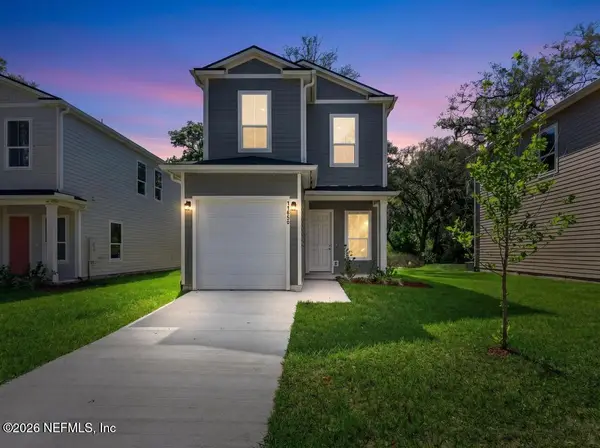 $234,999Active3 beds 3 baths1,193 sq. ft.
11076 Pine Street, Jacksonville, FL 32218
MLS# 2160311Listed by: CRYSTAL CLEAR REALTY, LLC - New
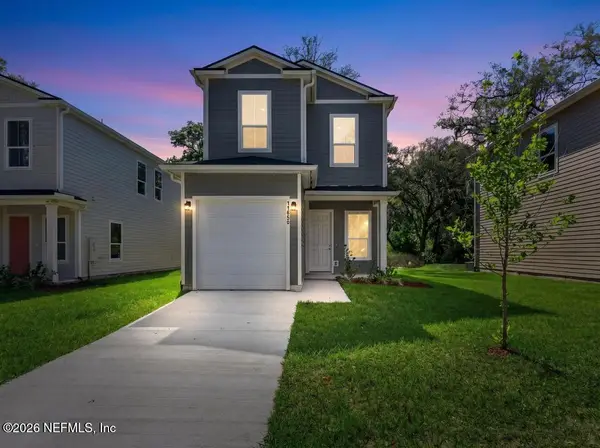 $234,999Active3 beds 3 baths1,199 sq. ft.
2979 Snell Street, Jacksonville, FL 32218
MLS# 2160312Listed by: CRYSTAL CLEAR REALTY, LLC - New
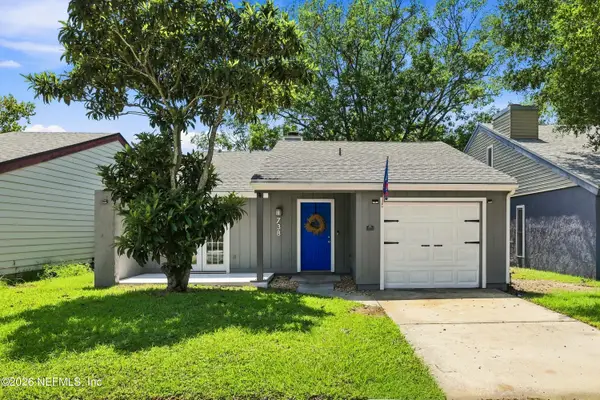 $250,000Active2 beds 2 baths1,040 sq. ft.
738 Libra Street, Jacksonville, FL 32216
MLS# 2160313Listed by: HERRON REAL ESTATE LLC


Protect your home and budget from life's surprises with an Assurant Home Warranty, backed by a partner that supports you through every step of homeownership. Explore Plans.
©2026 Century 21 Real Estate LLC. All rights reserved. CENTURY 21®, the CENTURY 21 Logo and C21® are service marks owned by Century 21 Real Estate LLC. Century 21 Real Estate LLC fully supports the principles of the Fair Housing Act and the Equal Opportunity Act. Each office is independently owned and operated. Listing information is deemed reliable but not guaranteed accurate.