
3210 Climbing Ivy Trail, Jacksonville, FL 32216
Local realty services provided by:CENTURY 21 Miller Elite
3210 Climbing Ivy Trail,Jacksonville, FL 32216
$279,900
- 2 Beds
- 3 Baths
- 1,610 sq. ft.
- Townhouse
- Active
Listed by: eric dreibelbis, kayla sheridan
Office: keller williams realty atlantic partners
MLS#:2147474
Source:JV
Price summary
- Price:$279,900
- Price per sq. ft.:$173.85
- Monthly HOA dues:$217
About this home
Welcome Home! This tastefully updated 2 bedroom 2 1/2 bath PLUS bonus room/loft home in a GATED community is waiting for your arrival. This townhome features updated kitchen with new stainless appliances(2023), Screened lanai with extended paver patio, LVP flooring, updated light fixtures throughout, updated bathrooms, wireless floodlight cameras & Ring doorbell(convey), 1 car garage with new opener & ceiling storage rack, washer/dryer(convey), new water heater(2023) and more...This home is bright and open with an amazing tranquil back yard area...This home is located near schools, restaurants, shopping, St Johns Town Center and just a short drive to the beaches and is a MUST see!! Community Amenities include clubhouse with exercise/fitness center, community pool, playground, walking/jogging path.
Contact an agent
Home facts
- Year built:2003
- Listing ID #:2147474
- Added:44 day(s) ago
- Updated:July 11, 2026 at 04:44 PM
Rooms and interior
- Bedrooms:2
- Total bathrooms:3
- Full bathrooms:2
- Half bathrooms:1
- Flooring:carpet, tile
- Bathrooms Description:Primary Bathroom - Tub with Shower
- Kitchen Description:Eat-in Kitchen, Electric Range, Microwave, Pantry, Refrigerator
- Living area:1,610 sq. ft.
Heating and cooling
- Cooling:Central Air
- Heating:Central
- Central air:Yes
Structure and exterior
- Roof:Shingle
- Year built:2003
- Building area:1,610 sq. ft.
- Lot area:0.05 Acres
- Exterior Features:Covered, Screened
Utilities
- Water:Public
- Sewer:Public Sewer
Finances and disclosures
- Price:$279,900
- Price per sq. ft.:$173.85
- Tax amount:$3,499 (2025)
Features and amenities
- Laundry features:Dryer, Washer
- Amenities:Clubhouse, Eat-in Kitchen, Fitness Center, Gated, Playground, Walk-In Closet(s)
Parking
- Parking description:Attached, Garage, Guest
- Garage:Yes
- Garage spaces:1
New listings near 3210 Climbing Ivy Trail
- New
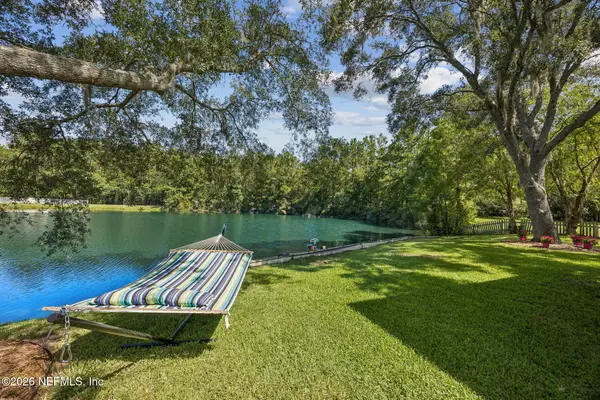 $424,900Active3 beds 2 baths1,625 sq. ft.
11442 Courtney Waters Lane, Jacksonville, FL 32258
MLS# 2154978Listed by: WATSON REALTY CORP - Coming Soon
 $315,000Coming Soon3 beds 2 baths
7455 Steventon Way, Jacksonville, FL 32244
MLS# 2154980Listed by: FLORIDA HOMES REALTY & MTG LLC - Coming Soon
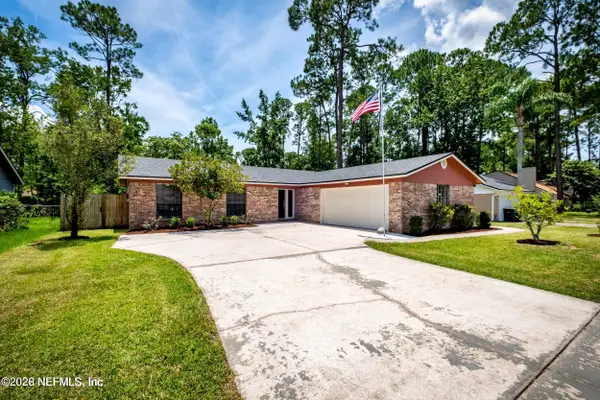 $375,000Coming Soon3 beds 2 baths
3462 Maiden Voyage S Circle, Jacksonville, FL 32257
MLS# 2154971Listed by: MOMENTUM REALTY - New
 $274,990Active3 beds 2 baths1,470 sq. ft.
13949 Gossett Street, Jacksonville, FL 32218
MLS# 2154974Listed by: LPT REALTY LLC - New
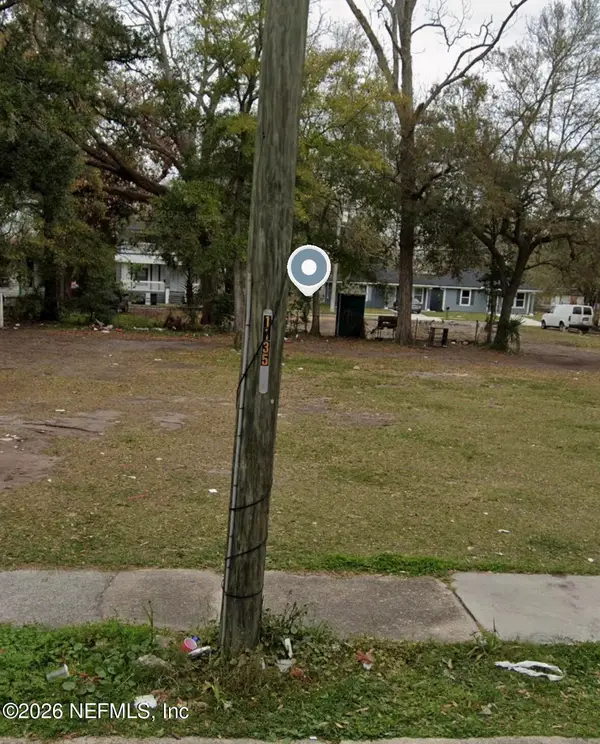 $9,000Active0.08 Acres
1137 Hart Street, Jacksonville, FL 32209
MLS# 2154964Listed by: SUPREME REAL ESTATE PARTNERS, LLC - Coming Soon
 $285,000Coming Soon3 beds 3 baths
2529 Caney Oaks W Drive, Jacksonville, FL 32218
MLS# 2154966Listed by: UNITED REAL ESTATE GALLERY - New
 $68,000Active3 beds 1 baths930 sq. ft.
6846 Hema Road, Jacksonville, FL 32209
MLS# 2154959Listed by: SUPREME REAL ESTATE PARTNERS, LLC - New
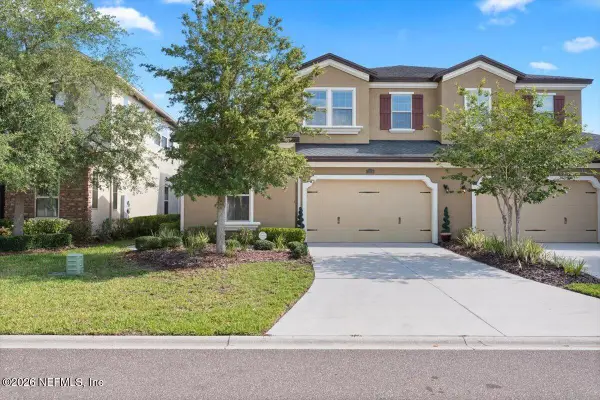 $525,000Active4 beds 3 baths3,356 sq. ft.
7209 Mondovi Lane, Jacksonville, FL 32258
MLS# 2154953Listed by: HERRON REAL ESTATE LLC - New
 $199,900Active2 beds 3 baths1,202 sq. ft.
834 Observatory Parkway, Jacksonville, FL 32218
MLS# 2154942Listed by: VYLLA HOME - New
 $499,990Active4 beds 3 baths2,753 sq. ft.
1564 Tralee N Court, Jacksonville, FL 32221
MLS# 2154945Listed by: BOARDWALK REALTY ASSOCIATES LLC


Protect your home and budget from life's surprises with an Assurant Home Warranty, backed by a partner that supports you through every step of homeownership. Explore Plans.
©2026 Century 21 Real Estate LLC. All rights reserved. CENTURY 21®, the CENTURY 21 Logo and C21® are service marks owned by Century 21 Real Estate LLC. Century 21 Real Estate LLC fully supports the principles of the Fair Housing Act and the Equal Opportunity Act. Each office is independently owned and operated. Listing information is deemed reliable but not guaranteed accurate.