3250 Tea Rose Drive, Jacksonville, FL 32223
Local realty services provided by:CENTURY 21 North East
Listed by: casey messenger
Office: keller williams realty atlantic partners st. augustine
MLS#:2151406
Source:JV
Price summary
- Price:$425,000
- Price per sq. ft.:$197.03
- Monthly HOA dues:$14.25
About this home
NEW ROOF, NEW FLOORS, Priced to Sell in the heart of Mandarin! $10,000 towards closing costs or upgrades with acceptable offer, plus a one year HOME WARRANTY being offered for a piece of mind. This home has beautiful curb appeal and is located in the highly desirable Heaven Trees community. This single-story home offers 4-bedroom, 3-bathroom which is the perfect combination of space and comfort. With 2,157 square feet of thoughtfully designed living space, this move-in-ready home features major updates already completed, including a BRAND-NEW ROOF (2026), BRAND-NEW LUXURY VINYL PLANK FLOORING THROUGHOUT THE WHOLE HOUSE (2026), HVAC (2021), and WATER HEATER (2021). Step through the front door and be welcomed by a bright sitting room and formal dining area, creating an inviting first impression. The spacious kitchen offers abundant cabinet and counter space, a breakfast nook, and opens seamlessly to the large family room--making it the perfect place for entertaining, holiday gatherings, and everyday living. The split-bedroom floor plan provides privacy for everyone. The primary suite is tucked away on one side of the home and features dual walk-in closets and a spacious en-suite bath. On the opposite side of the home, you'll find two additional bedrooms and a full bathroom and a separate private guest suite with its own bathroom and walk-in closet and is ideally located for visiting family, multigenerational living, a teenager's retreat, or a home office. French doors lead to the screened back lanai, where you can enjoy morning coffee, evening relaxation, or weekend barbecues overlooking the fully fenced backyard. The backyard also includes a storage shed on a concrete slab, providing plenty of additional storage space. An extended widened driveway and two-car garage offer ample parking for family and guests. Located in the heart of Mandarin, you'll enjoy convenient access to shopping, dining, parks, the St. Johns River, I-295, Downtown Jacksonville, and major medical facilities....
Contact an agent
Home facts
- Year built:1995
- Subdivision & Development:Heaven Trees
- Listing ID #:2151406
- Added:45 day(s) ago
- Updated:August 04, 2026 at 04:51 AM
Rooms and interior
- Bedrooms:4
- Total bathrooms:3
- Full bathrooms:3
- Bathrooms Description:Primary Bathroom -Tub with Separate Shower
- Kitchen Description:Breakfast Bar, Dishwasher, Eat-in Kitchen, Electric Range, Pantry, Refrigerator
- Bedroom Description:Split Bedrooms
- Living area:2,157 sq. ft.
Heating and cooling
- Cooling:Central Air
- Heating:Central
- Central air:Yes
Structure and exterior
- Roof:Shingle
- Year built:1995
- Building area:2,157 sq. ft.
- Lot area:0.21 Acres
- Architectural Style:Traditional
- Construction Materials:Brick, Vinyl Siding
- Exterior Features:Screened
Utilities
- Water:Public, Water Connected
- Sewer:Public Sewer, Sewer Connected
Finances and disclosures
- Price:$425,000
- Price per sq. ft.:$197.03
- Tax amount:$6,510 (2025)
Features and amenities
- Laundry features:Dryer, Washer
- Amenities:Breakfast Bar, Eat-in Kitchen, Guest Suite, Split Bedrooms, Walk-In Closet(s)
Parking
- Parking description:Garage
- Garage:Yes
- Garage spaces:2
New listings near 3250 Tea Rose Drive
- New
 $459,000Active4 beds 2 baths2,084 sq. ft.
3171 Misty Creek Lane, Jacksonville, FL 32216
MLS# 2158424Listed by: FLORIDA HOMES REALTY & MTG LLC - New
 $245,000Active3 beds 2 baths1,756 sq. ft.
8023 Chateau S Drive, Jacksonville, FL 32221
MLS# 2158430Listed by: DREAM CATCHER COTTAGES LLC - Coming Soon
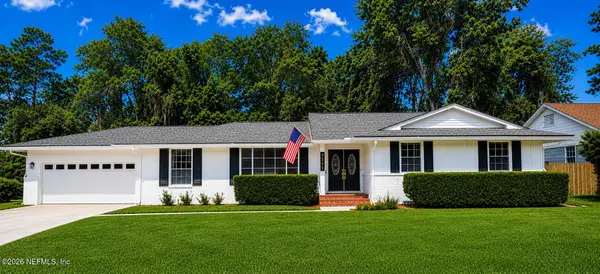 $440,000Coming Soon4 beds 3 baths
4341 Savannah Avenue, Jacksonville, FL 32210
MLS# 2158423Listed by: BETTER HOMES & GARDENS REAL ESTATE LIFESTYLES REALTY - New
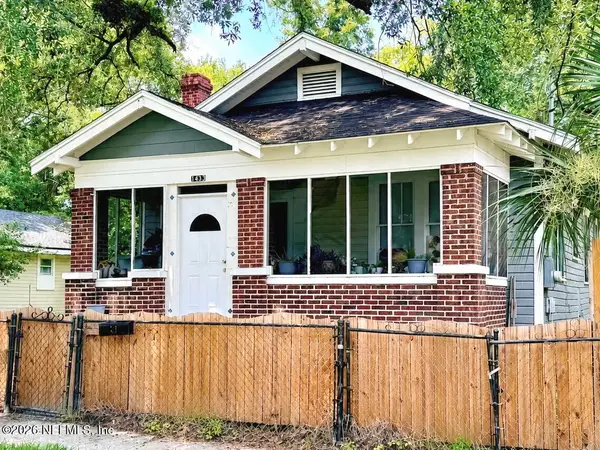 $84,900Active3 beds 2 baths950 sq. ft.
1433 W 8th Street, Jacksonville, FL 32209
MLS# 2158426Listed by: US REALTY HUB - New

 $423,900Active4 beds 6 baths2,506 sq. ft.
5325 Santa Rosa Way, Jacksonville, FL 32211
MLS# 2158411Listed by: CENTURY 21 LIGHTHOUSE REALTY  $165,000Pending4 beds 2 baths1,602 sq. ft.
3772 Cactus Lane, Jacksonville, FL 32207
MLS# 2158393Listed by: NEXT LEVEL REALTY OF FL, INC.- New
 $305,000Active4 beds 3 baths1,665 sq. ft.
8441 Mc Glothlin Street, Jacksonville, FL 32210
MLS# 2158389Listed by: FLORIDA HOMES REALTY & MTG LLC - New
 $364,999Active3 beds 2 baths1,488 sq. ft.
13130 Everett E Court, Jacksonville, FL 32225
MLS# 2158396Listed by: FLORIDA HOMES REALTY & MTG LLC - Coming Soon
 $310,000Coming Soon3 beds 2 baths
7285 Rapid River E Drive, Jacksonville, FL 32219
MLS# 2158400Listed by: FLORIDA HOMES REALTY & MTG LLC - New
 $219,000Active3 beds 1 baths850 sq. ft.
13603 Lyle Road, Jacksonville, FL 32218
MLS# 2158402Listed by: DEKAY COASTAL PROPERTIES


Protect your home and budget from life's surprises with an Assurant Home Warranty, backed by a partner that supports you through every step of homeownership. Explore Plans.
©2026 Century 21 Real Estate LLC. All rights reserved. CENTURY 21®, the CENTURY 21 Logo and C21® are service marks owned by Century 21 Real Estate LLC. Century 21 Real Estate LLC fully supports the principles of the Fair Housing Act and the Equal Opportunity Act. Each office is independently owned and operated. Listing information is deemed reliable but not guaranteed accurate.