3333 Picadilly Lane, Jacksonville, FL 32257
Local realty services provided by:CENTURY 21 North East
3333 Picadilly Lane,Jacksonville, FL 32257
$424,900
- 3 Beds
- 2 Baths
- 1,874 sq. ft.
- Single family
- Active
Listed by: stephanie k green
Office: moxii pro realty
MLS#:2148384
Source:JV
Price summary
- Price:$424,900
- Price per sq. ft.:$180.27
About this home
Your Mandarin Dream Home | Perfect for Growing Families & First-Time Buyers
Welcome to this warm, inviting, and completely move-in-ready home where classic charm meets modern convenience. Nestled in Pickwick Park--one of Mandarin's most established and friendly neighborhoods--this property offers the perfect backdrop for making lifelong family memories. Parents will love the unbeatable location, just a short walk to the beautiful community park, and a quick drive to top-tier shopping at St. Johns Town Center, downtown, and excellent local schools. Total peace of mind is built right in for your family: the home features a new roof (2022), a reliable A/C system (2018), and 3 fully completed pre-sale inspections available to make your buying process smooth and stress-free. Space to Grow & Gather Together: · The Heart of the Home Kitchen: A beautifully updated, open culinary space featuring premium finishes, brand-new smart appliances (stove and microwave), a brand-new dishwasher, and Space to Grow & Gather Together cont'd
· a newer refrigerator. This central hub is perfect for busy breakfast rushes and easy family taco nights.
· Sunlit Multi-Purpose Room: Located just off the kitchen for easy serving, this stunning enclosed four-season sunroom with double patio doors is an entertainer's dream. The flexible space transitions seamlessly from a "family entertainment" hub for movie nights to a sunny playroom, or even an elegant sun-drenched dining room for family brunches and holiday celebrations.
· Kid & Pet-Friendly Flooring: Beautifully refreshed with brand-new Luxury Vinyl Plank (LVP) flooring in high-traffic areas--offering exceptional resistance to spills, temperature fluctuations, and heavy foot traffic--alongside flawless original hardwood floors and a fresh, neutral paint palette.
· Cozy Family Living: Formal spaces flow naturally into a grand family room, anchored by a cozy wood-burning fireplace and custom built-in bookshelves--ideal for movie nights, story time, and displaying treasured photos.
· Relaxing Bathrooms: Fully remodeled baths, including a spacious primary suite featuring customized dual vanities and a beautifully tiled, glass-enclosed shower to help parents unwind at the end of the day.
The Ultimate Backyard Oasis
· Sprawling Family Deck: A newly built, over-sized entertainment deck designed for weekend barbecues, birthday parties, and relaxing outdoors while watching the kids play.
· Safe, Fully Fenced Yard: An expansive, secure backyard with tons of room for a swing set, pets to run free, or a future pool! It features a new gazebo wired with electrical outlets, ready for your outdoor media setup.
· Extra Storage Space: A handy detached storage building easily holds bikes, lawn tools, and sports equipment, keeping your main home organized and clutter-free....
Contact an agent
Home facts
- Year built:1964
- Subdivision & Development:Pickwick Park
- Listing ID #:2148384
- Added:57 day(s) ago
- Updated:July 31, 2026 at 12:50 PM
Rooms and interior
- Bedrooms:3
- Total bathrooms:2
- Full bathrooms:2
- Flooring:Stone, carpet, wood
- Bathrooms Description:Primary Bathroom - Shower No Tub
- Kitchen Description:Dishwasher, Eat-in Kitchen, Electric Range, Ice Maker, Microwave, Pantry, Refrigerator
- Living area:1,874 sq. ft.
Heating and cooling
- Cooling:Central Air, Wall/window Unit(s)
- Heating:Central
- Central air:Yes
Structure and exterior
- Roof:Shingle
- Year built:1964
- Building area:1,874 sq. ft.
- Lot area:0.28 Acres
- Architectural Style:Ranch, Traditional
- Construction Materials:Brick
- Exterior Features:Front Porch
Schools
- High school:Atlantic Coast
- Middle school:Alfred Dupont
- Elementary school:Beauclerc
Utilities
- Water:Public, Water Connected
- Sewer:Public Sewer, Sewer Connected
Finances and disclosures
- Price:$424,900
- Price per sq. ft.:$180.27
- Tax amount:$6,423 (2025)
Features and amenities
- Amenities:Built-in Features, Eat-in Kitchen, Entrance Foyer, Walk-In Closet(s)
Parking
- Parking description:Additional Parking, Garage, Garage Door Opener, On Street
- Garage:Yes
- Garage spaces:2
New listings near 3333 Picadilly Lane
- New
 $250,000Active1 beds 1 baths1,040 sq. ft.
3866 Valencia Road, Jacksonville, FL 32205
MLS# 2157905Listed by: COWFORD REALTY & DESIGN LLC - Coming Soon
 $1,275,000Coming Soon5 beds 5 baths
3974 Chicora Wood Place, Jacksonville, FL 32224
MLS# 2157906Listed by: BERKSHIRE HATHAWAY HOMESERVICES FLORIDA NETWORK REALTY - New
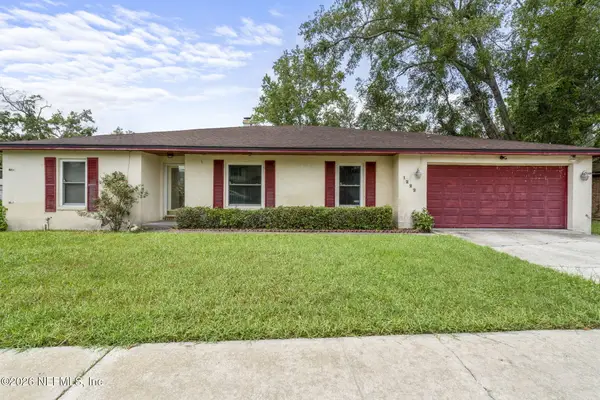 $349,999Active3 beds 3 baths2,921 sq. ft.
1222 Squirrel S Lane, Jacksonville, FL 32218
MLS# 2157911Listed by: US REALTY HUB - New
 $410,000Active3 beds 2 baths1,540 sq. ft.
14458 Bartram Creek Boulevard, Jacksonville, FL 32259
MLS# 2157914Listed by: FLORIDA HOMES REALTY & MTG LLC - New
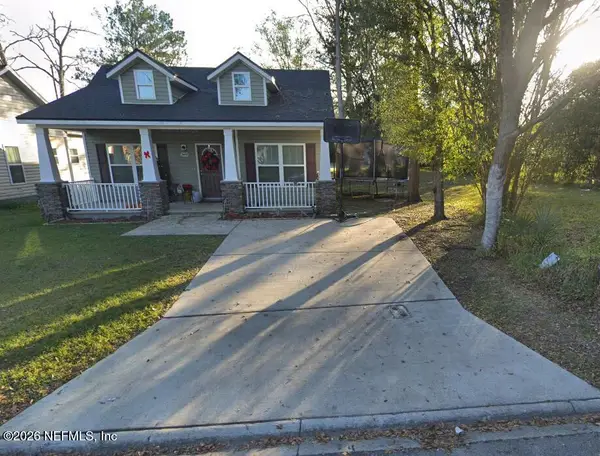
 $183,000Active4 beds 2 baths1,314 sq. ft.
2408 Robert Street, Jacksonville, FL 32209
MLS# 2157915Listed by: CENTURY 21 LIGHTHOUSE REALTY - New
 $279,000Active3 beds 1 baths1,474 sq. ft.
10180 Herndon Road, Jacksonville, FL 32246
MLS# 2157917Listed by: INI REALTY - New
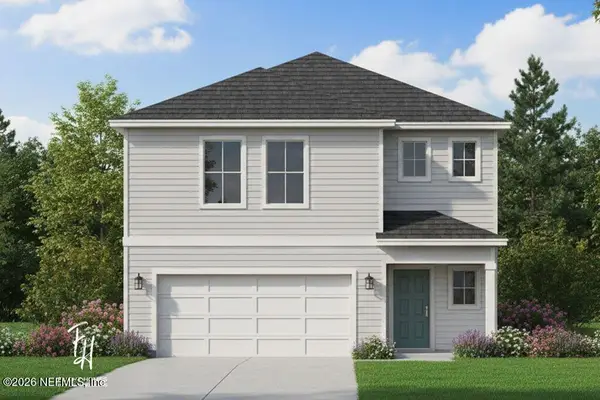 $299,990Active4 beds 3 baths1,726 sq. ft.
8139 Hewitt Street, Jacksonville, FL 32244
MLS# 2157918Listed by: REAL BROKER LLC - New
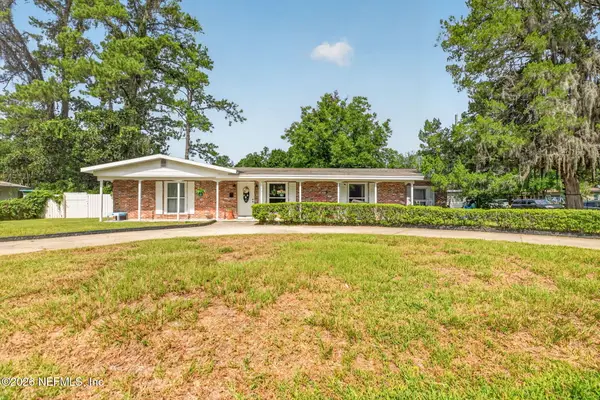 $325,000Active3 beds 2 baths1,801 sq. ft.
1212 Crestfield Road, Jacksonville, FL 32205
MLS# 2157919Listed by: HOVER GIRL PROPERTIES - New
 $293,500Active3 beds 2 baths1,711 sq. ft.
13364 Beach Boulevard #719, Jacksonville, FL 32224
MLS# 2157920Listed by: CHRISTIE'S INTERNATIONAL REAL ESTATE FIRST COAST - New
 $365,985Active4 beds 3 baths2,094 sq. ft.
538 Avalon Woods Lane, Jacksonville, FL 32218
MLS# 2157923Listed by: LENNAR REALTY INC


Protect your home and budget from life's surprises with an Assurant Home Warranty, backed by a partner that supports you through every step of homeownership. Explore Plans.
©2026 Century 21 Real Estate LLC. All rights reserved. CENTURY 21®, the CENTURY 21 Logo and C21® are service marks owned by Century 21 Real Estate LLC. Century 21 Real Estate LLC fully supports the principles of the Fair Housing Act and the Equal Opportunity Act. Each office is independently owned and operated. Listing information is deemed reliable but not guaranteed accurate.