
3639 Darnall Place, Jacksonville, FL 32217
Local realty services provided by:CENTURY 21 North East
3639 Darnall Place,Jacksonville, FL 32217
$629,900
- 4 Beds
- 3 Baths
- 2,570 sq. ft.
- Single family
- Pending
Listed by: erik kaldor
Office: watson realty corp
MLS#:2149581
Source:JV
Price summary
- Price:$629,900
- Price per sq. ft.:$245.1
About this home
Mid-Century Charm Meets Modern Convenience!
Beautifully updated, split-level, pool home offers the perfect blend of character, space, and flexibility. Perfect for multigenerational living. The large, sunny in-law suite features its own bedroom, full bath, living area, and private patio entrance--ideal for extended family or guests. The renovated kitchen and owner's bath (2021) bring modern comfort to this timeless mid-century design. So many additional owner upgrades including, new ACs and septic system in 2021, roof in 2018, water softener in 2022, and blown-in attic insulation, crawl space foam insulation, and premium exterior paint in 2026. Make your move now to enjoy the summer in your sparkling, in-ground pool, perfect for entertaining, relaxing, and creating lasting memories.
1 block from the River. Easy access to nearby boating and fishing. Convenient to the renowned The Bolles School, and the shops, restaurants, and charm of San Marco Square.
Contact an agent
Home facts
- Year built:1957
- Listing ID #:2149581
- Added:50 day(s) ago
- Updated:July 30, 2026 at 07:59 AM
Rooms and interior
- Bedrooms:4
- Total bathrooms:3
- Full bathrooms:3
- Flooring:laminate, tile, wood
- Bathrooms Description:Primary Bathroom - Shower No Tub
- Kitchen Description:Dishwasher, Eat-in Kitchen, Electric Cooktop, Electric Range, Refrigerator
- Living area:2,570 sq. ft.
Heating and cooling
- Cooling:Central Air
- Heating:Central
- Central air:Yes
Structure and exterior
- Roof:Shingle
- Year built:1957
- Building area:2,570 sq. ft.
- Lot area:0.27 Acres
- Lot Features:Dead-end Street
- Architectural Style:Mid-Century Modern, Multi Generational
- Construction Materials:Brick Veneer, Wood Siding
Schools
- High school:Atlantic Coast
- Middle school:Alfred Dupont
- Elementary school:Beauclerc
Utilities
- Water:Public, Water Connected
- Sewer:Septic Tank
Finances and disclosures
- Price:$629,900
- Price per sq. ft.:$245.1
- Tax amount:$4,739 (2025)
Features and amenities
- Laundry features:Dryer
- Amenities:Eat-in Kitchen, Entrance Foyer, In-Law Floorplan
- Pool features:In Ground
Parking
- Parking description:Attached, Garage, Garage Door Opener
- Garage:Yes
- Garage spaces:2
New listings near 3639 Darnall Place
- New
 $345,000Active3 beds 2 baths1,450 sq. ft.
4126 Collins Road, Jacksonville, FL 32244
MLS# 2157665Listed by: MOMENTUM REALTY - New
 $719,000Active4 beds 3 baths3,026 sq. ft.
3629 Darnall Place, Jacksonville, FL 32217
MLS# 2157666Listed by: ROUND TABLE REALTY - New
 $85,900Active3 beds 1 baths915 sq. ft.
2081 Baldwin Street, Jacksonville, FL 32209
MLS# 2157657Listed by: WEICHERT REALTORS THE COFFEY GROUP - New
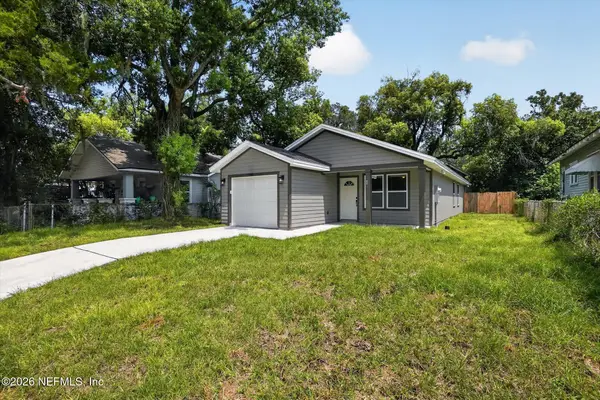 $245,000Active4 beds 2 baths1,200 sq. ft.
25 E 31st Street, Jacksonville, FL 32206
MLS# 2157658Listed by: PUBLIC SERVICES REALTY - New
 $76,500Active3 beds 1 baths1,000 sq. ft.
1630 W 28th W Street, Jacksonville, FL 32209
MLS# 2157654Listed by: INTEGRITY KEY REALTY LLC - New
 $165,000Active3 beds 2 baths1,541 sq. ft.
7403 Wonder Lane, Jacksonville, FL 32244
MLS# 2157655Listed by: FLORIDA'S CHOICE REALTY LLC - New
 $114,000Active3 beds 2 baths1,274 sq. ft.
2816 Hubbard Street, Jacksonville, FL 32206
MLS# 2157651Listed by: HOMEZU.COM OF FLORIDA - New
 $495,000Active7 beds 4 baths3,028 sq. ft.
325 E 1st Street, Jacksonville, FL 32206
MLS# 2157653Listed by: NOMAD REALTY 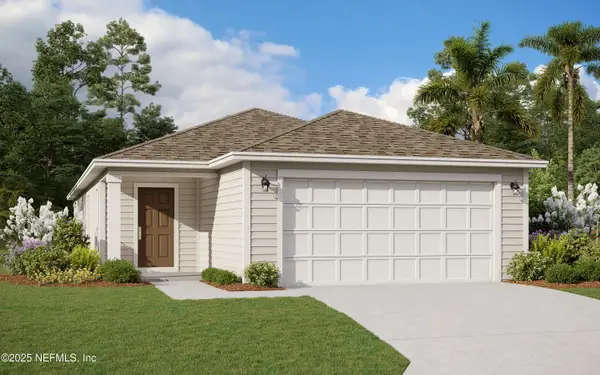 $338,990Pending3 beds 2 baths1,622 sq. ft.
14370 Epply Drive, Jacksonville, FL 32218
MLS# 2157641Listed by: OLYMPUS EXECUTIVE REALTY, INC- New
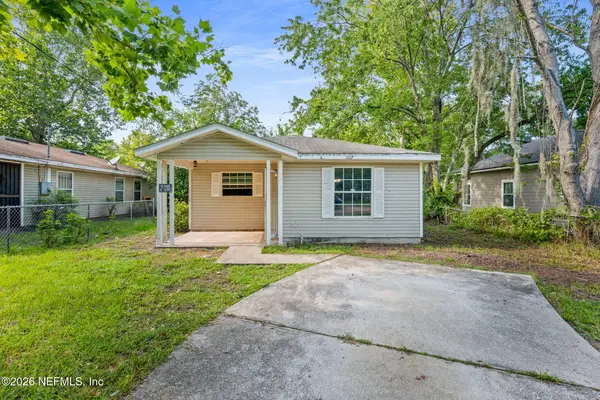 $89,900Active4 beds 2 baths1,174 sq. ft.
2117 W 39th Street, Jacksonville, FL 32209
MLS# 2157645Listed by: US REALTY HUB


Protect your home and budget from life's surprises with an Assurant Home Warranty, backed by a partner that supports you through every step of homeownership. Explore Plans.
©2026 Century 21 Real Estate LLC. All rights reserved. CENTURY 21®, the CENTURY 21 Logo and C21® are service marks owned by Century 21 Real Estate LLC. Century 21 Real Estate LLC fully supports the principles of the Fair Housing Act and the Equal Opportunity Act. Each office is independently owned and operated. Listing information is deemed reliable but not guaranteed accurate.