3748 Arrow Forest Drive, Jacksonville, FL 32257
Local realty services provided by:CENTURY 21 St. Augustine Properties, Inc.
3748 Arrow Forest Drive,Jacksonville, FL 32257
$299,900
- 2 Beds
- 2 Baths
- 1,266 sq. ft.
- Single family
- Active
Listed by: anthony ashworth
Office: re/max specialists
MLS#:2152282
Source:JV
Price summary
- Price:$299,900
- Price per sq. ft.:$180.66
About this home
Brand new roof just completed July 2026! New siding and freshly painted exterior coming mid July 2026 as well! Nestled on a private, tree-lined lot with peaceful pond views, this beautifully updated home offers the perfect blend of comfort, style, and value--with NO CDD fees and NO HOA fees.
Step inside and discover a warm, inviting floor plan designed for everyday living and effortless entertaining. The remodeled kitchen serves as the heart of the home, featuring soaring vaulted ceilings, a breakfast bar, abundant cabinetry and counter space, a pantry, and a sunny dining area highlighted by a charming garden window. The spacious family room is sure to impress with its dramatic vaulted ceiling, stunning floor-to-ceiling stone fireplace, custom built-in cabinetry and shelving, and dual sliding glass doors that seamlessly connect indoor and outdoor living spaces. Whether hosting friends or enjoying a quiet evening at home, this room provides the perfect setting.
Retreat to the generously sized primary suite, filled with natural light and offering a large walk-in closet with custom organizers. The beautifully remodeled en-suite bath provides a private and relaxing escape. A comfortable secondary bedroom, complete with ceiling fan and ample closet space, is conveniently located near the updated guest bathroom.
Outside, you'll love the fully fenced backyard oasis featuring mature shade trees, tranquil pond views, an expansive concrete patio ideal for grilling and entertaining, and a storage shed for added convenience. The oversized two-car garage includes a wall-mounted air conditioner, laundry area, and built-in cabinetry for exceptional storage and workspace.
Major recent improvements provide peace of mind, including a new roof and siding (June/July 2026), updated flooring, a remodeled kitchen, and a remodeled primary bathroom.
This move-in-ready home combines privacy, modern updates, scenic views, and outstanding value. Schedule your showing today and discover why this property is the perfect place to call home....
Contact an agent
Home facts
- Year built:1982
- Subdivision & Development:Arrow Lakes
- Listing ID #:2152282
- Added:36 day(s) ago
- Updated:July 31, 2026 at 12:50 PM
Rooms and interior
- Bedrooms:2
- Total bathrooms:2
- Full bathrooms:2
- Flooring:tile, vinyl
- Bathrooms Description:Primary Bathroom - Tub with Shower
- Kitchen Description:Breakfast Bar, Breakfast Nook, Disposal, Eat-in Kitchen, Electric Range, Pantry, Refrigerator
- Bedroom Description:Split Bedrooms
- Living area:1,266 sq. ft.
Heating and cooling
- Cooling:Central Air
- Heating:Central
- Central air:Yes
Structure and exterior
- Roof:Shingle
- Year built:1982
- Building area:1,266 sq. ft.
- Lot area:0.16 Acres
- Architectural Style:Contemporary, Traditional
- Construction Materials:Frame, Wood Siding
Schools
- High school:Mandarin
- Middle school:Mandarin
- Elementary school:Crown Point
Utilities
- Water:Public, Water Connected
- Sewer:Public Sewer, Sewer Connected
Finances and disclosures
- Price:$299,900
- Price per sq. ft.:$180.66
Features and amenities
- Amenities:Breakfast Bar, Breakfast Nook, Built-in Features, Eat-in Kitchen, Entrance Foyer, Primary Downstairs, Split Bedrooms, Vaulted Ceiling(s), Walk-In Closet(s)
Parking
- Parking description:Attached, Garage, Garage Door Opener
- Garage:Yes
- Garage spaces:2
New listings near 3748 Arrow Forest Drive
- New
 $250,000Active1 beds 1 baths1,040 sq. ft.
3866 Valencia Road, Jacksonville, FL 32205
MLS# 2157905Listed by: COWFORD REALTY & DESIGN LLC - Coming Soon
 $1,275,000Coming Soon5 beds 5 baths
3974 Chicora Wood Place, Jacksonville, FL 32224
MLS# 2157906Listed by: BERKSHIRE HATHAWAY HOMESERVICES FLORIDA NETWORK REALTY - New
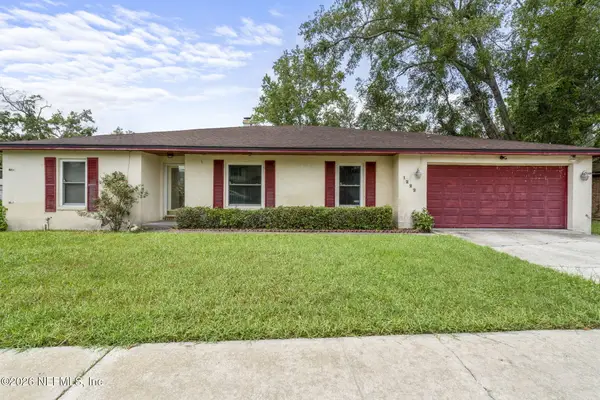 $349,999Active3 beds 3 baths2,921 sq. ft.
1222 Squirrel S Lane, Jacksonville, FL 32218
MLS# 2157911Listed by: US REALTY HUB - New
 $410,000Active3 beds 2 baths1,540 sq. ft.
14458 Bartram Creek Boulevard, Jacksonville, FL 32259
MLS# 2157914Listed by: FLORIDA HOMES REALTY & MTG LLC - New
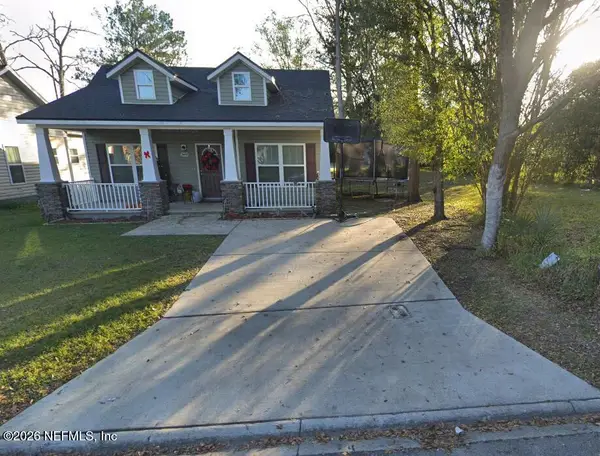
 $183,000Active4 beds 2 baths1,314 sq. ft.
2408 Robert Street, Jacksonville, FL 32209
MLS# 2157915Listed by: CENTURY 21 LIGHTHOUSE REALTY - New
 $279,000Active3 beds 1 baths1,474 sq. ft.
10180 Herndon Road, Jacksonville, FL 32246
MLS# 2157917Listed by: INI REALTY - New
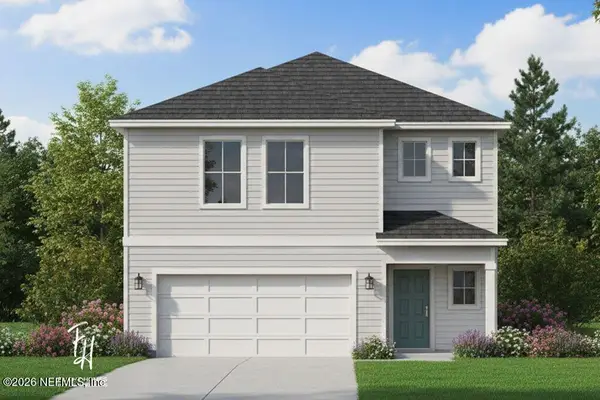 $299,990Active4 beds 3 baths1,726 sq. ft.
8139 Hewitt Street, Jacksonville, FL 32244
MLS# 2157918Listed by: REAL BROKER LLC - New
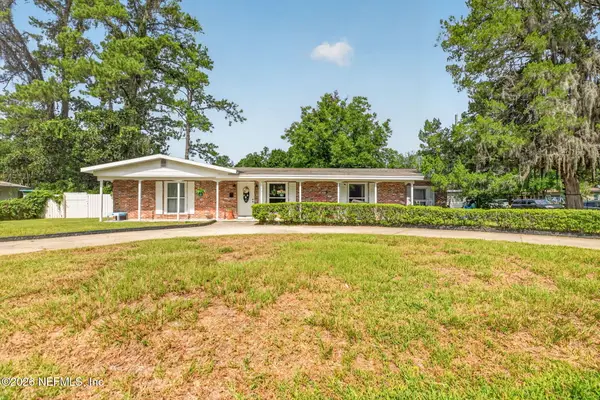 $325,000Active3 beds 2 baths1,801 sq. ft.
1212 Crestfield Road, Jacksonville, FL 32205
MLS# 2157919Listed by: HOVER GIRL PROPERTIES - New
 $293,500Active3 beds 2 baths1,711 sq. ft.
13364 Beach Boulevard #719, Jacksonville, FL 32224
MLS# 2157920Listed by: CHRISTIE'S INTERNATIONAL REAL ESTATE FIRST COAST - New
 $365,985Active4 beds 3 baths2,094 sq. ft.
538 Avalon Woods Lane, Jacksonville, FL 32218
MLS# 2157923Listed by: LENNAR REALTY INC


Protect your home and budget from life's surprises with an Assurant Home Warranty, backed by a partner that supports you through every step of homeownership. Explore Plans.
©2026 Century 21 Real Estate LLC. All rights reserved. CENTURY 21®, the CENTURY 21 Logo and C21® are service marks owned by Century 21 Real Estate LLC. Century 21 Real Estate LLC fully supports the principles of the Fair Housing Act and the Equal Opportunity Act. Each office is independently owned and operated. Listing information is deemed reliable but not guaranteed accurate.