
3801 Crown Point Road #1273, Jacksonville, FL 32257
Local realty services provided by:CENTURY 21 Crest Realty
Listed by: whyslaine fequiere
Office: watson realty corp
MLS#:2152095
Source:JV
Price summary
- Price:$129,500
- Price per sq. ft.:$104.44
- Monthly HOA dues:$550
About this home
This 2-bedrooms and 2 full baths end unit in the Sugar Mill Community offers the perfect blend of comfort, convenience, and low-maintenance living with a screened lanai to unwind and relax. It has an open-concept living, dining with skylight bringing the natural look to the unit. Property is fully re-pipe! water heater is 3 yrs old; roof is 4 yrs. 1 master bedroom with full bath/tub on the first floor and the 2nd master bedroom with full bath on the 2nd floor with an open area/loft with closet! Laminate flooring in living/dining area. Title flooring in kitchen/baths/hallway. New carpets in the bedrooms, hallway and stairs. The updated kitchen and bathrooms provide a fresh, modern feel. HOA fee covers the exterior components/roof/pest control/water/sewer/ 2 pools/lot gate for RV and Boat etc... Bring Your Offers! Seller might leave some furniture upon request!
Contact an agent
Home facts
- Year built:1984
- Subdivision & Development:Sugar Mill
- Listing ID #:2152095
- Added:44 day(s) ago
- Updated:August 08, 2026 at 12:57 PM
Rooms and interior
- Bedrooms:2
- Total bathrooms:2
- Full bathrooms:2
- Flooring:carpet, laminate, tile
- Bathrooms Description:Primary Bathroom - Tub with Shower
- Kitchen Description:Dishwasher, Electric Range, Microwave, Refrigerator
- Bedroom Description:Split Bedrooms
- Living area:1,240 sq. ft.
Heating and cooling
- Cooling:Central Air
- Heating:Central, Electric, Heat Pump
- Central air:Yes
Structure and exterior
- Roof:Shingle
- Year built:1984
- Building area:1,240 sq. ft.
- Levels:2 Story
Schools
- High school:Samuel W. Wolfson
- Middle school:Highlands
- Elementary school:Crown Point
Utilities
- Water:Public, Water Connected
- Sewer:Public Sewer, Sewer Connected
Finances and disclosures
- Price:$129,500
- Price per sq. ft.:$104.44
- Tax amount:$358 (2025)
Features and amenities
- Laundry features:Washer
- Amenities:Clubhouse, Primary Downstairs, RV/Boat Storage, Split Bedrooms, Tennis Court(s), Vaulted Ceiling(s)
Parking
- Parking description:Additional Parking, Assigned
New listings near 3801 Crown Point Road #1273
- New
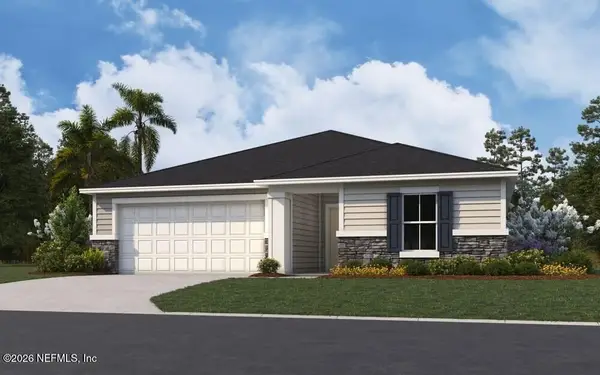 $382,469Active4 beds 3 baths2,246 sq. ft.
14360 Firebird Drive, Jacksonville, FL 32234
MLS# 2159244Listed by: OLYMPUS EXECUTIVE REALTY, INC - New
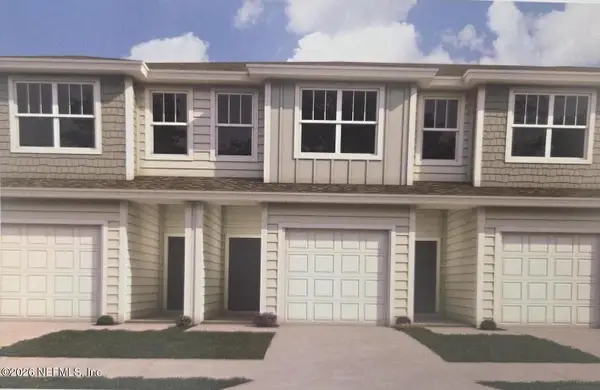 $281,698Active3 beds 3 baths1,519 sq. ft.
7636 Commander Lane, Jacksonville, FL 32256
MLS# 2159245Listed by: OLYMPUS EXECUTIVE REALTY, INC - New
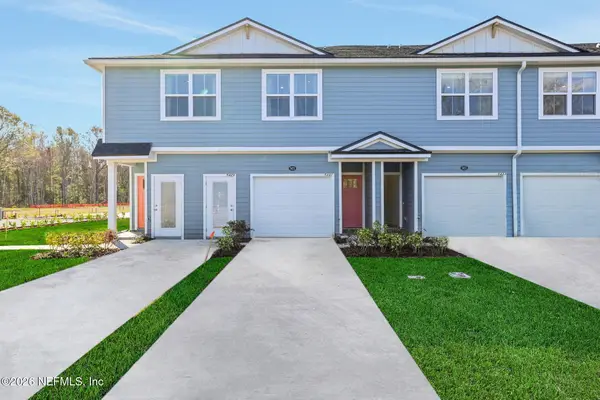 $224,618Active2 beds 3 baths1,395 sq. ft.
5520 Arrow Lane, Jacksonville, FL 32210
MLS# 2159251Listed by: OLYMPUS EXECUTIVE REALTY, INC - New
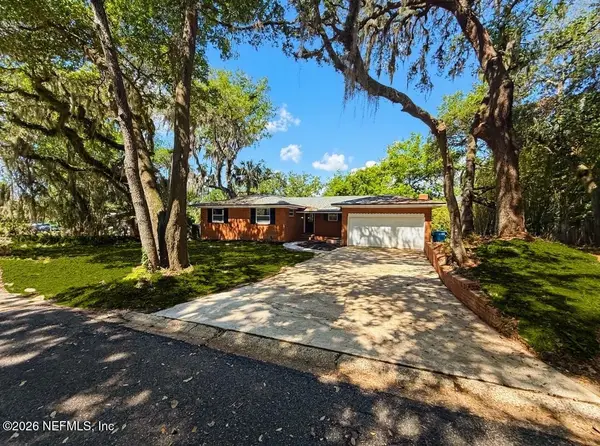 $469,000Active3 beds 3 baths2,026 sq. ft.
10135 Lakeview W Road, Jacksonville, FL 32225
MLS# 2159252Listed by: ALFA REALTORS CORP - New
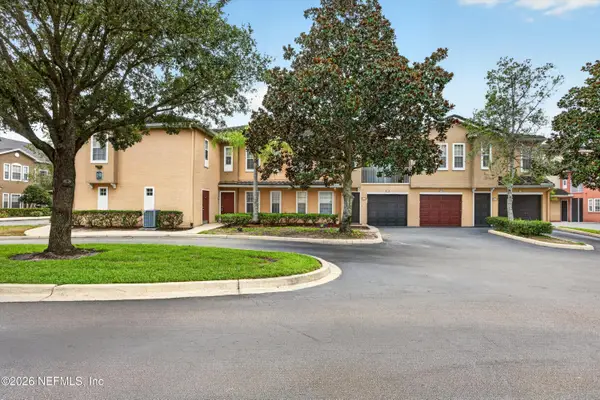 $250,000Active2 beds 2 baths1,159 sq. ft.
10075 Gate N Parkway #1905, Jacksonville, FL 32246
MLS# 2159254Listed by: FLORIDA HOMES REALTY & MTG LLC - New
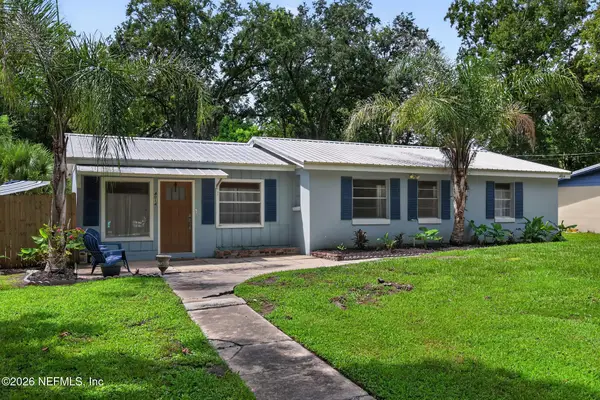 $315,000Active3 beds 1 baths1,510 sq. ft.
4014 Hunter Circle, Jacksonville, FL 32207
MLS# 2159255Listed by: 1 REALTY CORP - New
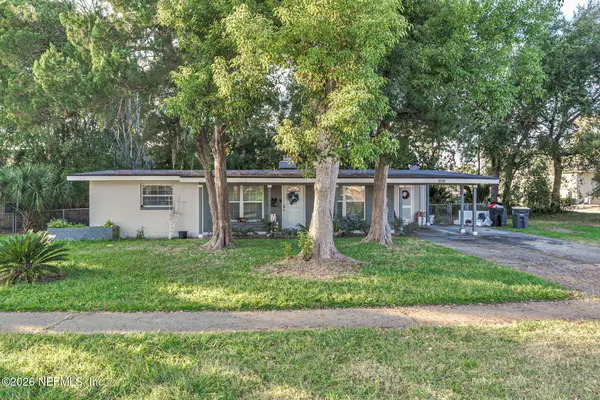 $270,000Active3 beds 2 baths1,244 sq. ft.
3008 Carrevero W Drive, Jacksonville, FL 32216
MLS# 2159256Listed by: ROUND TABLE REALTY - Coming Soon
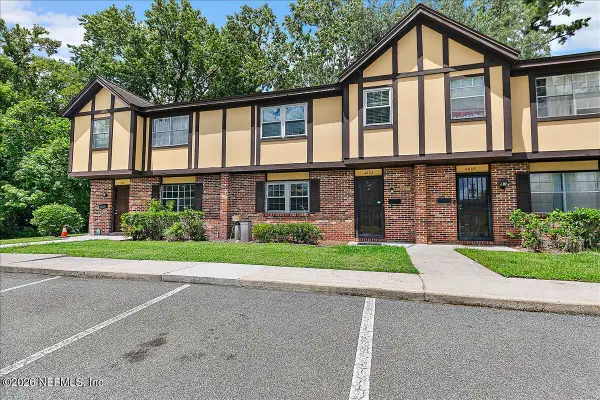 $125,000Coming Soon3 beds 3 baths
4803 Windrush Lane #A-2-B, Jacksonville, FL 32217
MLS# 2159259Listed by: YOUR HOME SOLD GUARANTEED REALTY ADVISORS - New
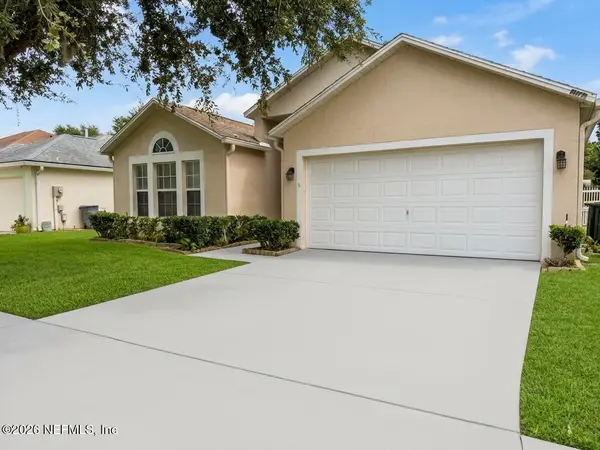 $415,000Active3 beds 2 baths1,893 sq. ft.
1977 Millington Lane, Jacksonville, FL 32246
MLS# 2159262Listed by: FLORIDA HOMES REALTY & MTG LLC - New
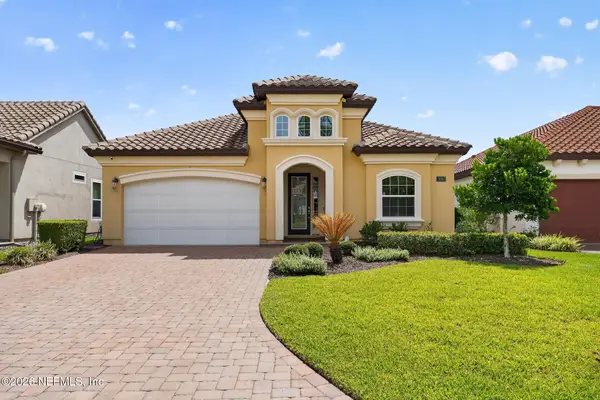 $815,000Active4 beds 3 baths2,217 sq. ft.
3085 Pescara Drive, Jacksonville, FL 32246
MLS# 2159234Listed by: KELLER WILLIAMS REALTY ATLANTIC PARTNERS


Protect your home and budget from life's surprises with an Assurant Home Warranty, backed by a partner that supports you through every step of homeownership. Explore Plans.
©2026 Century 21 Real Estate LLC. All rights reserved. CENTURY 21®, the CENTURY 21 Logo and C21® are service marks owned by Century 21 Real Estate LLC. Century 21 Real Estate LLC fully supports the principles of the Fair Housing Act and the Equal Opportunity Act. Each office is independently owned and operated. Listing information is deemed reliable but not guaranteed accurate.