
3885 St Johns Avenue, Jacksonville, FL 32205
Local realty services provided by:CENTURY 21 Miller Elite
3885 St Johns Avenue,Jacksonville, FL 32205
$2,300,000
- 5 Beds
- 4 Baths
- 3,429 sq. ft.
- Single family
- Active
Listed by: joi perkins
Office: compass florida llc.
MLS#:2172409
Source:JV
Price summary
- Price:$2,300,000
- Price per sq. ft.:$547.1
About this home
An exceptional estate-style residence in the heart of Avondale, where distinguished design, gracious proportions, and thoughtfully curated interiors create a truly remarkable offering. Encompassing 3,429 square feet in the main residence, complemented by a 775-square-foot detached guest house, this property has been professionally designed with an extraordinary attention to detail. Rich designer finishes, distinctive artistic elements, and beautiful natural light carry throughout, creating an elegant yet welcoming atmosphere. Every space has been thoughtfully considered, balancing sophisticated style with the warmth and comfort of a home designed to be enjoyed. The main level offers an impressive setting for both intimate gatherings and grand-scale entertaining. A formal living room with built-in bookcases establishes an elegant first impression, while the spacious adjoining sunroom provides a beautiful extension of the living space, featuring a fireplace and expansive natural light, perfect for informal gatherings. The kitchen is a centerpiece of the home, opening to the dining area in a generous, thoughtfully designed layout. A substantial island with gas cooktop anchors the space, while a beautifully appointed wet bar with wine cooler and a separate butler's pantry bring an added level of refinement to entertaining. Built-in bookcases in the dining room provide architectural interest, while abundant cabinetry and storage accommodate even the most enthusiastic home chef. A well-appointed powder room completes the main level.
Upstairs, four generously sized bedrooms and two full bathrooms offer beautifully proportioned private accommodations. The owner's suite is an exceptional retreat, featuring its own fireplace, a dedicated sitting area, and an elegant ensuite bath with separate soaking tub and shower. Natural light fills the upper level, lending an airy, inviting quality to each of the thoughtfully appointed spaces.
The outdoor setting is equally captivating. Beautifully maintained gardens, a private pool, and inviting outdoor entertaining areas create a resort-like atmosphere and offer a natural extension of the home's gracious interiors. From elegant outdoor gatherings to leisurely afternoons by the pool, the grounds provide a beautiful backdrop for enjoying the property throughout the seasons.
A significant addition to the estate, the detached 775-square-foot guest house offers an exceptional level of flexibility and privacy. Complete with a separate bedroom, full bathroom, kitchen, and its own living room, this residence is ideal for extended stays, multigenerational living, or private guest accommodations. Its generous layout also offers an appealing opportunity for independent living with comfort and convenience.
Completing the property is a combination of attached and detached garage spaces accommodating 4 vehicles, which are perfect for the collector or car enthusiast. Just a short walk from the Shoppes of Avondale, the location places the neighborhood's celebrated boutiques, restaurants, and local destinations within easy reach. A distinctive Avondale estate offering exceptional design, impressive entertaining spaces, beautifully appointed guest accommodations, and a lifestyle that is increasingly difficult to find. A truly special opportunity in one of Jacksonville's most sought-after historic neighborhoods. (Dog wash station and mirror in hall bath do not convey)....
Contact an agent
Home facts
- Year built:1925
- Subdivision & Development:Fishweir Park
- Listing ID #:2172409
- Added:2 day(s) ago
- Updated:November 07, 2026 at 10:44 PM
Rooms and interior
- Bedrooms:5
- Total bathrooms:4
- Full bathrooms:3
- Half bathrooms:1
- Flooring:tile, wood
- Bathrooms Description:Primary Bathroom -Tub with Separate Shower
- Kitchen Description:Breakfast Bar, Dishwasher, Eat-in Kitchen, Gas Oven, Gas Range, Ice Maker, Kitchen Island, Microwave, Refrigerator
- Living area:3,429 sq. ft.
Heating and cooling
- Cooling:Central Air
- Heating:Central
- Central air:Yes
Structure and exterior
- Roof:Shingle
- Year built:1925
- Building area:3,429 sq. ft.
- Lot area:0.58 Acres
- Lot Features:Corner Lot, Historic Area
- Architectural Style:Multi Generational, Traditional
- Construction Materials:Wood Siding
Schools
- Elementary school:Fishweir
Utilities
- Water:Public, Water Connected
- Sewer:Public Sewer, Sewer Connected
Finances and disclosures
- Price:$2,300,000
- Price per sq. ft.:$547.1
- Tax amount:$16,032 (2025)
Features and amenities
- Laundry features:Dryer, Washer
- Amenities:Breakfast Bar, Built-in Features, Butler Pantry, Eat-in Kitchen, Entrance Foyer, Guest Suite, Walk-In Closet(s), Wet Bar
- Pool features:In Ground
Parking
- Parking description:Additional Parking, Attached, Detached, Garage, Garage Door Opener, Guest, On Street, Secured
- Garage:Yes
- Garage spaces:4
New listings near 3885 St Johns Avenue
- Coming Soon
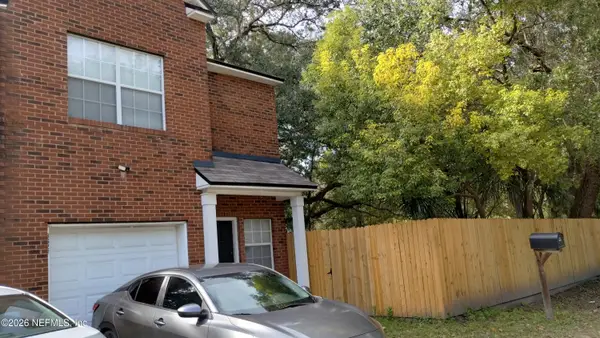 $300,000Coming Soon3 beds 3 baths1,380 sq. ft.
3622 Drew Street, Jacksonville, FL 32207
MLS# 2172818Listed by: KELLER WILLIAMS JACKSONVILLE - Coming Soon
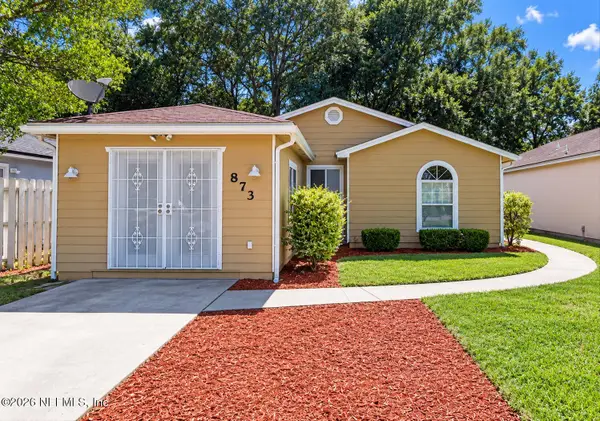 $288,500Coming Soon4 beds 2 baths1,313 sq. ft.
873 Jackson Road, Jacksonville, FL 32225
MLS# 2172799Listed by: 1 REALTY CORP - Coming Soon
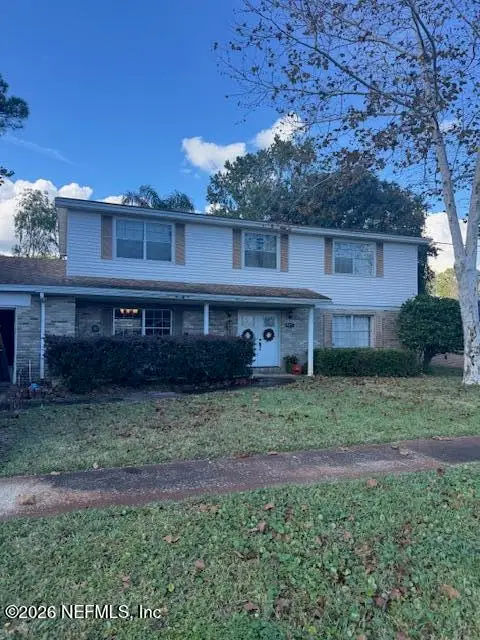 $475,000Coming Soon5 beds 3 baths2,408 sq. ft.
3371 Heathcliff Lane, Jacksonville, FL 32257
MLS# 2172702Listed by: WATSON REALTY CORP - Coming Soon
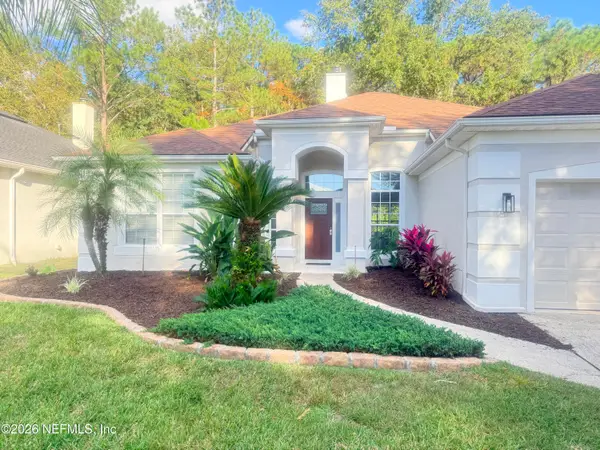 $459,900Coming Soon3 beds 2 baths1,890 sq. ft.
8691 Nathans Cove Court, Jacksonville, FL 32256
MLS# 2172720Listed by: CHRISTIE'S INTERNATIONAL REAL ESTATE FIRST COAST - Coming Soon
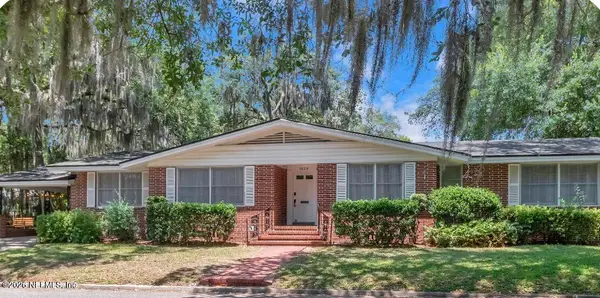 $519,000Coming Soon4 beds 2 baths2,168 sq. ft.
1629 Ingleside Avenue, Jacksonville, FL 32205
MLS# 2172727Listed by: EXP REALTY LLC - Coming Soon
 $420,000Coming Soon3 beds 2 baths1,718 sq. ft.
8857 Regina Road, Jacksonville, FL 32257
MLS# 2172650Listed by: CHAD AND SANDY REAL ESTATE GROUP - Coming Soon
 $284,000Coming Soon3 beds 2 baths1,623 sq. ft.
13364 Beach Boulevard #835, Jacksonville, FL 32224
MLS# 2172651Listed by: THE LEGENDS OF REAL ESTATE - Coming Soon
 $108,000Coming Soon2 beds 2 baths1,123 sq. ft.
8880 Old Kings S Road #45, Jacksonville, FL 32257
MLS# 2172578Listed by: BETTER HOMES & GARDENS REAL ESTATE LIFESTYLES REALTY - Coming Soon
 $129,900Coming Soon2 beds 2 baths1,018 sq. ft.
5811 Atlantic Boulevard #73, Jacksonville, FL 32207
MLS# 2172616Listed by: RIVERPOINT REAL ESTATE - Coming Soon
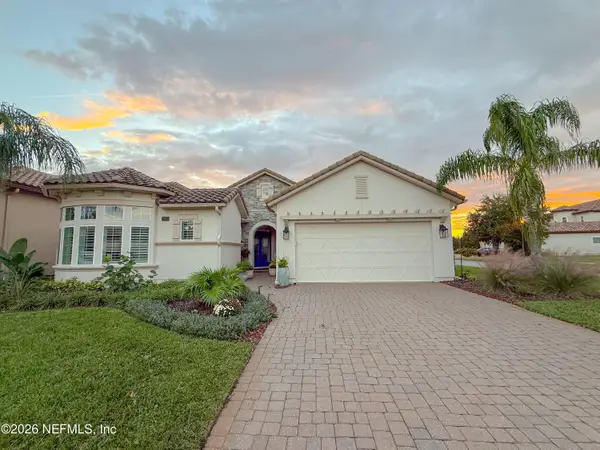 $849,900Coming Soon3 beds 2 baths2,497 sq. ft.
2800 Bastia Court, Jacksonville, FL 32246
MLS# 2172533Listed by: KELLER WILLIAMS REALTY ATLANTIC PARTNERS SOUTHSIDE


Protect your home and budget from life's surprises with an Assurant Home Warranty, backed by a partner that supports you through every step of homeownership. Explore Plans.
©2026 Century 21 Real Estate LLC. All rights reserved. CENTURY 21®, the CENTURY 21 Logo and C21® are service marks owned by Century 21 Real Estate LLC. Century 21 Real Estate LLC fully supports the principles of the Fair Housing Act and the Equal Opportunity Act. Each office is independently owned and operated. Listing information is deemed reliable but not guaranteed accurate.