
3909 San Bernado Drive, Jacksonville, FL 32217
Local realty services provided by:CENTURY 21 Lighthouse Realty
3909 San Bernado Drive,Jacksonville, FL 32217
$650,000
- 5 Beds
- 3 Baths
- 3,042 sq. ft.
- Single family
- Active
Listed by: claudia sparks
Office: berkshire hathaway homeservices florida network realty
MLS#:2160916
Source:JV
Price summary
- Price:$650,000
- Price per sq. ft.:$213.68
About this home
Spacious tri-level home featuring beautiful hardwood floors, large living room, formal dining room, and an eat-in kitchen with solid wood cabinets and center island. The upper level offers three bedrooms, including a spacious primary suite with two walk-in closets, dressing area, and built-in widescreen TV that conveys. A large bonus room/game room with a generous closet offers flexibility as an additional bedroom or living space. A major highlight is the income-producing apartment/mother-in-law suite with a private entrance, full kitchen, living area, bedroom, & bath. Currently rented month-to-month for $1,800/month. Please see floorplan & photos for apartment details; accommodations can be made for interested buyers to view the space. Home sits on a lovely corner lot. Outside, enjoy a paver patio, ample parking, and space to park two boats. Plenty of room for additional vehicles. The apartment has been rented during the past 5 years on a long term basis as well as an Airbnb Close to schools, shopping, restaurant as well as San Marco Square.
Buyer to verify square footage and all information....
Contact an agent
Home facts
- Year built:1962
- Subdivision & Development:Beauclerc Manor
- Listing ID #:2160916
- Added:2 day(s) ago
- Updated:August 22, 2026 at 12:55 PM
Rooms and interior
- Bedrooms:5
- Total bathrooms:3
- Full bathrooms:3
- Flooring:wood
- Bathrooms Description:Primary Bathroom - Shower No Tub
- Kitchen Description:Dishwasher, Disposal, Electric Cooktop, Ice Maker, Refrigerator, Water Softener Owned
- Living area:3,042 sq. ft.
Heating and cooling
- Cooling:Central Air, Electric
- Heating:Central, Heat Pump
- Central air:Yes
Structure and exterior
- Year built:1962
- Building area:3,042 sq. ft.
- Lot area:0.22 Acres
Utilities
- Water:Public, Water Connected
- Sewer:Public Sewer, Sewer Connected
Finances and disclosures
- Price:$650,000
- Price per sq. ft.:$213.68
- Tax amount:$6,662 (2025)
Features and amenities
- Laundry features:Dryer, Washer
- Amenities:Entrance Foyer, Walk-In Closet(s)
Parking
- Parking description:Additional Parking, Attached, Garage Door Opener
- Garage:Yes
- Garage spaces:1.5
New listings near 3909 San Bernado Drive
- Coming Soon
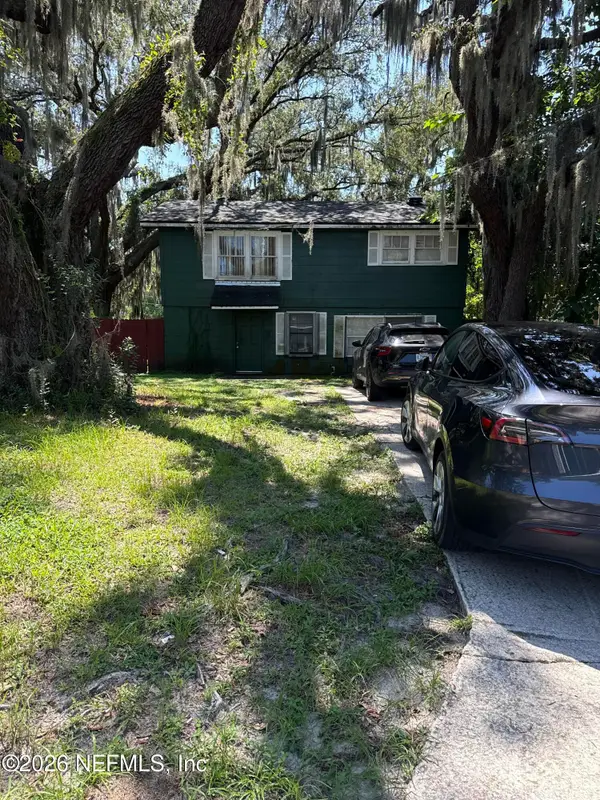 $140,000Coming Soon3 beds 2 baths1,472 sq. ft.
524 W 62nd Street, Jacksonville, FL 32208
MLS# 2161322Listed by: MARK SPAIN REAL ESTATE - Coming Soon
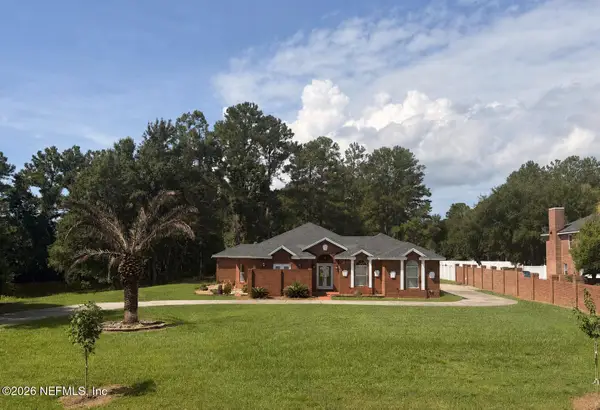 $474,000Coming Soon4 beds 3 baths2,392 sq. ft.
11674 Bridges Road, Jacksonville, FL 32218
MLS# 2161325Listed by: EXP REALTY LLC - Coming Soon
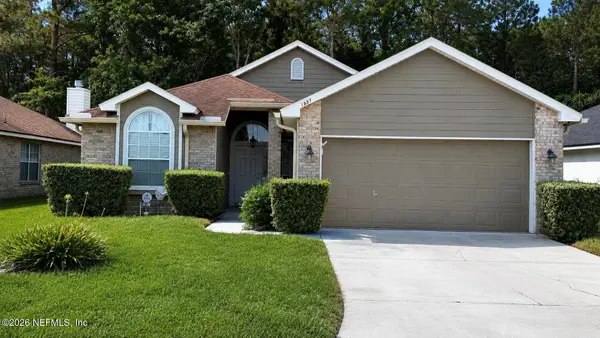 $450,000Coming Soon3 beds 2 baths1,605 sq. ft.
1887 Sunchase Court, Jacksonville, FL 32246
MLS# 2161303Listed by: WATERMARKE REALTY GROUP LLC - Coming SoonOpen Thu, 6 to 8pm
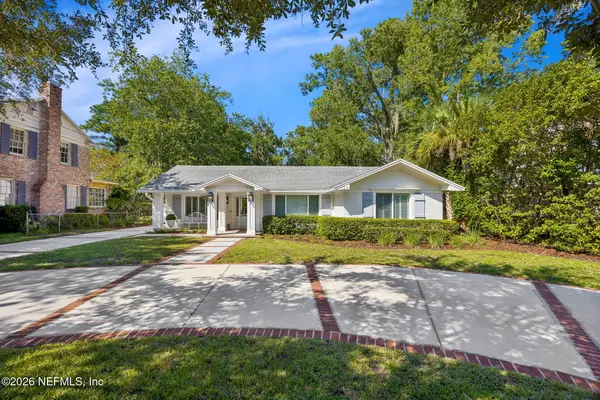 $1,275,000Coming Soon3 beds 3 baths2,302 sq. ft.
1237 Mapleton Road, Jacksonville, FL 32207
MLS# 2161290Listed by: BERKSHIRE HATHAWAY HOMESERVICES FLORIDA NETWORK REALTY - Coming Soon
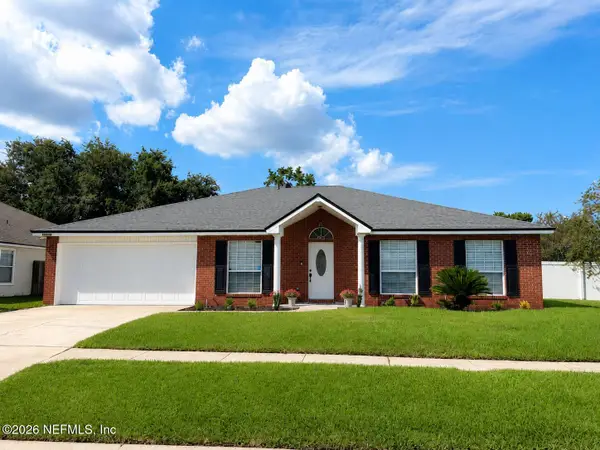 $400,000Coming Soon4 beds 2 baths1,847 sq. ft.
12079 Sunchase Drive, Jacksonville, FL 32246
MLS# 2161258Listed by: CHRISTIE'S INTERNATIONAL REAL ESTATE FIRST COAST - Coming Soon
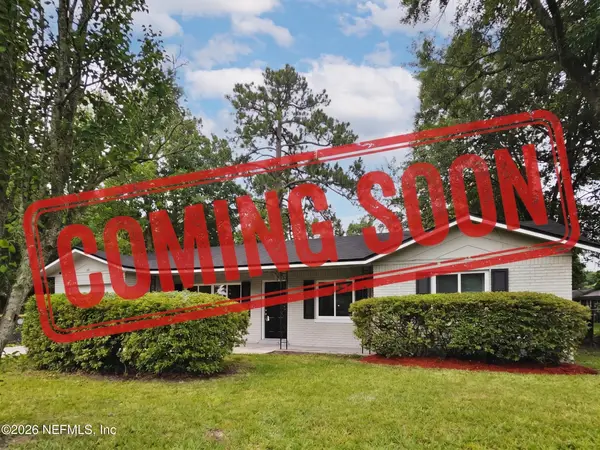 $275,000Coming Soon4 beds 2 baths1,339 sq. ft.
1114 Santiago Drive, Jacksonville, FL 32221
MLS# 2161180Listed by: JWB REALTY LLC - Coming Soon
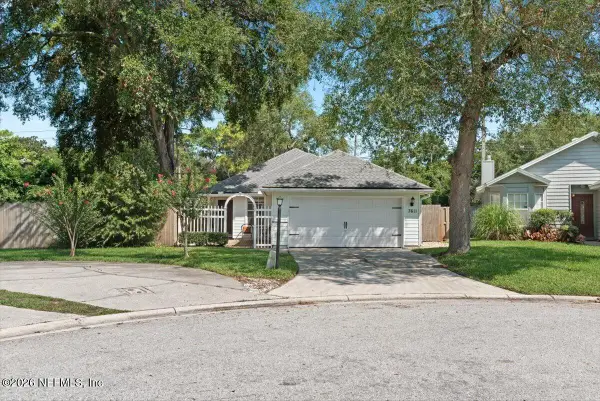 $319,900Coming Soon3 beds 2 baths1,342 sq. ft.
7611 Leafy Forest Way, Jacksonville, FL 32277
MLS# 2161196Listed by: SOMEDAY HOMES REALTY, LLC. - Coming Soon
 $419,000Coming Soon3 beds 2 baths1,628 sq. ft.
590 Ashcroft Landing Drive, JACKSONVILLE, FL 32225
MLS# O6435413Listed by: HOUWZER INC - Coming Soon
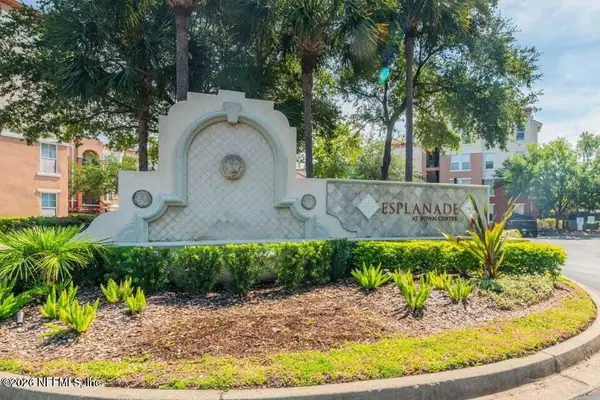 $179,000Coming Soon1 beds 1 baths866 sq. ft.
10435 Midtown Parkway #233, Jacksonville, FL 32246
MLS# 2161116Listed by: UNITED REAL ESTATE GALLERY - Coming Soon
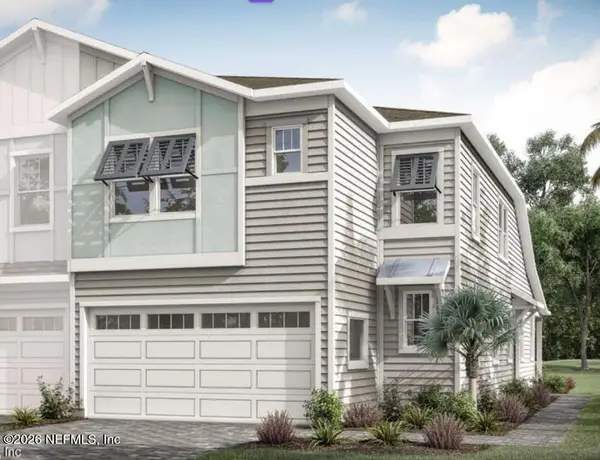 $609,999Coming Soon3 beds 3 baths2,041 sq. ft.
3573 Marsh Reserve Boulevard, Jacksonville, FL 32224
MLS# 2161105Listed by: COLDWELL BANKER VANGUARD REALTY


Protect your home and budget from life's surprises with an Assurant Home Warranty, backed by a partner that supports you through every step of homeownership. Explore Plans.
©2026 Century 21 Real Estate LLC. All rights reserved. CENTURY 21®, the CENTURY 21 Logo and C21® are service marks owned by Century 21 Real Estate LLC. Century 21 Real Estate LLC fully supports the principles of the Fair Housing Act and the Equal Opportunity Act. Each office is independently owned and operated. Listing information is deemed reliable but not guaranteed accurate.