
4002 Mcgirts Boulevard, Jacksonville, FL 32210
Local realty services provided by:CENTURY 21 Miller Elite
4002 Mcgirts Boulevard,Jacksonville, FL 32210
$3,275,000
- 4 Beds
- 4 Baths
- 4,005 sq. ft.
- Single family
- Active
Listed by: allison steilberg
Office: berkshire hathaway homeservices florida network realty
MLS#:2153324
Source:JV
Price summary
- Price:$3,275,000
- Price per sq. ft.:$817.73
About this home
Incredible NEW PRICE on this RIVERFRONT beauty! Now's your chance to own a premium waterfront home on one of Jacksonville's prettiest oak lined streets, McGirts Blvd. This property is 10 minutes to downtown Jacksonville and TWO high end private clubs with premiere golfing and boating. Boaters and CAR enthusiasts will love this waterfront home with resort-style pool & beautifully landscaped grounds that embrace the breathtaking river views. There are FIVE garage spaces which is incredibly rare in this area. You also have a private dock w/ a covered boathouse that invite sunset cruises, paddle boarding, Jet skiing or weekends exploring local waterways. You can go by boat to a Jaguars game or watch other boaters go by while enjoying your morning coffee. The large terrace overlooking the water invites you to relax or dine outside! Towering oaks frame the property & provide a spectacular backdrop. This is the epitome of an old fashioned neighborhood where everyone is welcome!c
Contact an agent
Home facts
- Year built:1923
- Subdivision & Development:Ortega
- Listing ID #:2153324
- Added:74 day(s) ago
- Updated:September 14, 2026 at 07:47 PM
Rooms and interior
- Bedrooms:4
- Total bathrooms:4
- Full bathrooms:3
- Half bathrooms:1
- Flooring:tile, wood
- Kitchen Description:Breakfast Nook, Dishwasher, Disposal, Eat-in Kitchen, Pantry, Refrigerator, Water Softener Owned
- Living area:4,005 sq. ft.
Heating and cooling
- Cooling:Central Air, Electric
- Heating:Central, Electric
- Central air:Yes
Structure and exterior
- Roof:Metal
- Year built:1923
- Building area:4,005 sq. ft.
- Lot area:0.72 Acres
- Architectural Style:Traditional
- Construction Materials:Wood Siding
- Exterior Features:Balcony
Utilities
- Water:Public, Water Connected
- Sewer:Public Sewer, Sewer Connected
Finances and disclosures
- Price:$3,275,000
- Price per sq. ft.:$817.73
- Tax amount:$18,837 (2025)
Features and amenities
- Amenities:Boat Lift, Breakfast Nook, Dock, Eat-in Kitchen, Entrance Foyer, Vaulted Ceiling(s), Walk-In Closet(s)
- Pool features:In Ground
Parking
- Parking description:Attached, Detached, Garage
- Garage:Yes
- Garage spaces:5
New listings near 4002 Mcgirts Boulevard
- Coming Soon
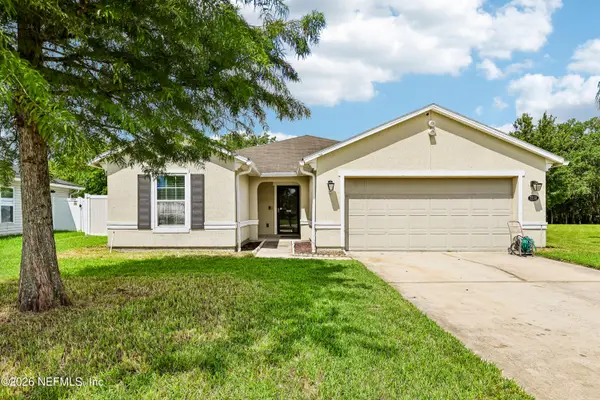 $319,000Coming Soon3 beds 2 baths1,861 sq. ft.
7558 Grossman Court, Jacksonville, FL 32244
MLS# 2164771Listed by: REAL BROKER LLC - Coming Soon
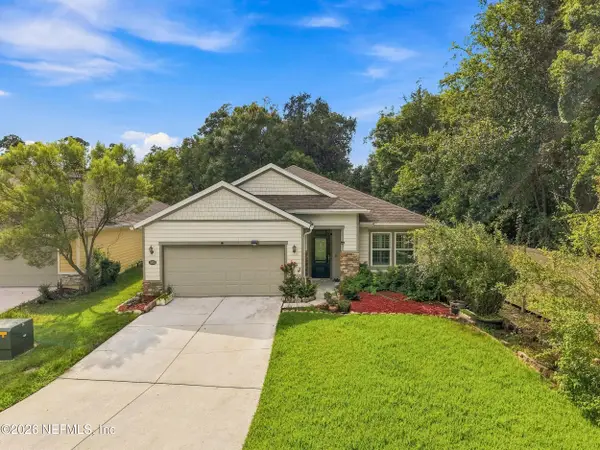 $484,778Coming Soon4 beds 3 baths2,234 sq. ft.
3052 Hawks Hill Lane, Jacksonville, FL 32216
MLS# 2164748Listed by: FLORIDA HOMES REALTY & MTG LLC - Coming Soon
 $264,999Coming Soon4 beds 2 baths2,233 sq. ft.
11394 Kittrell Pines Terrace, Jacksonville, FL 32220
MLS# 2164699Listed by: BERKSHIRE HATHAWAY HOMESERVICES FLORIDA NETWORK REALTY - Coming Soon
 $259,000Coming Soon2 beds 3 baths1,192 sq. ft.
1840 Moseley Street, Jacksonville, FL 32207
MLS# 2164635Listed by: JWB REALTY LLC - Coming Soon
 $760,000Coming Soon3 beds 2 baths2,387 sq. ft.
1600 Edgewood S Avenue, Jacksonville, FL 32205
MLS# 2164640Listed by: COWFORD REALTY & DESIGN LLC - Coming Soon
 $215,000Coming Soon2 beds 2 baths1,536 sq. ft.
8541 Little Swift Circle #33B, Jacksonville, FL 32256
MLS# 2164620Listed by: BERKSHIRE HATHAWAY HOMESERVICES FLORIDA NETWORK REALTY - Coming Soon
 $695,000Coming Soon3 beds 4 baths2,608 sq. ft.
6201 Hyde Park Circle, Jacksonville, FL 32210
MLS# 2164624Listed by: WEICHERT REALTORS COASTAL CITY - Coming Soon
 $1,500,000Coming Soon3 beds 3 baths2,621 sq. ft.
3557 Pine Street, Jacksonville, FL 32205
MLS# 2164579Listed by: BERKSHIRE HATHAWAY HOMESERVICES FLORIDA NETWORK REALTY - Coming Soon
 $619,000Coming Soon6 beds 4 baths3,452 sq. ft.
1514 Silver Street, Jacksonville, FL 32206
MLS# 2164578Listed by: BELLE EPOQUE REALTY SERVICES LLC - Coming Soon
 $425,000Coming Soon3 beds 2 baths1,895 sq. ft.
2872 Westberry Hideaway Court, Jacksonville, FL 32223
MLS# 2164570Listed by: CHRISTIE'S INTERNATIONAL REAL ESTATE FIRST COAST


Protect your home and budget from life's surprises with an Assurant Home Warranty, backed by a partner that supports you through every step of homeownership. Explore Plans.
©2026 Century 21 Real Estate LLC. All rights reserved. CENTURY 21®, the CENTURY 21 Logo and C21® are service marks owned by Century 21 Real Estate LLC. Century 21 Real Estate LLC fully supports the principles of the Fair Housing Act and the Equal Opportunity Act. Each office is independently owned and operated. Listing information is deemed reliable but not guaranteed accurate.