
4120 Pony Express Lane, Jacksonville, FL 32223
Local realty services provided by:CENTURY 21 Miller Elite
4120 Pony Express Lane,Jacksonville, FL 32223
$490,000
- 3 Beds
- 2 Baths
- - sq. ft.
- Single family
- Coming Soon
Listed by: debora mccarty
Office: watson realty corp
MLS#:2155508
Source:JV
Price summary
- Price:$490,000
About this home
Coming Soon listing, no showings. Full brick pool home with gated boat and RV parking, tucked away on a quiet cul-de-sac in the established Saddle Ridge community. NO HOA!! Offering 3 bedrooms, 2 bathrooms, and 1,893 square feet, this home combines timeless construction, thoughtful updates, and exceptional indoor and outdoor living spaces. Inside, soaring vaulted ceilings and abundant natural light create an open, inviting atmosphere in the spacious great room. Luxury vinyl plank flooring, a floor-to-ceiling brick fireplace, and expansive sliding glass doors overlooking the pool make this the perfect place to gather or unwind. The updated kitchen features refinished 42-inch cabinetry extending to the ceiling, modern hardware, granite countertops, stainless steel appliances, recessed lighting, and a custom built-in coffee bar with additional storage. Adjacent to the kitchen, the breakfast nook enjoys views of the backyard oasis, while the separate dining room offers additional space for entertaining or everyday meals. The spacious primary suite easily accommodates a sitting area and includes a custom walk-in closet system along with a beautifully updated ensuite bath featuring a double vanity with marble countertops and an oversized tiled walk-in shower.
Step outside and discover what truly sets this home apart. The screened lanai opens to an expansive pool deck surrounding the sparkling in-ground pool, while the covered gazebo creates an inviting outdoor living room that's perfect for relaxing in the shade, entertaining guests, or enjoying evenings outdoors. The fully fenced backyard still provides generous green space, offering the ideal balance of recreation and relaxation.
Need room for your toys? The extended driveway and gated side yard provide ample space for a boat, RV, camper, trailer, or other recreational vehicles, a feature that's increasingly difficult to find.
The seller is currently completing several improvements to provide an even more refreshed home for its next owner, including fresh interior paint throughout, removal of the popcorn ceilings, resurfacing of the pool deck, and a complete exterior pressure washing.
Major updates include a GAF roof installed in 2021, additional blown attic insulation, a new HVAC system in 2024, and a pool pump and filter replaced in 2021.
Conveniently located near shopping, dining, parks, and major commuter routes, this well-maintained home offers the opportunity to enjoy both comfortable everyday living and memorable gatherings for years to come....
Contact an agent
Home facts
- Year built:1985
- Listing ID #:2155508
- Updated:July 16, 2026 at 12:54 AM
Rooms and interior
- Bedrooms:3
- Total bathrooms:2
- Full bathrooms:2
- Flooring:carpet, tile
- Bathrooms Description:Primary Bathroom - Shower No Tub
- Kitchen Description:Breakfast Nook, Dishwasher, Eat-in Kitchen, Electric Range, Microwave, Pantry, Refrigerator
- Bedroom Description:Split Bedrooms
Heating and cooling
- Cooling:Central Air, Electric
- Heating:Central, Electric
- Central air:Yes
Structure and exterior
- Roof:Shingle
- Year built:1985
- Architectural Style:Ranch, Traditional
- Construction Materials:Brick, Frame
- Exterior Features:Covered, Screened
Schools
- High school:Mandarin
- Middle school:Mandarin
- Elementary school:Loretto
Utilities
- Water:Public, Water Connected
- Sewer:Public Sewer, Sewer Connected
Finances and disclosures
- Price:$490,000
- Tax amount:$3,709 (2025)
Features and amenities
- Laundry features:Dryer, Washer
- Amenities:Breakfast Nook, Built-in Features, Eat-in Kitchen, Primary Downstairs, Split Bedrooms, Vaulted Ceiling(s), Walk-In Closet(s)
- Pool features:In Ground
Parking
- Parking description:Attached, Garage
- Garage:Yes
- Garage spaces:2
New listings near 4120 Pony Express Lane
- New
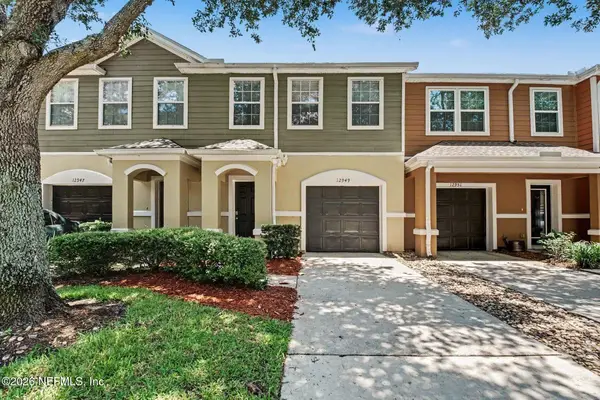 $279,900Active3 beds 3 baths1,480 sq. ft.
12949 Spring Rain Road, Jacksonville, FL 32258
MLS# 2155555Listed by: HOMESMART - New
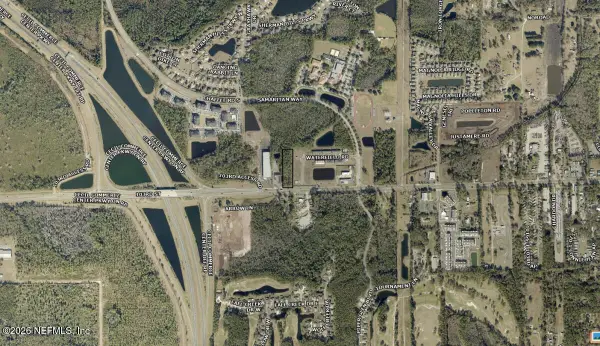 $615,000Active2.25 Acres
0 103rd Street, Jacksonville, FL 32210
MLS# 2155559Listed by: FLATFLEE.COM INC - New
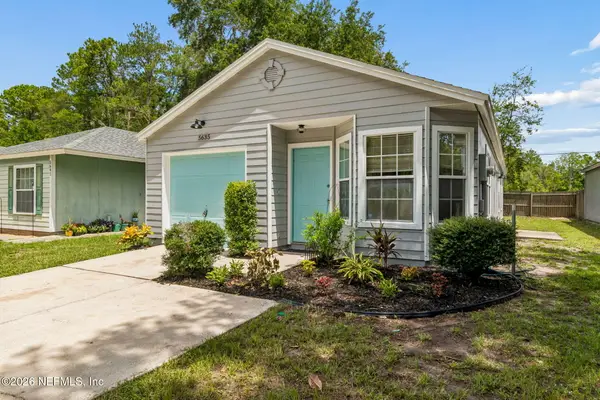 $210,000Active3 beds 2 baths1,164 sq. ft.
5635 Ellis Trace Drive, Jacksonville, FL 32205
MLS# 2155554Listed by: SVR ASSET GROUP - New
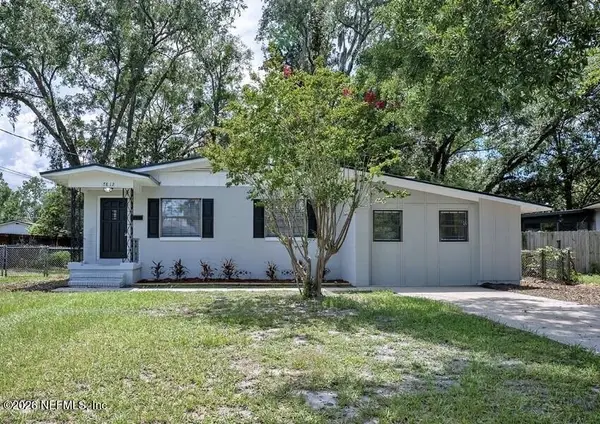 $364,295Active3 beds 2 baths1,606 sq. ft.
7812 Manata Street, Jacksonville, FL 32217
MLS# 2155506Listed by: WATSON REALTY CORP - New
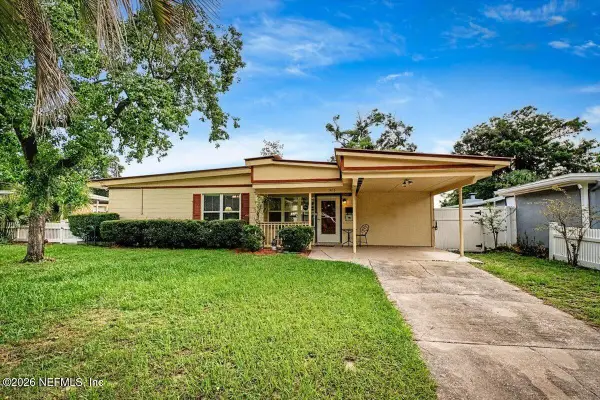 $235,000Active2 beds 1 baths1,191 sq. ft.
1413 Griflet Road, Jacksonville, FL 32211
MLS# 2155515Listed by: PURSUIT REAL ESTATE, LLC - New
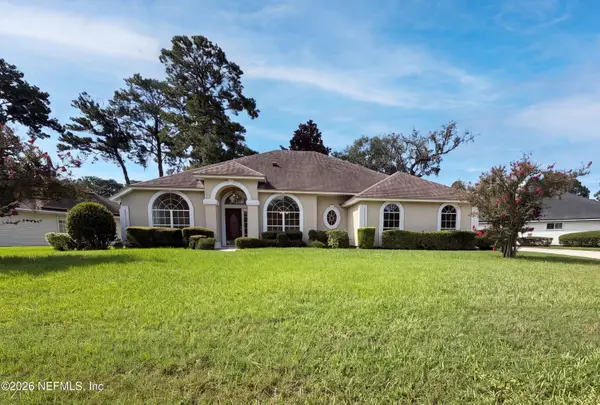 $450,000Active4 beds 3 baths2,286 sq. ft.
2826 Sweetholly Drive, Jacksonville, FL 32223
MLS# 2155516Listed by: MARK SPAIN REAL ESTATE - New
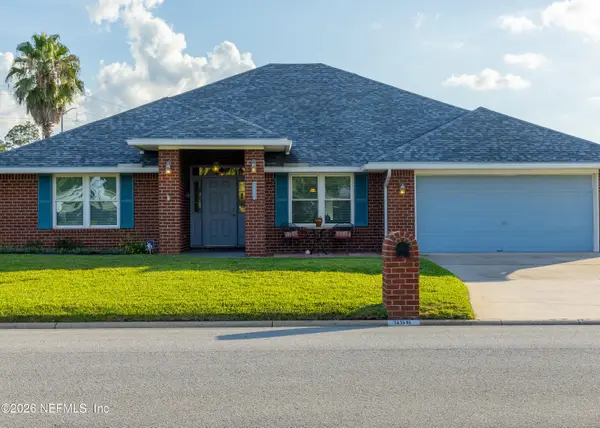 $435,000Active4 beds 3 baths2,469 sq. ft.
556 Whitfield Road, Jacksonville, FL 32221
MLS# 2155522Listed by: REMI REALTY, LLC - New
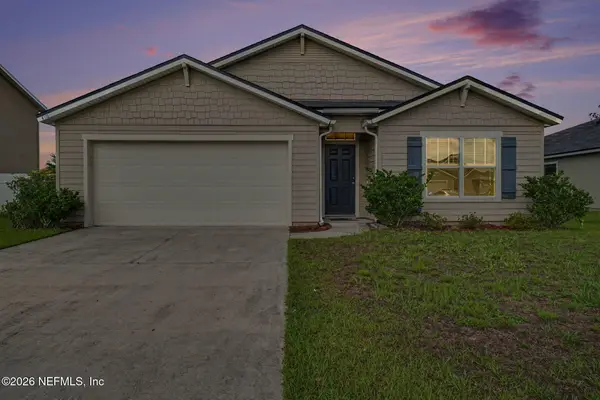 $260,000Active4 beds 2 baths1,856 sq. ft.
6112 Black Filly Lane, Jacksonville, FL 32234
MLS# 2155524Listed by: MARK SPAIN REAL ESTATE - New
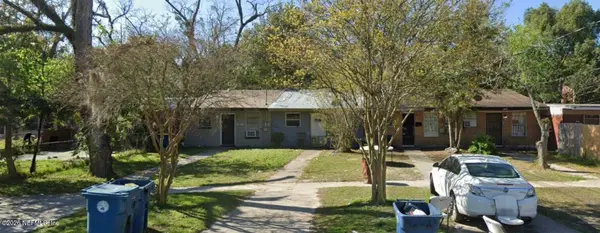 $60,000Active2 beds 1 baths682 sq. ft.
4434 Friden Drive, Jacksonville, FL 32209
MLS# 2155528Listed by: BEYCOME OF FLORIDA LLC


Protect your home and budget from life's surprises with an Assurant Home Warranty, backed by a partner that supports you through every step of homeownership. Explore Plans.
©2026 Century 21 Real Estate LLC. All rights reserved. CENTURY 21®, the CENTURY 21 Logo and C21® are service marks owned by Century 21 Real Estate LLC. Century 21 Real Estate LLC fully supports the principles of the Fair Housing Act and the Equal Opportunity Act. Each office is independently owned and operated. Listing information is deemed reliable but not guaranteed accurate.