
438 Auburn Oaks E Road, Jacksonville, FL 32218
Local realty services provided by:CENTURY 21 North East
438 Auburn Oaks E Road,Jacksonville, FL 32218
$415,000
- 4 Beds
- 4 Baths
- 2,743 sq. ft.
- Single family
- Active
Listed by: orlando j spencer
Office: o-luxury realty llc.
MLS#:2160401
Source:JV
Price summary
- Price:$415,000
- Price per sq. ft.:$121.67
- Monthly HOA dues:$49
About this home
Welcome to the place where you can finally #ExhaleInLuxury. Step inside a spacious 4-bedroom, 3.5-bath home designed for living BIG, entertaining beautifully and enjoying everyday comfort. Channel your inner chef in the expansive kitchen, where a huge island creates the perfect centerpiece for preparing your favorite dishes, hosting friends, sharing cocktails or gathering for unforgettable moments. Retreat to the oversized primary suite--your private sanctuary--featuring multiple walk-in closets that are a wardrobe enthusiast's dream. When it's time to slow down, step onto the screened patio and enjoy peaceful outdoor living in a quiet neighborhood. There's room here to cook, celebrate, entertain, relax and simply breathe. Cook. Gather. Retreat. Exhale. Offered at a special price for an extraordinary value. Contact your licensed Realtist® or Realtor® and schedule your private tour while this beautiful home is still available. Special people choose luxury! #ExhaleInLuxury
Contact an agent
Home facts
- Year built:2013
- Subdivision & Development:Cedar Bay
- Listing ID #:2160401
- Added:1 day(s) ago
- Updated:August 17, 2026 at 12:49 PM
Rooms and interior
- Bedrooms:4
- Total bathrooms:4
- Full bathrooms:3
- Half bathrooms:1
- Bathrooms Description:Primary Bathroom -Tub with Separate Shower
- Kitchen Description:Dishwasher, Electric Range, Kitchen Island, Microwave, Refrigerator
- Living area:2,743 sq. ft.
Heating and cooling
- Cooling:Electric
- Heating:Central
Structure and exterior
- Roof:Shingle
- Year built:2013
- Building area:2,743 sq. ft.
- Lot area:0.18 Acres
- Architectural Style:Traditional
- Exterior Features:Front Porch, Screened
Schools
- Elementary school:San Mateo
Utilities
- Water:Public, Water Connected
- Sewer:Public Sewer, Sewer Connected
Finances and disclosures
- Price:$415,000
- Price per sq. ft.:$121.67
- Tax amount:$5,223 (2025)
Features and amenities
- Amenities:Built-in Features, Entrance Foyer, Primary Downstairs, Walk-In Closet(s)
Parking
- Parking description:Additional Parking, Garage
- Garage:Yes
- Garage spaces:2
New listings near 438 Auburn Oaks E Road
- New
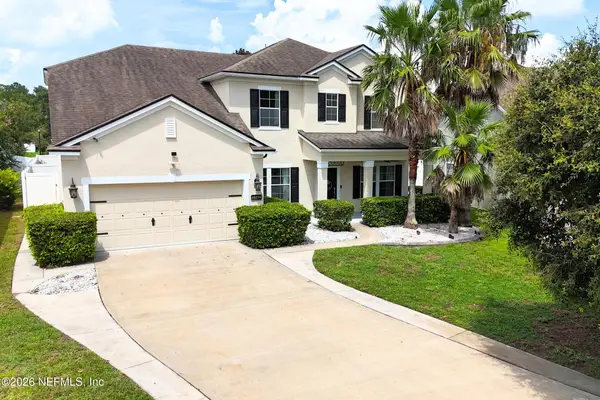 $469,900Active3 beds 3 baths2,631 sq. ft.
16250 Stanis Court, Jacksonville, FL 32218
MLS# 2160432Listed by: UNITED REAL ESTATE GALLERY - New
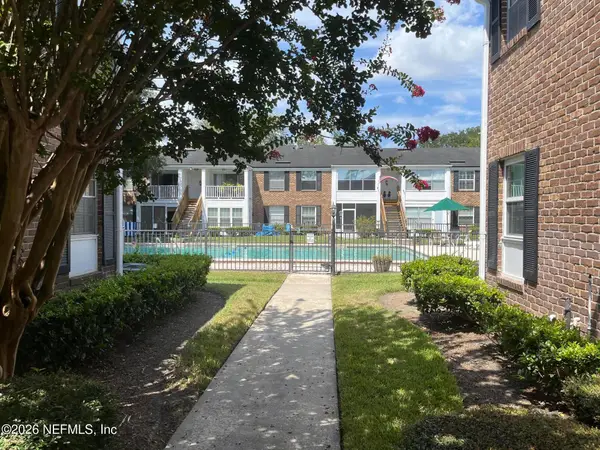 $135,000Active1 beds 1 baths687 sq. ft.
4358 Timuquana Road #124, Jacksonville, FL 32210
MLS# 2160421Listed by: THE LEGENDS OF REAL ESTATE - New
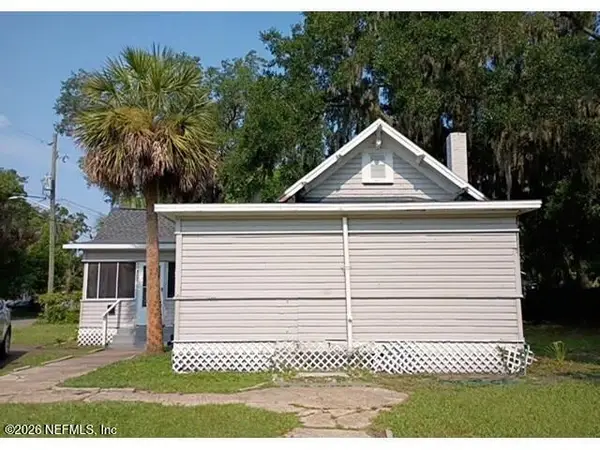 $139,900Active3 beds 2 baths1,129 sq. ft.
107 W 26th Street, Jacksonville, FL 32206
MLS# 2160422Listed by: ALFA REALTORS CORP - New
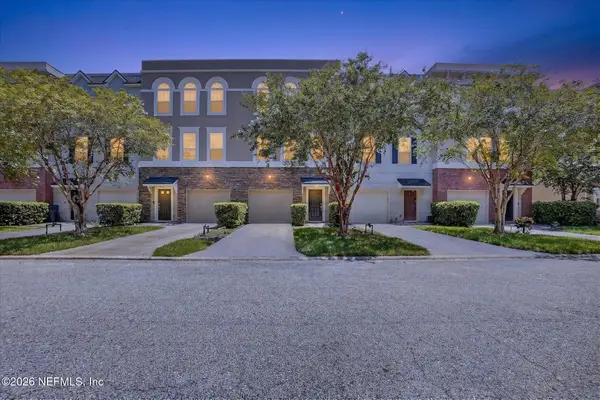 $340,000Active3 beds 4 baths2,025 sq. ft.
4421 Ellipse Drive, Jacksonville, FL 32246
MLS# 2160423Listed by: KELLER WILLIAMS ST JOHNS - New
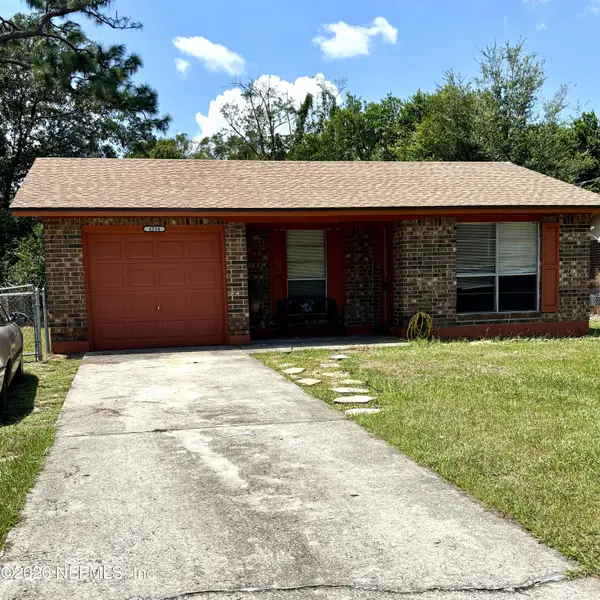 $271,000Active3 beds 2 baths1,178 sq. ft.
4254 Loys Drive, Jacksonville, FL 32246
MLS# 2160417Listed by: LA ROSA REALTY JACKSONVILLE, LLC. - Coming Soon
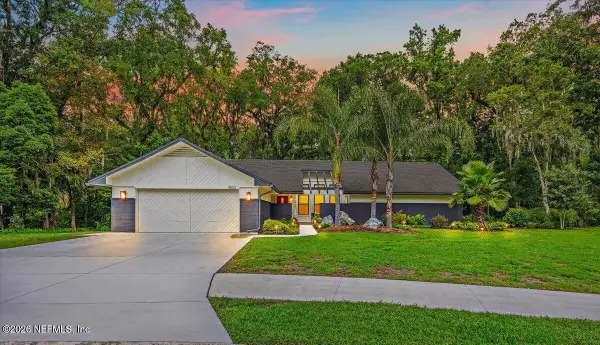 $650,000Coming Soon4 beds 3 baths
8603 Osprey Lane, Jacksonville, FL 32217
MLS# 2160418Listed by: UNITED REAL ESTATE GALLERY - New
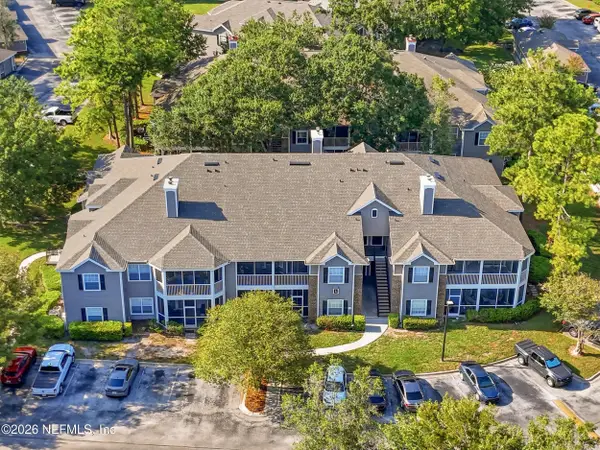 $200,000Active2 beds 2 baths1,066 sq. ft.
10000 Gate N Parkway #624, Jacksonville, FL 32246
MLS# 2160404Listed by: BERKSHIRE HATHAWAY HOMESERVICES FLORIDA NETWORK REALTY - New
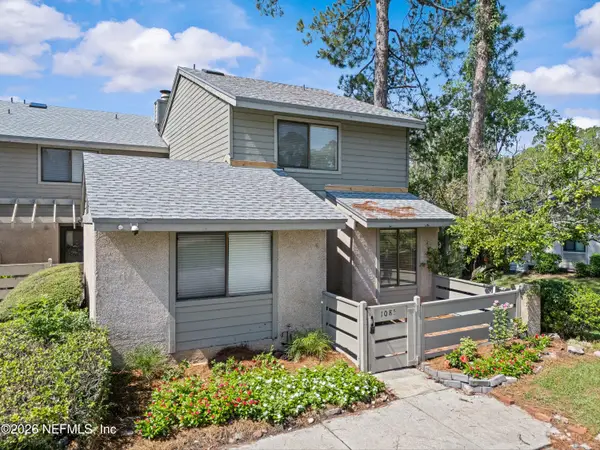 $150,000Active3 beds 3 baths1,430 sq. ft.
7701 Baymeadows W Circle #1085, Jacksonville, FL 32256
MLS# 2160406Listed by: EXP REALTY LLC - New
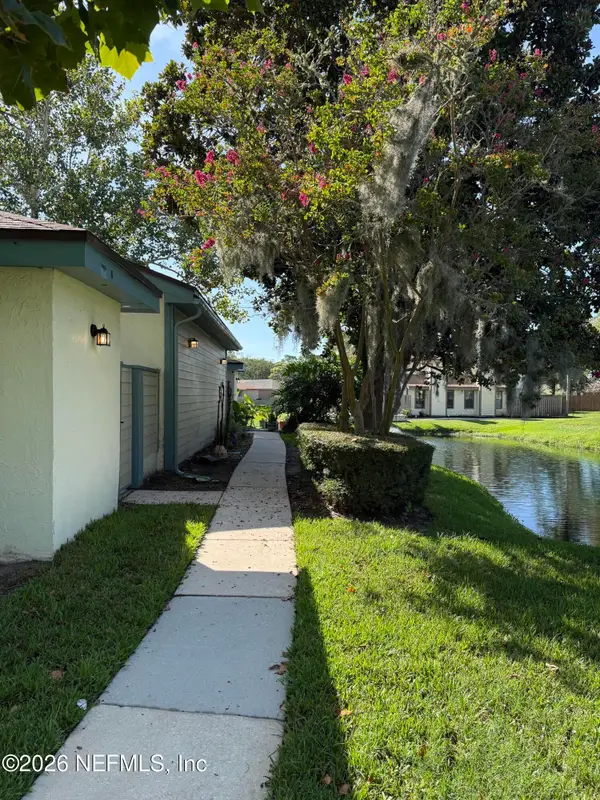 $229,000Active2 beds 2 baths1,035 sq. ft.
1702 Challenger W Court #1702, Jacksonville, FL 32233
MLS# 2160403Listed by: PETRA MANAGEMENT INC. - Coming Soon
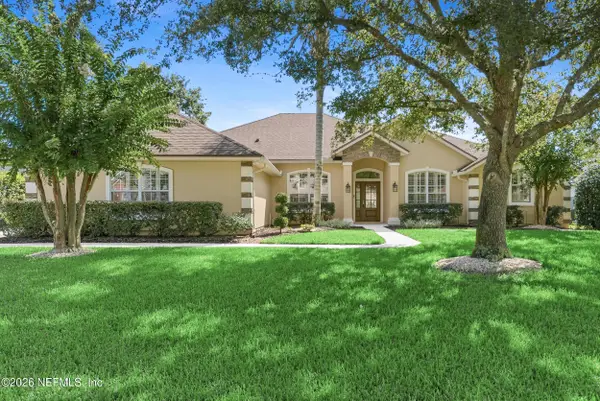 $719,000Coming Soon5 beds 3 baths
1304 Honeysuckle Drive, Jacksonville, FL 32259
MLS# 2160398Listed by: THE LEGENDS OF REAL ESTATE


Protect your home and budget from life's surprises with an Assurant Home Warranty, backed by a partner that supports you through every step of homeownership. Explore Plans.
©2026 Century 21 Real Estate LLC. All rights reserved. CENTURY 21®, the CENTURY 21 Logo and C21® are service marks owned by Century 21 Real Estate LLC. Century 21 Real Estate LLC fully supports the principles of the Fair Housing Act and the Equal Opportunity Act. Each office is independently owned and operated. Listing information is deemed reliable but not guaranteed accurate.