
4526 Clam Shell Drive, Jacksonville, FL 32218
Local realty services provided by:CENTURY 21 Lighthouse Realty
4526 Clam Shell Drive,Jacksonville, FL 32218
$285,000
- 3 Beds
- 2 Baths
- 1,617 sq. ft.
- Single family
- Coming Soon
Listed by: emanuel shllaku
Office: momentum realty
MLS#:2162702
Source:JV
Price summary
- Price:$285,000
- Price per sq. ft.:$176.25
About this home
Coming Soon listing, no showings. Beautifully renovated sturdy, Brick home. NO HOA/CDD. 3 bedroom + Office/Bonus room or a 4th bedroom. Open layout when you walk inside with plenty of natural lighting. Eye-catching, tiled entertainment wall with electric fireplace, one that your guests will compliment. New vinyl floors throughout. New kitchen cabinets, quartz countertops, new stainless steel appliances. Features a spacious dining room and separate eat in kitchen area. Supreme bathrooms. Newly replumbed and updated electrical. 2026 water heater. Large driveway. Large fenced backyard to entertain guests, neighbors, and family members. Located near I-295, JAX Airport, FSCJ, Baptist and UF HEALTH, Jax Zoo also shopping, dining and entertainment close by. Schedule your showings today!
Contact an agent
Home facts
- Year built:1988
- Subdivision & Development:Biscayne Terrace
- Listing ID #:2162702
- Updated:August 31, 2026 at 10:49 PM
Rooms and interior
- Bedrooms:3
- Total bathrooms:2
- Full bathrooms:2
- Flooring:tile, vinyl
- Bathrooms Description:Primary Bathroom - Shower No Tub
- Kitchen Description:Breakfast Bar, Dishwasher, Disposal, Eat-in Kitchen, Electric Range, Microwave, Refrigerator
- Living area:1,617 sq. ft.
Heating and cooling
- Cooling:Central Air
- Heating:Central
- Central air:Yes
Structure and exterior
- Roof:Shingle
- Year built:1988
- Building area:1,617 sq. ft.
- Lot area:0.22 Acres
- Architectural Style:Traditional
- Construction Materials:Brick
Schools
- High school:Jean Ribault
- Middle school:Highlands
- Elementary school:Garden City
Utilities
- Water:Public, Water Connected
- Sewer:Public Sewer, Sewer Connected
Finances and disclosures
- Price:$285,000
- Price per sq. ft.:$176.25
- Tax amount:$1,249 (2025)
Features and amenities
- Amenities:Breakfast Bar, Eat-in Kitchen, Entrance Foyer
Parking
- Parking description:Additional Parking, Attached, Garage, Garage Door Opener
- Garage:Yes
- Garage spaces:2
New listings near 4526 Clam Shell Drive
- Coming Soon
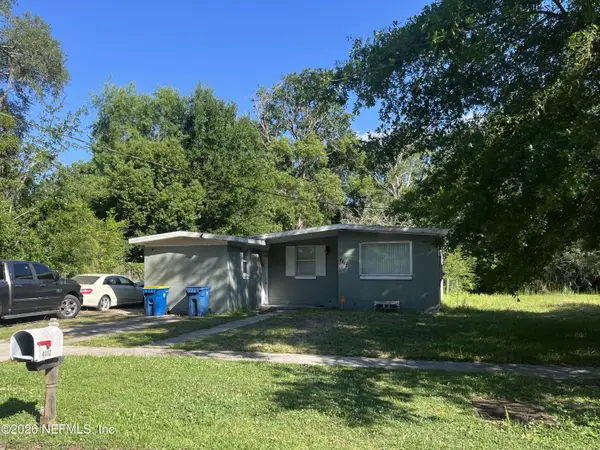 $88,750Coming Soon4 beds 1 baths1,290 sq. ft.
4112 Owen Avenue, Jacksonville, FL 32209
MLS# 2162754Listed by: WHOLESALE REALTY LLC - Coming Soon
 $159,000Coming Soon3 beds 2 baths1,100 sq. ft.
6704 Jolene Drive, Jacksonville, FL 32219
MLS# 2162731Listed by: MOMENTUM REALTY - Coming Soon
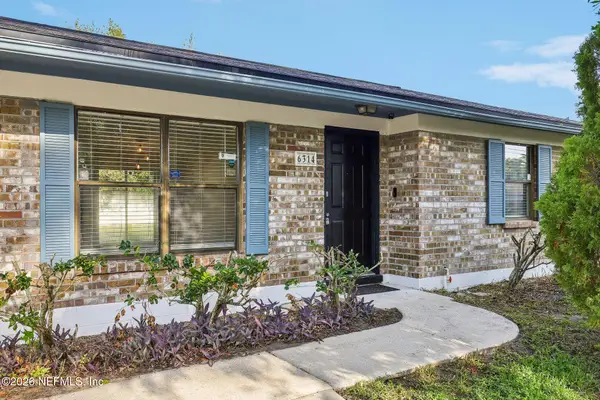 $260,000Coming Soon4 beds 2 baths1,507 sq. ft.
6314 Ortega Farms Boulevard, Jacksonville, FL 32244
MLS# 2162677Listed by: COLDWELL BANKER VANGUARD REALTY - Coming Soon
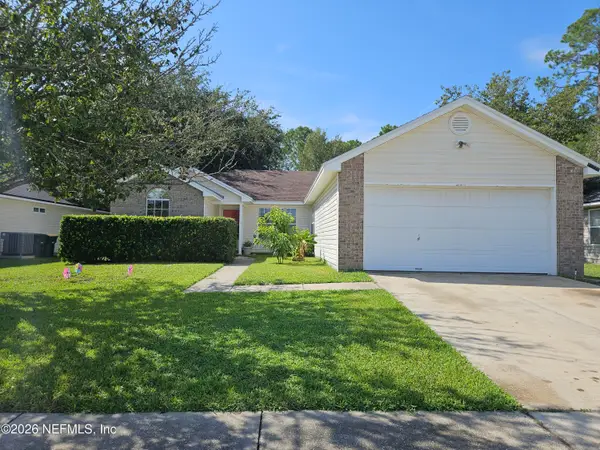 $348,000Coming Soon3 beds 2 baths1,417 sq. ft.
11170 Peerless Lane, Jacksonville, FL 32246
MLS# 2162597Listed by: KELLER WILLIAMS REALTY ATLANTIC PARTNERS - Coming Soon
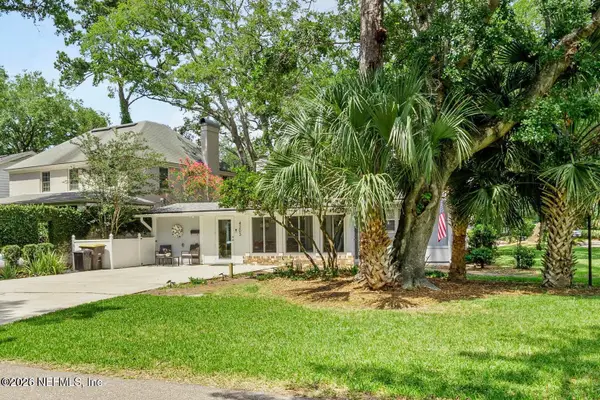 $442,900Coming Soon3 beds 2 baths1,400 sq. ft.
4203 Demedici Avenue, Jacksonville, FL 32210
MLS# 2162570Listed by: BERKSHIRE HATHAWAY HOMESERVICES FLORIDA NETWORK REALTY - Coming Soon
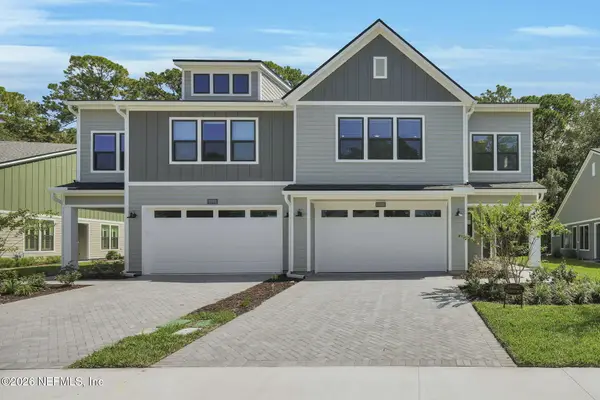 $470,000Coming Soon3 beds 3 baths2,205 sq. ft.
10005 Filament Boulevard, Jacksonville, FL 32256
MLS# 2162571Listed by: COMPASS FLORIDA LLC - Coming Soon
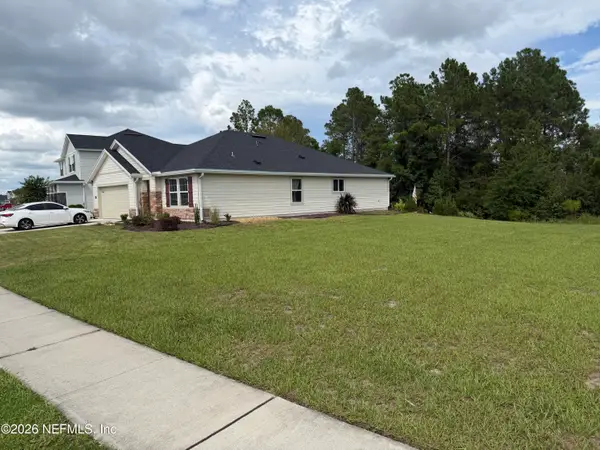 $325,000Coming Soon4 beds 2 baths1,707 sq. ft.
1327 Panther Lake Parkway, Jacksonville, FL 32221
MLS# 2162542Listed by: RE/MAX SPECIALISTS PV - Coming Soon
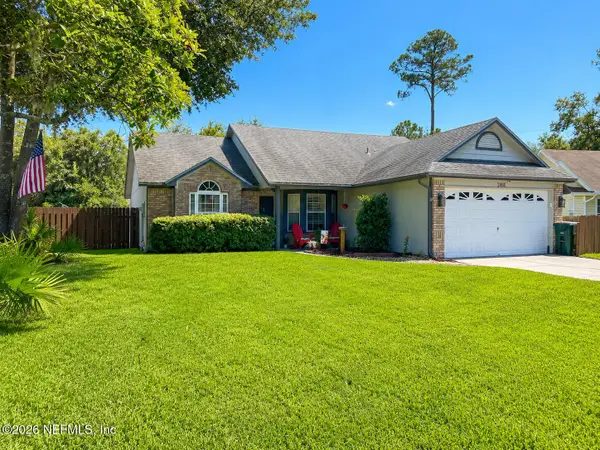 $440,300Coming Soon3 beds 2 baths1,486 sq. ft.
2466 Egrets Glade Drive, Jacksonville, FL 32224
MLS# 2162520Listed by: FLORIDA HOMES REALTY & MTG LLC - Coming Soon
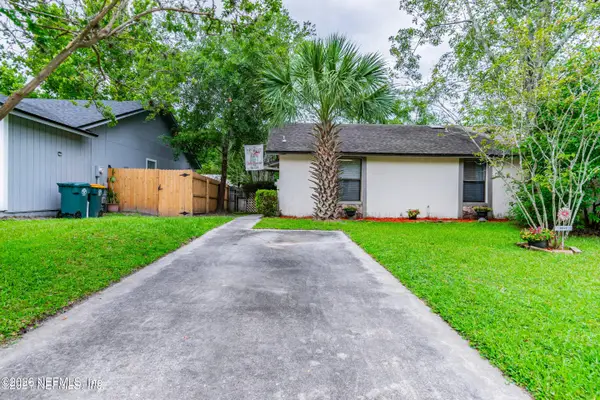 $180,000Coming Soon2 beds 2 baths1,140 sq. ft.
8812 Cavender Drive, Jacksonville, FL 32216
MLS# 2162514Listed by: HERRON REAL ESTATE LLC


Protect your home and budget from life's surprises with an Assurant Home Warranty, backed by a partner that supports you through every step of homeownership. Explore Plans.
©2026 Century 21 Real Estate LLC. All rights reserved. CENTURY 21®, the CENTURY 21 Logo and C21® are service marks owned by Century 21 Real Estate LLC. Century 21 Real Estate LLC fully supports the principles of the Fair Housing Act and the Equal Opportunity Act. Each office is independently owned and operated. Listing information is deemed reliable but not guaranteed accurate.