
4828 Ricker Road, Jacksonville, FL 32210
Local realty services provided by:CENTURY 21 Lighthouse Realty
4828 Ricker Road,Jacksonville, FL 32210
$294,900
- 4 Beds
- 3 Baths
- 1,752 sq. ft.
- Single family
- Active
Listed by: maria grasset llc.
Office: hassle-free realty llc.
MLS#:2171236
Source:JV
Price summary
- Price:$294,900
- Price per sq. ft.:$168.32
About this home
A blue door, a fresh beginning! Welcome to the West Side Blue Door, a beautifully renovated traditional-style home on Jacksonville's Westside. Featuring a brand-new roof, brand-new air conditioning system, new flooring, new lighting, and fresh interior finishes throughout, this home is move-in ready now. A completely new wood privacy fence surrounds the property, adding privacy to your outdoor space. Perfect for first-time homebuyers, with the major updates already completed so you can simply unpack, settle in, and enjoy added peace of mind. Distinctive dormer windows and contrasting shutters complete its inviting curb appeal. Schedule your tour today!
Contact an agent
Home facts
- Year built:1976
- Subdivision & Development:Jax Heights
- Listing ID #:2171236
- Added:1 day(s) ago
- Updated:October 29, 2026 at 12:51 PM
Rooms and interior
- Bedrooms:4
- Total bathrooms:3
- Full bathrooms:3
- Kitchen Description:Breakfast Bar, Dishwasher, Eat-in Kitchen, Electric Range, Kitchen Island, Refrigerator
- Living area:1,752 sq. ft.
Heating and cooling
- Cooling:Central Air
- Heating:Central
- Central air:Yes
Structure and exterior
- Roof:Shingle
- Year built:1976
- Building area:1,752 sq. ft.
- Lot area:0.29 Acres
- Architectural Style:Traditional
Utilities
- Water:Public, Water Connected
- Sewer:Public Sewer, Sewer Connected
Finances and disclosures
- Price:$294,900
- Price per sq. ft.:$168.32
Features and amenities
- Amenities:Breakfast Bar, Eat-in Kitchen
Parking
- Parking description:Attached, Garage
- Garage:Yes
- Garage spaces:2
New listings near 4828 Ricker Road
- Coming Soon
 $1,295,000Coming Soon3 beds 3 baths2,438 sq. ft.
1959 Largo Road, Jacksonville, FL 32207
MLS# 2171368Listed by: CHRISTIE'S INTERNATIONAL REAL ESTATE FIRST COAST - Coming Soon
 $159,999Coming Soon3 beds 2 baths1,160 sq. ft.
1315 Rushing Street, Jacksonville, FL 32209
MLS# 2171362Listed by: PCC REAL ESTATE, LLC. - Coming Soon
 $550,000Coming Soon4 beds 3 baths2,164 sq. ft.
13255 Lanier Road, Jacksonville, FL 32226
MLS# 2171356Listed by: UNITED REAL ESTATE GALLERY - Coming Soon
 $600,000Coming Soon3 beds 4 baths2,685 sq. ft.
4539 Ribault Park Street, Atlantic Beach, FL 32233
MLS# 2171335Listed by: NAVY TO NAVY HOMES LLC - Coming Soon
 $460,000Coming Soon4 beds 2 baths2,207 sq. ft.
3826 Hartwood Court, Jacksonville, FL 32216
MLS# 2171281Listed by: LMH REALTY LLC - Coming Soon
 $135,000Coming Soon2 beds 2 baths927 sq. ft.
8539 Gate W Parkway #633, Jacksonville, FL 32216
MLS# 2171259Listed by: MOMENTUM REALTY - Coming Soon
 $499,000Coming Soon6 beds 3 baths2,133 sq. ft.
3090 Gerona W Drive, Jacksonville, FL 32246
MLS# 2171261Listed by: DOORVINE REALTY LLC - Coming Soon
 $499,900Coming Soon4 beds 2 baths2,070 sq. ft.
8700 Nathans Cove Court, Jacksonville, FL 32256
MLS# 2171213Listed by: CHAD AND SANDY REAL ESTATE GROUP - Coming Soon
 $1,750,000Coming Soon5 beds 5 baths5,418 sq. ft.
2311 Laurel Road, Jacksonville, FL 32207
MLS# 2171235Listed by: CHRISTIE'S INTERNATIONAL REAL ESTATE FIRST COAST - Coming Soon
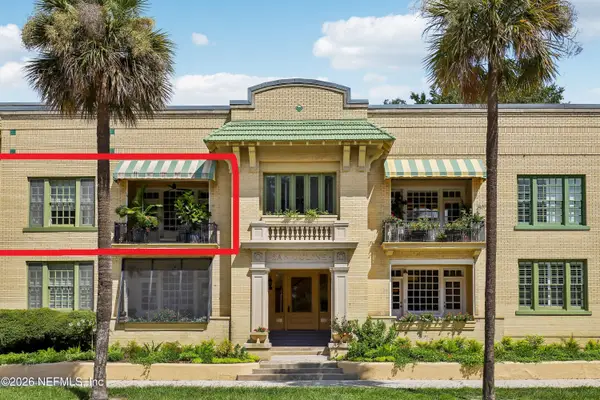 $399,000Coming Soon2 beds 1 baths1,243 sq. ft.
1615 Riverside Avenue #4, Jacksonville, FL 32204
MLS# 2171150Listed by: COLDWELL BANKER VANGUARD REALTY


Protect your home and budget from life's surprises with an Assurant Home Warranty, backed by a partner that supports you through every step of homeownership. Explore Plans.
©2026 Century 21 Real Estate LLC. All rights reserved. CENTURY 21®, the CENTURY 21 Logo and C21® are service marks owned by Century 21 Real Estate LLC. Century 21 Real Estate LLC fully supports the principles of the Fair Housing Act and the Equal Opportunity Act. Each office is independently owned and operated. Listing information is deemed reliable but not guaranteed accurate.