
4980 Nebula Lane, Jacksonville, FL 32256
Local realty services provided by:CENTURY 21 Lighthouse Realty
4980 Nebula Lane,Jacksonville, FL 32256
$265,000
- 2 Beds
- 3 Baths
- 1,110 sq. ft.
- Townhouse
- Active
Listed by: keri carpenter, kim waldron
Office: real broker llc.
MLS#:2143083
Source:JV
Price summary
- Price:$265,000
- Price per sq. ft.:$238.74
- Monthly HOA dues:$121.67
About this home
Nearly New Townhome with Backyard Oasis + Assumable 5.25% Loan!
Welcome to your custom-built backyard oasis! A beautifully designed screened-in patio plus an extended paver patio creates the perfect space to relax, entertain, or unwind outdoors.
This nearly new, upgraded townhome is centrally located and offers 2 bedrooms, 2 full bathrooms, and a convenient downstairs half bath.
The home features stainless steel appliances, tile flooring throughout the first floor and bathrooms, and carpeted stairs, hallway, and bedrooms. Upstairs, you'll find an easy-access laundry closet with custom built-ins for added convenience.
Buyer-ready upgrades throughout include:
*Water softener system
*Custom closet systems in both bedrooms
*Custom cabinetry and shelving in laundry area
*Slatwall storage in patio utility room
*Dimmer switches throughout the home
*Kitchen and bathroom cabinet hardware upgrades
*Ceiling fans in living room, both bedrooms, and patio
*Security cameras at front and rear entrances.
This home is truly move-in ready with thoughtful upgrades already completed just bring your furniture and enjoy.
Don't miss this opportunity, schedule your showing today!
Ask about the assumable 5.25% interest rate loan option!...
Contact an agent
Home facts
- Year built:2023
- Subdivision & Development:Equinox East
- Listing ID #:2143083
- Added:108 day(s) ago
- Updated:August 18, 2026 at 12:48 PM
Rooms and interior
- Bedrooms:2
- Total bathrooms:3
- Full bathrooms:2
- Half bathrooms:1
- Flooring:carpet, tile
- Bathrooms Description:Primary Bathroom - Tub with Shower
- Kitchen Description:Dishwasher, Disposal, Electric Range, Ice Maker, Kitchen Island, Microwave, Pantry, Refrigerator, Water Softener Owned
- Bedroom Description:Split Bedrooms
- Living area:1,110 sq. ft.
Heating and cooling
- Cooling:Central Air, Electric
- Heating:Central, Electric
- Central air:Yes
Structure and exterior
- Roof:Shingle
- Year built:2023
- Building area:1,110 sq. ft.
- Lot area:0.03 Acres
- Architectural Style:Traditional
- Construction Materials:Fiber Cement
- Exterior Features:Covered, Screened
Schools
- High school:Englewood
- Middle school:Southside
- Elementary school:Beauclerc
Utilities
- Water:Public, Water Connected
- Sewer:Public Sewer, Sewer Connected
Finances and disclosures
- Price:$265,000
- Price per sq. ft.:$238.74
- Tax amount:$3,330 (2025)
Features and amenities
- Laundry features:Dryer, Washer
- Amenities:Gated, Split Bedrooms, Walk-In Closet(s)
Parking
- Parking description:Assigned
New listings near 4980 Nebula Lane
- New
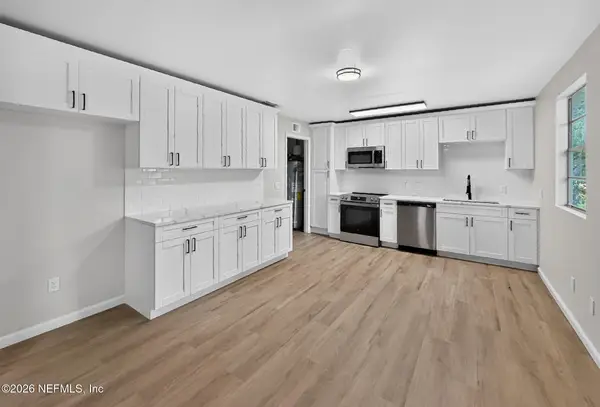 $245,000Active2 beds 2 baths1,122 sq. ft.
1715 Brooker Place, Jacksonville, FL 32207
MLS# 2160587Listed by: EXP REALTY LLC - New
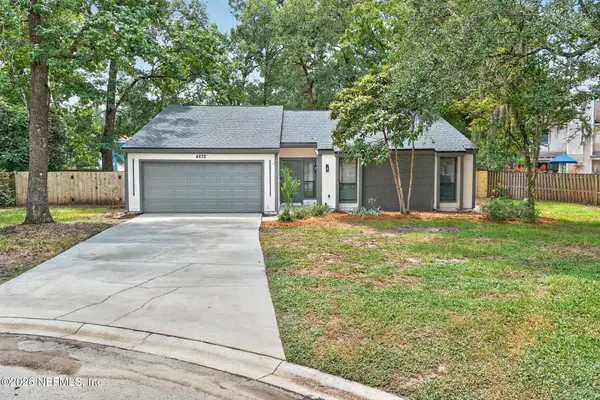 $399,900Active3 beds 2 baths1,900 sq. ft.
4832 Wallingford W Place, Jacksonville, FL 32257
MLS# 2160588Listed by: ROUND TABLE REALTY - New
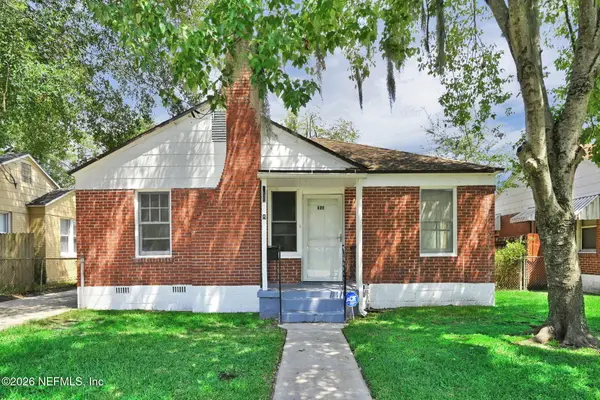 $134,862Active2 beds 1 baths964 sq. ft.
355 E 45th Street, Jacksonville, FL 32208
MLS# 2160590Listed by: ALLISON JAMES ESTATES AND HOMES FLORIDA - New
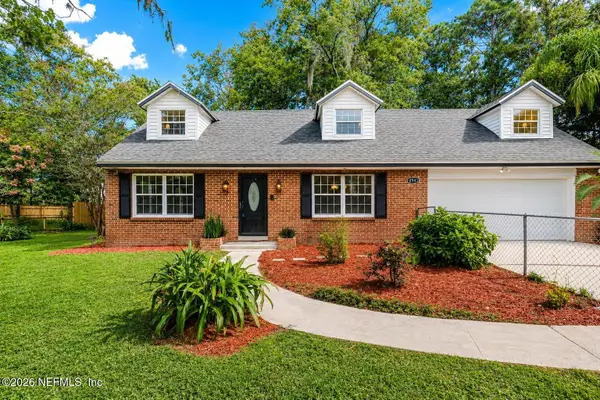 $429,900Active3 beds 2 baths1,815 sq. ft.
4941 Verdis Street, Jacksonville, FL 32258
MLS# 2160553Listed by: LPT REALTY LLC - New
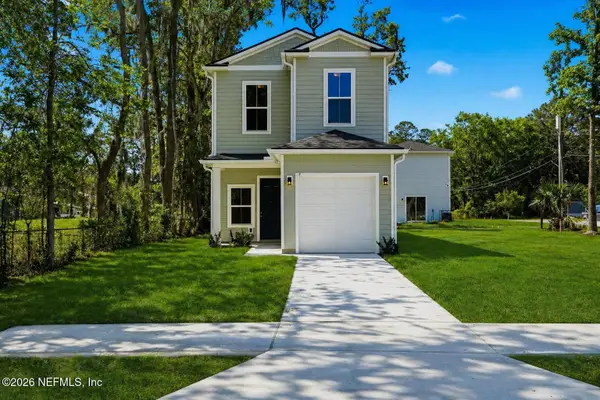 $234,999Active3 beds 3 baths1,200 sq. ft.
2970 Harbison Street, Jacksonville, FL 32218
MLS# 2160579Listed by: BETTER HOMES & GARDENS REAL ESTATE LIFESTYLES REALTY - New
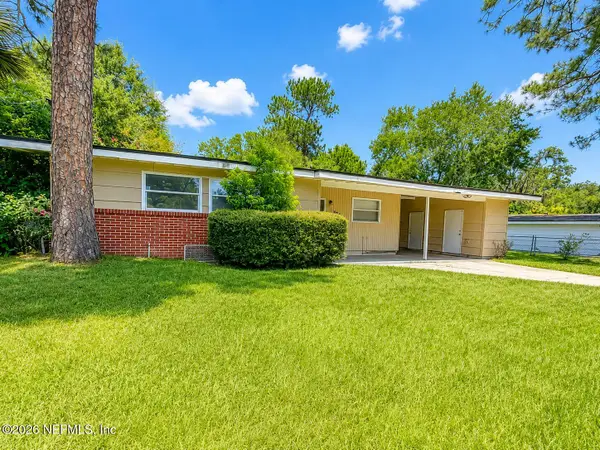 $80,000Active3 beds 1 baths1,096 sq. ft.
5211 Santa Monica N Boulevard, Jacksonville, FL 32207
MLS# 2160578Listed by: INTEGRITY KEY REALTY LLC - New
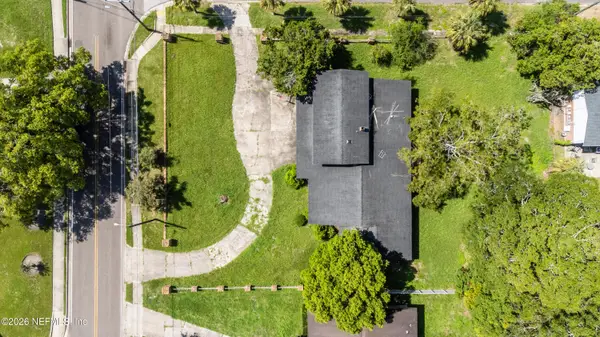 $145,000Active5 beds 3 baths3,161 sq. ft.
7236 Richardson Road, Jacksonville, FL 32209
MLS# 2160571Listed by: REAL BROKER LLC - New
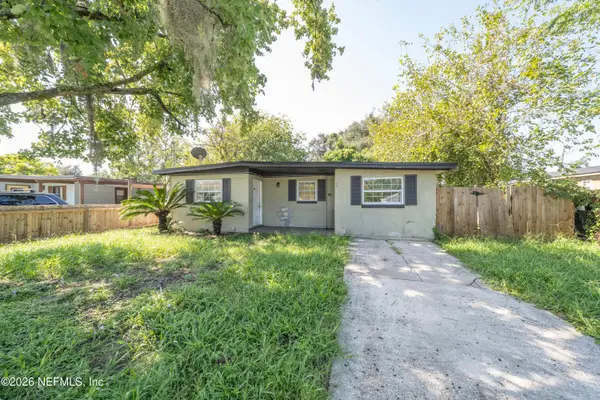 $145,000Active4 beds 1 baths1,192 sq. ft.
8054 Paschal Street, Jacksonville, FL 32220
MLS# 2160574Listed by: REAL BROKER LLC - New
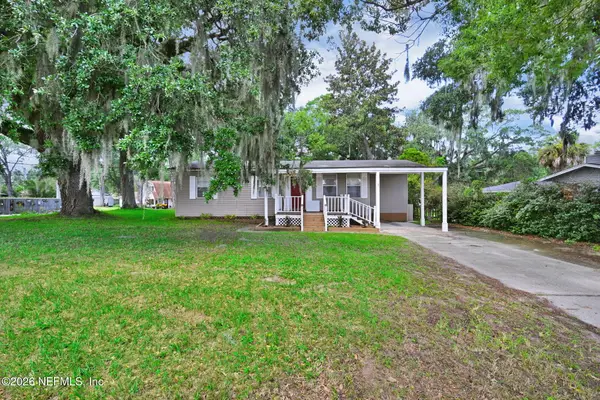 $312,000Active3 beds 1 baths975 sq. ft.
14159 Mt Pleasant Road, Jacksonville, FL 32225
MLS# 2160576Listed by: EXP REALTY LLC - New
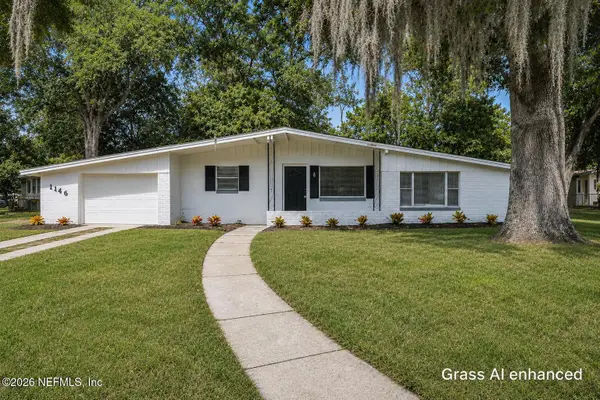 $229,990Active3 beds 2 baths1,253 sq. ft.
1146 La Marche Drive, Jacksonville, FL 32205
MLS# 2160552Listed by: EXIT INSPIRED REAL ESTATE


Protect your home and budget from life's surprises with an Assurant Home Warranty, backed by a partner that supports you through every step of homeownership. Explore Plans.
©2026 Century 21 Real Estate LLC. All rights reserved. CENTURY 21®, the CENTURY 21 Logo and C21® are service marks owned by Century 21 Real Estate LLC. Century 21 Real Estate LLC fully supports the principles of the Fair Housing Act and the Equal Opportunity Act. Each office is independently owned and operated. Listing information is deemed reliable but not guaranteed accurate.