
5312 Blue Pacific W Drive, Jacksonville, FL 32257
Local realty services provided by:CENTURY 21 Miller Elite
5312 Blue Pacific W Drive,Jacksonville, FL 32257
$465,000
- 4 Beds
- 2 Baths
- 2,184 sq. ft.
- Single family
- Active
Listed by: atifa rostayee
Office: florida homes realty & mtg llc.
MLS#:2164479
Source:JV
Price summary
- Price:$465,000
- Price per sq. ft.:$212.91
- Monthly HOA dues:$45.83
About this home
Welcome to 5312 Blue Pacific Dr W, where modern design, thoughtful upgrades, and a private natural setting come together in the heart of Mandarin. Situated on a desirable corner lot, this beautifully renovated home offers a spacious split-bedroom floor plan, multiple living areas, and a backyard overlooking a peaceful nature preserve.
Step inside to LVP flooring throughout, soaring ceilings, designer light fixtures, and custom architectural details. The spacious family room features a fireplace and flows into the breakfast area and beautifully renovated kitchen, creating an inviting space for everyday living and entertaining.
The kitchen showcases new white shaker cabinetry, quartz countertops, custom tile backsplash, brass hardware, brand-new stainless steel appliances, and an expansive peninsula with bar seating. The private primary suite features vaulted ceilings, dual walk-in closets, and a stunning spa-inspired bath with dual quartz vanities, custom tile work, oversized walk-in shower, and separate soaking tub beneath a dramatic arched window. Two additional bedrooms are located on the opposite side of the home alongside a beautifully updated hall bath.
Step outside to an oversized covered patio and expansive outdoor living area overlooking the wooded nature preserve, creating a private backdrop perfect for morning coffee, entertaining, or relaxing beneath the trees.
Major improvements include a BRAND-NEW WATER HEATER, 2022 HVAC, and 2017 ROOF, along with a completely renovated interior.
Located in the established Mandarin area, you'll enjoy convenient access to shopping and dining along San Jose Boulevard and Old St. Augustine Road, nearby parks and schools, and easy access to I-295 and I-95.
Fully renovated, beautifully designed, and surrounded by nature, this home offers the rare combination of modern finishes, a functional single-story layout, privacy, and a convenient Mandarin location....
Contact an agent
Home facts
- Year built:1996
- Subdivision & Development:Eden Place
- Listing ID #:2164479
- Added:4 day(s) ago
- Updated:September 16, 2026 at 12:55 PM
Rooms and interior
- Bedrooms:4
- Total bathrooms:2
- Full bathrooms:2
- Bathrooms Description:Primary Bathroom -Tub with Separate Shower
- Kitchen Description:Breakfast Bar, Dishwasher, Electric Range, Microwave, Refrigerator
- Living area:2,184 sq. ft.
Heating and cooling
- Cooling:Central Air, Electric
- Heating:Central, Electric
- Central air:Yes
Structure and exterior
- Roof:Shingle
- Year built:1996
- Building area:2,184 sq. ft.
- Lot area:0.37 Acres
- Architectural Style:Traditional
- Exterior Features:Covered
Schools
- High school:Mandarin
- Middle school:Mandarin
- Elementary school:Mandarin Oaks
Utilities
- Water:Public, Water Connected
- Sewer:Public Sewer, Sewer Connected
Finances and disclosures
- Price:$465,000
- Price per sq. ft.:$212.91
- Tax amount:$2,805 (2025)
Features and amenities
- Amenities:Breakfast Bar, Primary Downstairs, Walk-In Closet(s)
Parking
- Parking description:Attached, Garage
- Garage:Yes
- Garage spaces:2
New listings near 5312 Blue Pacific W Drive
- Coming Soon
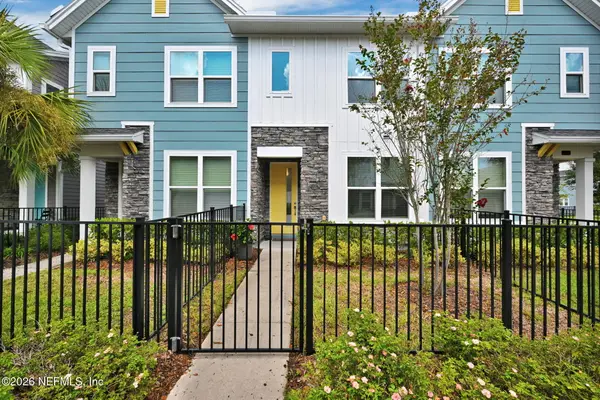 $315,000Coming Soon2 beds 2 baths1,135 sq. ft.
11114 Binary Court, Jacksonville, FL 32256
MLS# 2165008Listed by: FLORIDA HOMES REALTY & MTG LLC - Coming Soon
 $849,000Coming Soon5 beds 5 baths3,228 sq. ft.
3008 Herschel Street, Jacksonville, FL 32205
MLS# 2164992Listed by: CHRISTIE'S INTERNATIONAL REAL ESTATE FIRST COAST - Coming Soon
 $269,000Coming Soon3 beds 2 baths1,456 sq. ft.
1699 Jayhawk E Lane, Jacksonville, FL 32221
MLS# 2164977Listed by: REAL BROKER LLC - Coming Soon
 $584,900Coming Soon4 beds 3 baths2,196 sq. ft.
2936 Old Orchard Road, Jacksonville, FL 32257
MLS# 2164935Listed by: RE/MAX SPECIALISTS - Coming Soon
 $335,000Coming Soon4 beds 3 baths2,006 sq. ft.
9623 Lemon Grass Lane, Jacksonville, FL 32219
MLS# 2164944Listed by: KELLER WILLIAMS REALTY ATLANTIC PARTNERS SOUTHSIDE - Coming Soon
 $240,000Coming Soon2 beds 2 baths1,008 sq. ft.
443 E 3rd Street, Jacksonville, FL 32206
MLS# 2164880Listed by: KELLER WILLIAMS FIRST COAST REALTY - Coming Soon
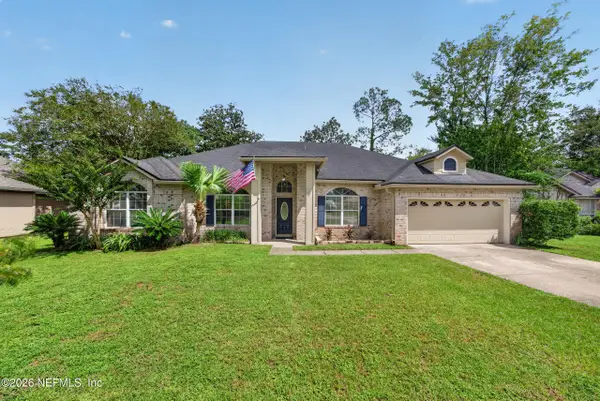 $340,000Coming Soon4 beds 3 baths2,145 sq. ft.
8575 Catsby Court, Jacksonville, FL 32244
MLS# 2164890Listed by: REAL BROKER LLC - Coming Soon
 $434,000Coming Soon3 beds 3 baths1,550 sq. ft.
3488 Oystercatcher Way, Jacksonville, FL 32224
MLS# 2164844Listed by: COLDWELL BANKER VANGUARD REALTY - Coming Soon
 $400,000Coming Soon3 beds 2 baths1,888 sq. ft.
7259 Glendyne S Drive, Jacksonville, FL 32216
MLS# 2164837Listed by: UNITED REAL ESTATE GALLERY - Coming Soon
 $250,000Coming Soon4 beds 2 baths1,526 sq. ft.
9721 Kline Road, Jacksonville, FL 32246
MLS# 2164824Listed by: WATSON REALTY CORP


Protect your home and budget from life's surprises with an Assurant Home Warranty, backed by a partner that supports you through every step of homeownership. Explore Plans.
©2026 Century 21 Real Estate LLC. All rights reserved. CENTURY 21®, the CENTURY 21 Logo and C21® are service marks owned by Century 21 Real Estate LLC. Century 21 Real Estate LLC fully supports the principles of the Fair Housing Act and the Equal Opportunity Act. Each office is independently owned and operated. Listing information is deemed reliable but not guaranteed accurate.