
5333 John Reynolds Drive, Jacksonville, FL 32277
Local realty services provided by:CENTURY 21 North East
5333 John Reynolds Drive,Jacksonville, FL 32277
$355,000
- 3 Beds
- 3 Baths
- 1,960 sq. ft.
- Single family
- Active
Listed by: atifa rostayee
Office: florida homes realty & mtg llc.
MLS#:2156923
Source:JV
Price summary
- Price:$355,000
- Price per sq. ft.:$181.12
About this home
Welcome to this beautifully remodeled brick home, perfectly positioned on a gentle hill just four homes from the St. Johns River. Enjoy breathtaking sunsets and peaceful river views from the spacious front porch while experiencing one of Jacksonville's most charming riverfront neighborhoods.
Inside, you'll find a thoughtfully designed floor plan offering generous living spaces for both everyday living and entertaining. The formal living and dining rooms flow seamlessly into the inviting family room, where a wood-burning fireplace creates the perfect gathering space. Just beyond, the Florida room offers endless flexibility as a home office, playroom, fitness room, or additional living area.
The tastefully remodeled kitchen (2022) features rich espresso cabinetry, granite countertops, stainless steel appliances, and abundant storage. Luxury vinyl plank flooring runs throughout the home, while both bathrooms have been beautifully updated with timeless finishes. The spacious primary suite offers a private retreat, complemented by two additional generously sized bedrooms. Step outside to a large backyard shaded by mature trees, providing plenty of room to entertain, garden, or simply relax.
Major improvements include new windows (2019), HVAC (2019), roof (2021), remodeled kitchen (2022), updated bathrooms, and LVP flooring throughout, giving buyers peace of mind for years to come.
Located just moments from the St. Johns River, you'll enjoy nearby parks, boating, shopping, dining, and top-rated schools while living in one of Jacksonville's most desirable established neighborhoods.
Timeless curb appeal, modern updates, river views, and an unbeatable location--this is the one you've been waiting for....
Contact an agent
Home facts
- Year built:1968
- Subdivision & Development:Windsor Oaks
- Listing ID #:2156923
- Added:22 day(s) ago
- Updated:August 16, 2026 at 01:06 PM
Rooms and interior
- Bedrooms:3
- Total bathrooms:3
- Full bathrooms:2
- Half bathrooms:1
- Flooring:tile
- Kitchen Description:Dishwasher, Electric Range, Microwave, Refrigerator
- Living area:1,960 sq. ft.
Heating and cooling
- Cooling:Central Air
- Heating:Central
- Central air:Yes
Structure and exterior
- Roof:Shingle
- Year built:1968
- Building area:1,960 sq. ft.
- Lot area:0.26 Acres
- Architectural Style:Traditional
- Exterior Features:Front Porch
Utilities
- Water:Public, Water Connected
- Sewer:Sewer Connected
Finances and disclosures
- Price:$355,000
- Price per sq. ft.:$181.12
- Tax amount:$4,994 (2025)
Features and amenities
- Amenities:Entrance Foyer
Parking
- Parking description:Attached, Garage
- Garage:Yes
- Garage spaces:2
New listings near 5333 John Reynolds Drive
- New
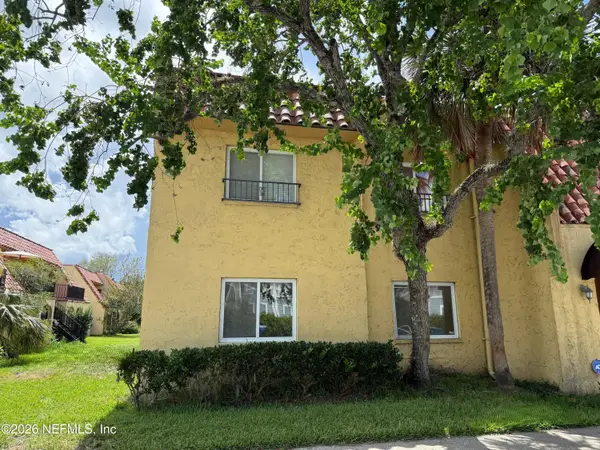 $49,900Active2 beds 1 baths970 sq. ft.
6552 La Mirada E Drive, Jacksonville, FL 32217
MLS# 2160374Listed by: RE/MAX SPECIALISTS - Coming Soon
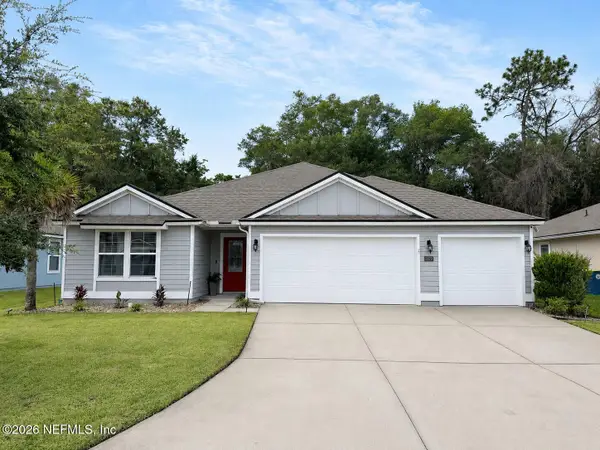 $460,000Coming Soon4 beds 3 baths
3172 Little Kern Lane, Jacksonville, FL 32226
MLS# 2160372Listed by: NAVY TO NAVY HOMES LLC - New
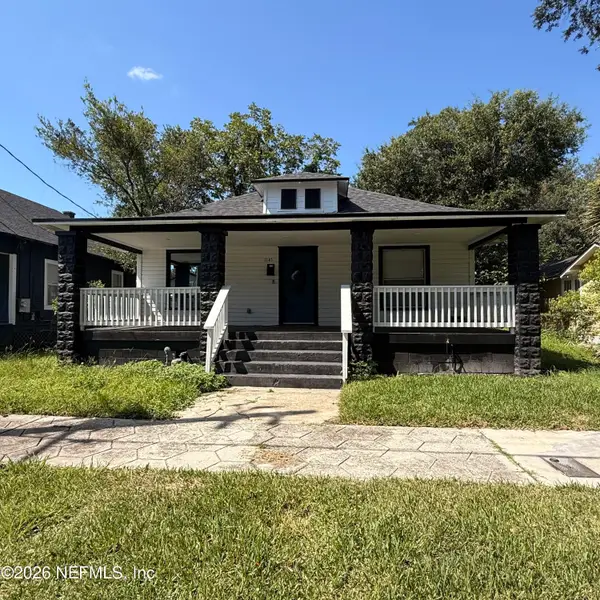 $169,900Active3 beds 1 baths1,280 sq. ft.
1145 E 14th Street, Jacksonville, FL 32206
MLS# 2160370Listed by: I OPEN DOORS REALTY - New
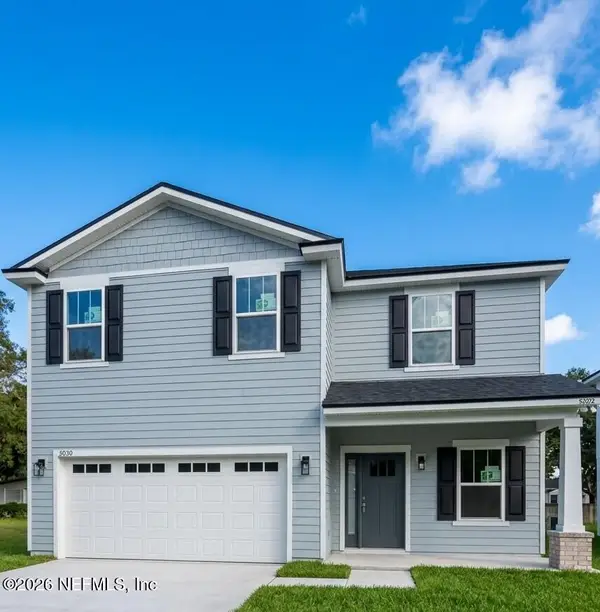 $429,900Active3 beds 3 baths1,847 sq. ft.
13775 Coral Drive, Jacksonville, FL 32224
MLS# 2160369Listed by: RPB REALTY,INC - New
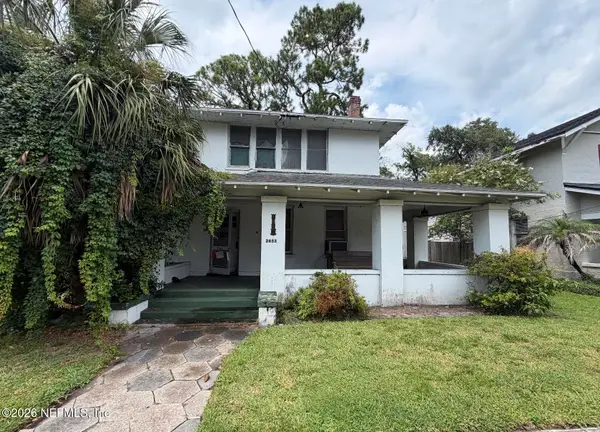 $250,000Active3 beds 2 baths2,045 sq. ft.
2653 Forbes Street, Jacksonville, FL 32204
MLS# 2160367Listed by: 1 REALTY CORP - Coming Soon
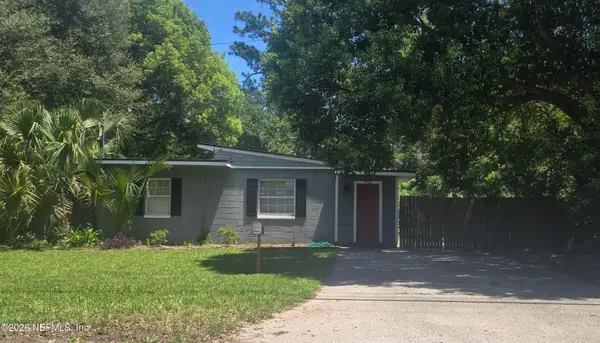 $199,900Coming Soon3 beds 1 baths
4009 Eve E Drive, Jacksonville, FL 32246
MLS# 2160364Listed by: UNITED REAL ESTATE GALLERY - New
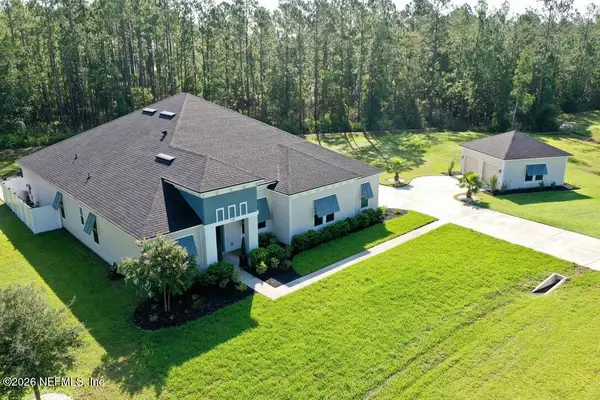 $879,000Active3 beds 4 baths3,472 sq. ft.
11081 Blazing Ridge Court, Jacksonville, FL 32219
MLS# 2160362Listed by: FIRST COAST REALTY OF JACKSONVILLE INC - New
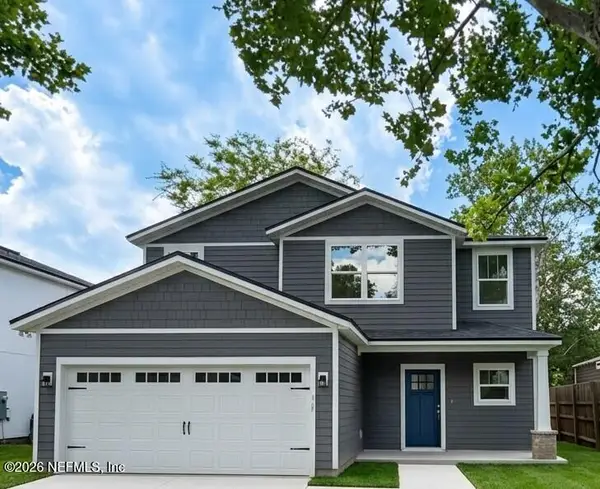 $429,900Active4 beds 3 baths1,883 sq. ft.
13725 Coral Drive, Jacksonville, FL 32224
MLS# 2160348Listed by: RPB REALTY,INC - New
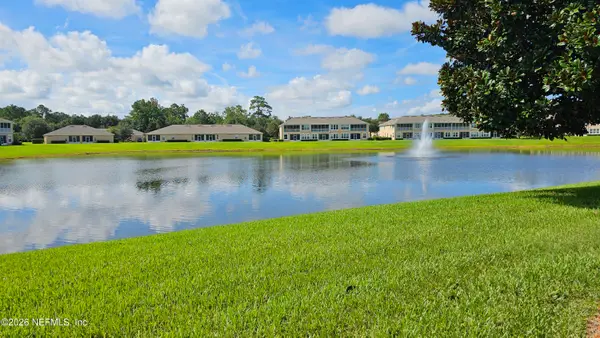 $240,000Active2 beds 2 baths1,536 sq. ft.
11871 Surfbird Circle #9G, Jacksonville, FL 32256
MLS# 2160353Listed by: REGATTA REI, LLC - Coming Soon
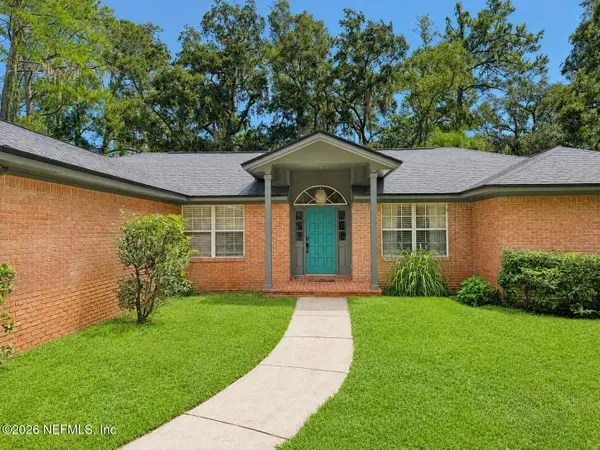 $500,000Coming Soon3 beds 2 baths
1207 Eagle Bend Court, Jacksonville, FL 32226
MLS# 2160355Listed by: KELLER WILLIAMS REALTY ATLANTIC PARTNERS


Protect your home and budget from life's surprises with an Assurant Home Warranty, backed by a partner that supports you through every step of homeownership. Explore Plans.
©2026 Century 21 Real Estate LLC. All rights reserved. CENTURY 21®, the CENTURY 21 Logo and C21® are service marks owned by Century 21 Real Estate LLC. Century 21 Real Estate LLC fully supports the principles of the Fair Housing Act and the Equal Opportunity Act. Each office is independently owned and operated. Listing information is deemed reliable but not guaranteed accurate.