5400 Running Deer Court, Jacksonville, FL 32259
Local realty services provided by:CENTURY 21 Move With Us
Listed by: leticia escudero
Office: london foster realty
MLS#:B26102869
Source:FL_RAMC
Price summary
- Price:$975,000
- Price per sq. ft.:$197.45
About this home
Resort Style Living in Gated and Guarded Cimarrone Golf and Country Club-An Established and Amenity Rich Upscale Community. Well Maintained Dream Home situated in a Quiet Cul de Sac. Bright and Open Floor Plan Wood Floors 10 Ft High Ceilings, Primary Suite plus 4 bedrooms on the 1st floor plus a Private Suite Upstairs. Spectacular Chef's Kitchen complete with a Walk-in Pantry, Ample Cabinets, Abundant Granite Counters, Large Island, SS appliances, Breakfast Nook and Bar Seating. Heated Saltwater Private Pool, Generously Sized Water Heater 2025, Two HVAC's with Reme Halo Air Purification and UV lights 2022, Water Softener 2021, EV Charger in oversized Garage with Epoxy Flooring, Formal Living and Dining Rooms, Smart Surround Sound. Excellent Schools- Timberlin Creek, Swiss Point, Beachside Crown Molding and Updated Lighting Throughout, The Living Room, Family Room and Primary Suite all open to the screened Pool and Patio - Ideal for Fun and Relaxation. Fresh Paint Upstairs and in Bedroom 2. Amenities include Heated Pool, Splash Pad, Tennis and Pickleball Courts, Playgrounds, Soccer Field, Baseball Diamond, Basketball Court, Covered Picnic Areas
Listing Agent is related to the sellers...
Contact an agent
Home facts
- Year built:2011
- Subdivision & Development:Cimarrone Golf and Country Club
- Listing ID #:B26102869
- Added:1 day(s) ago
- Updated:November 21, 2026 at 04:56 PM
Rooms and interior
- Bedrooms:6
- Total bathrooms:4
- Full bathrooms:4
- Rooms Total:3
- Flooring:Carpet, Ceramic Tile, Tile, Wood
- Dining Description:Breakfast Area, Breakfast Bar, Separate Formal Dining Room
- Bathrooms Description:Bathtub, Dual Sinks, Separate Shower
- Kitchen Description:Built-In Oven, Cooktop, Dishwasher, Electric Range, Ice Maker, Kitchen Island, Microwave, Pantry, Refrigerator
- Bedroom Description:Split Bedroom, Walk-In Closet(s)
- Living area:3,807 sq. ft.
Heating and cooling
- Cooling:Ceiling Fans, Central Air, Electric
- Heating:Central, Electric
- Central air:Yes
Structure and exterior
- Year built:2011
- Building area:3,807 sq. ft.
- Lot Features:Corner Lot, Cul De Sac, Interior Lot, Sprinklers Automatic
- Architectural Style:Ranch
- Levels:2 Stories
Utilities
- Water:Public Water, Water Connected
- Sewer:Public Sewer, Sewer Connected
Finances and disclosures
- Price:$975,000
- Price per sq. ft.:$197.45
- Tax amount:$10,632 (2026)
Features and amenities
- Appliances:Built-In Oven, Cooktop, Dishwasher, Dryer, Electric Range, Ice Maker, Microwave, Refrigerator, Water Softener
- Laundry features:Dryer
- Amenities:Blinds, Cathedral Ceilings, Pantry, Single Hung, Smoke Detectors, Wood Frames
- Pool features:Community, Heated, In Ground, Salt Water, Screen Enclosure
Parking
- Total parking spaces:2
- Parking description:Attached, Driveway, Garage
- Garage:Yes
 The data relating to real estate for sale on this web site comes in part from a cooperative data exchange program of the Realtor<REGISTERED_LOGO> Association of Martin County, Inc. MLS. Real estate listings held by brokerage firms other than CENTURY 21 Move With Us are marked with the IDX logo (Broker Reciprocity) or name and detailed information about such listings includes the name of the listing brokers. Data provided is deemed reliable but is not guaranteed.
New listings near 5400 Running Deer Court
- Coming Soon
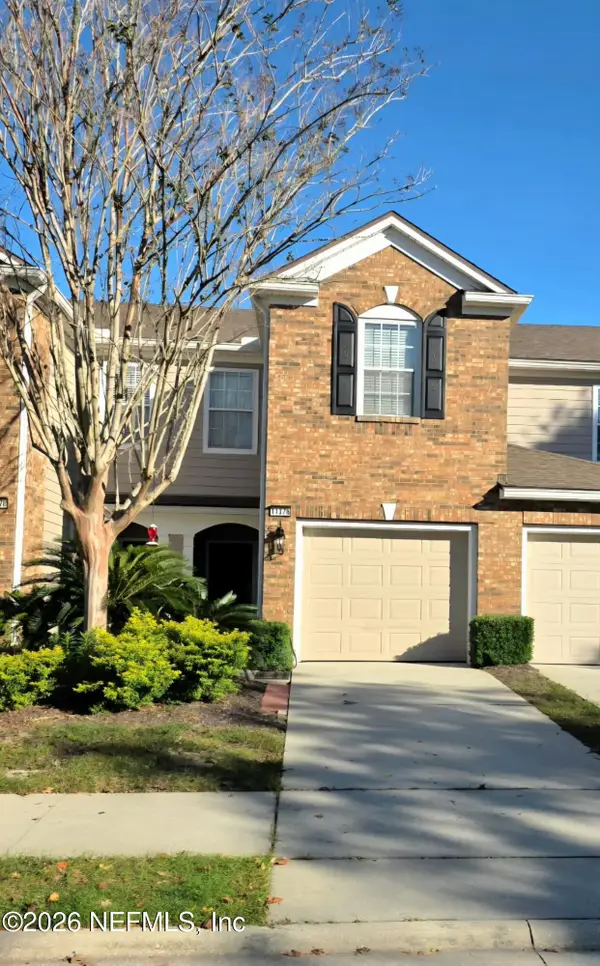 $320,000Coming Soon3 beds 3 baths1,764 sq. ft.
11376 Campfield Circle, Jacksonville, FL 32256
MLS# 2174666Listed by: COLDWELL BANKER VANGUARD REALTY - Coming Soon
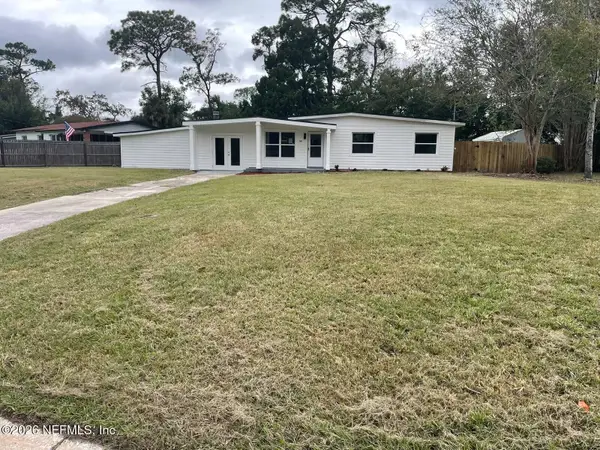 $284,900Coming Soon4 beds 2 baths1,440 sq. ft.
2407 Wilmont Avenue, Jacksonville, FL 32218
MLS# 2174630Listed by: SUPREME PATH BROKERAGE LLC - Coming Soon
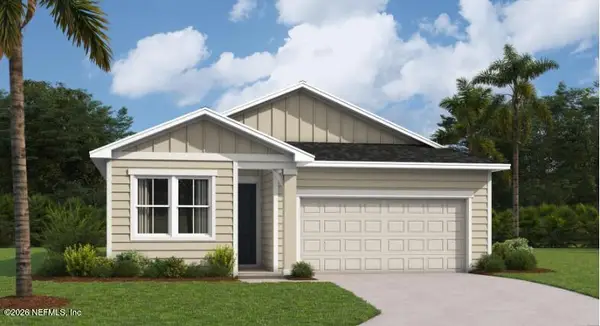 $340,000Coming Soon4 beds 2 baths1,811 sq. ft.
5711 Tomahawk Lake Drive, Jacksonville, FL 32254
MLS# 2174621Listed by: BERKSHIRE HATHAWAY HOMESERVICES FLORIDA NETWORK REALTY - Coming Soon
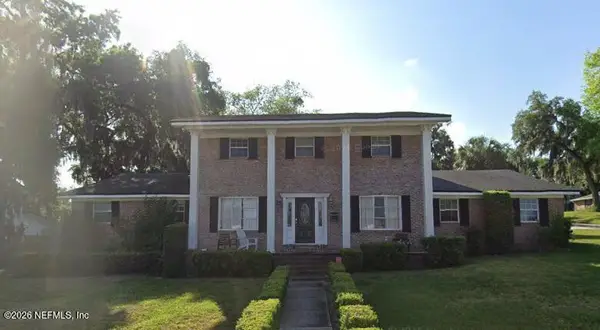 $870,000Coming Soon5 beds 3 baths3,531 sq. ft.
4151 Leeward Point, Jacksonville, FL 32225
MLS# 2174523Listed by: LPT REALTY, LLC - Coming Soon
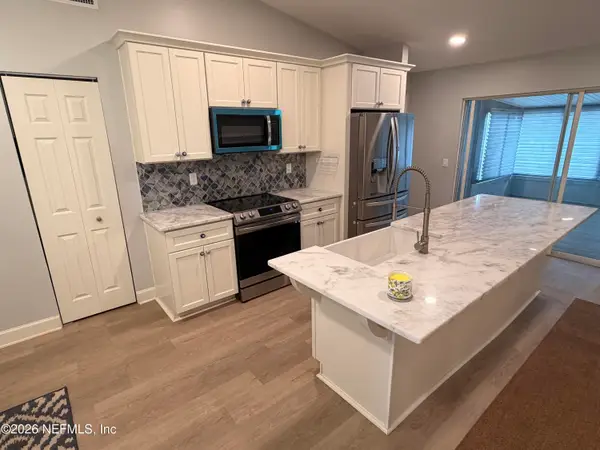 $310,000Coming Soon3 beds 2 baths1,305 sq. ft.
8644 Deermoss E Way, Jacksonville, FL 32217
MLS# 2174485Listed by: THE LEGENDS OF REAL ESTATE - Coming Soon
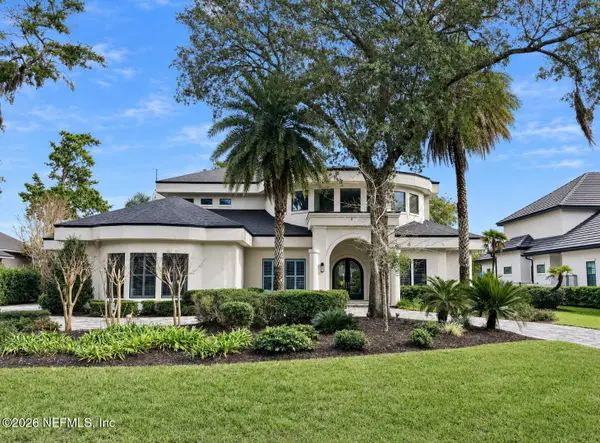 $2,499,999Coming Soon4 beds 5 baths4,843 sq. ft.
781 Queens Harbor Boulevard, Jacksonville, FL 32225
MLS# 2174416Listed by: BERKSHIRE HATHAWAY HOMESERVICES FLORIDA NETWORK REALTY - Coming SoonOpen Wed, 10am to 2pm
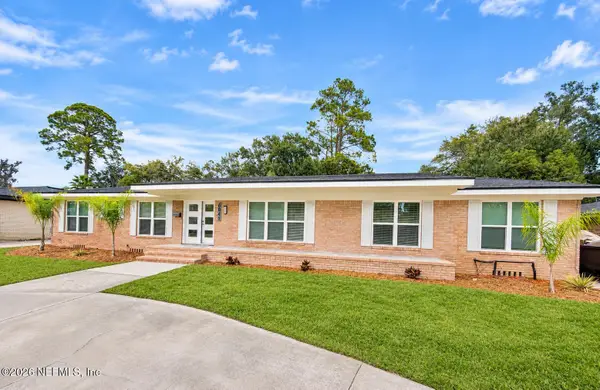 $999,900Coming Soon5 beds 6 baths3,573 sq. ft.
6841 Madrid Avenue, Jacksonville, FL 32217
MLS# 2174235Listed by: MOMENTUM REALTY - Coming Soon
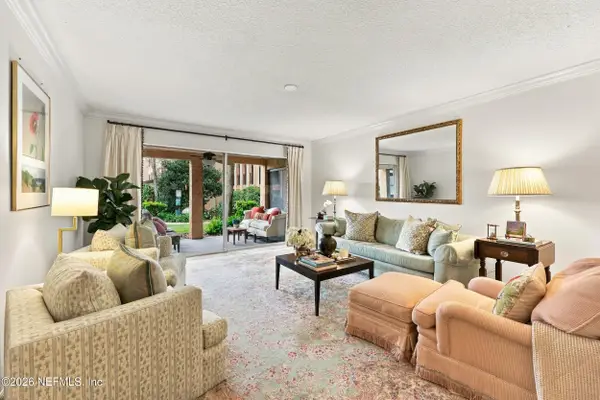 $259,000Coming Soon3 beds 2 baths1,403 sq. ft.
5375 Ortega Farms Boulevard #609, Jacksonville, FL 32210
MLS# 2174176Listed by: BERKSHIRE HATHAWAY HOMESERVICES FLORIDA NETWORK REALTY - Coming Soon
 $569,500Coming Soon4 beds 3 baths2,574 sq. ft.
9665 Scott Mill Estates Way, Jacksonville, FL 32257
MLS# 2174034Listed by: CENTURY 21 INTEGRA - Coming Soon
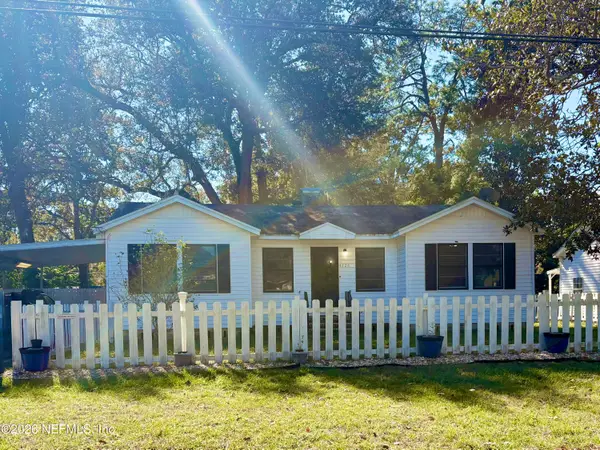 $205,000Coming Soon2 beds 1 baths1,136 sq. ft.
4726 Yerkes Street, Jacksonville, FL 32205
MLS# 2174013Listed by: FLORIDA HOMES REALTY & MTG LLC


Protect your home and budget from life's surprises with an Assurant Home Warranty, backed by a partner that supports you through every step of homeownership. Explore Plans.
©2026 Century 21 Real Estate LLC. All rights reserved. CENTURY 21®, the CENTURY 21 Logo and C21® are service marks owned by Century 21 Real Estate LLC. Century 21 Real Estate LLC fully supports the principles of the Fair Housing Act and the Equal Opportunity Act. Each office is independently owned and operated. Listing information is deemed reliable but not guaranteed accurate.