
6092 Bucking Bronco Drive, Jacksonville, FL 32234
Local realty services provided by:CENTURY 21 North East
6092 Bucking Bronco Drive,Jacksonville, FL 32234
$265,000
- 4 Beds
- 2 Baths
- 1,733 sq. ft.
- Single family
- Coming Soon
Listed by: jaziel ordonez
Office: united real estate gallery
MLS#:2164839
Source:JV
Price summary
- Price:$265,000
- Price per sq. ft.:$152.91
- Monthly HOA dues:$10.83
About this home
Coming Soon listing, no showings. *Assumable 5.5% VA loan rate* A rare opportunity in todays market! This newly built 4 bedroom 2 full bath home is filled with extensive NEW improvements already done for you! Including: New crown molding throughout, New LVP flooring in common areas, Newly remodeled guest bathroom with double sinks added! Newly remodeled primary bath with custom niche, New stainless steel kitchen appliances, New lighting, New ceiling fans throughout, New gutters and drains, New brick pavers all around exterior, New firepit AND fully fenced backyard! Also situated on a premium PRESERVE lot with no rear neighbors, paved lanai, and serene views. This home is turn key, already has the upgrades and the perfect lot.. new construction can't match this one! Schedule your showing today.
Contact an agent
Home facts
- Year built:2022
- Subdivision & Development:Winchester Ridge
- Listing ID #:2164839
- Updated:September 15, 2026 at 02:41 AM
Rooms and interior
- Bedrooms:4
- Total bathrooms:2
- Full bathrooms:2
- Bathrooms Description:Primary Bathroom - Shower No Tub
- Kitchen Description:Dishwasher, Disposal, Eat-in Kitchen, Electric Cooktop, Electric Range, Freezer, Ice Maker, Kitchen Island, Microwave, Pantry, Refrigerator
- Living area:1,733 sq. ft.
Heating and cooling
- Cooling:Central Air
- Heating:Central
- Central air:Yes
Structure and exterior
- Roof:Shingle
- Year built:2022
- Building area:1,733 sq. ft.
- Architectural Style:Traditional
- Construction Materials:Fiber Cement, Frame
- Exterior Features:Covered, Front Porch, Screened
Utilities
- Water:Public, Water Connected
Finances and disclosures
- Price:$265,000
- Price per sq. ft.:$152.91
Features and amenities
- Amenities:Clubhouse, Eat-in Kitchen, Fitness Center, Jogging Path, Playground
Parking
- Parking description:Garage
- Garage:Yes
- Garage spaces:2
New listings near 6092 Bucking Bronco Drive
- Coming Soon
 $400,000Coming Soon3 beds 2 baths1,888 sq. ft.
7259 Glendyne S Drive, Jacksonville, FL 32216
MLS# 2164837Listed by: UNITED REAL ESTATE GALLERY - Coming Soon
 $250,000Coming Soon4 beds 2 baths1,526 sq. ft.
9721 Kline Road, Jacksonville, FL 32246
MLS# 2164824Listed by: WATSON REALTY CORP - Coming Soon
 $1,745,000Coming Soon3 beds 3 baths2,628 sq. ft.
4537 Ortega Farms Circle, Jacksonville, FL 32210
MLS# 2164828Listed by: COLDWELL BANKER VANGUARD REALTY - Coming Soon
 $428,000Coming Soon3 beds 2 baths1,540 sq. ft.
4538 Polaris Street, Jacksonville, FL 32205
MLS# 2164816Listed by: REAL BROKER LLC - Coming Soon
 $195,000Coming Soon2 beds 3 baths1,301 sq. ft.
9745 Touchton Road #1821, Jacksonville, FL 32246
MLS# 2164817Listed by: THE WILKINS WAY - Coming Soon
 $260,000Coming Soon4 beds 3 baths1,459 sq. ft.
5121 Dunstan Road, Jacksonville, FL 32208
MLS# 2164782Listed by: UNITED REAL ESTATE GALLERY - Coming Soon
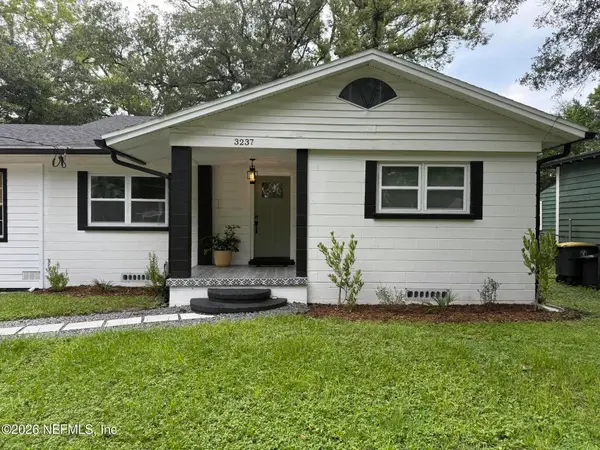 $390,000Coming Soon4 beds 3 baths2,024 sq. ft.
3237 Ernest Street, Jacksonville, FL 32205
MLS# 2164792Listed by: COWFORD REALTY & DESIGN LLC - Coming Soon
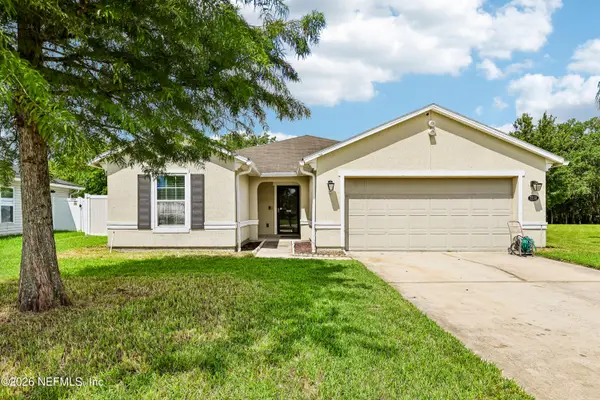 $319,000Coming Soon3 beds 2 baths1,861 sq. ft.
7558 Grossman Court, Jacksonville, FL 32244
MLS# 2164771Listed by: REAL BROKER LLC - Coming Soon
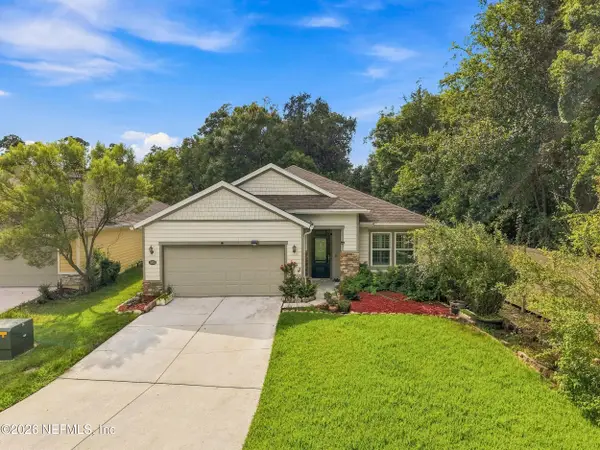 $484,778Coming Soon4 beds 3 baths2,234 sq. ft.
3052 Hawks Hill Lane, Jacksonville, FL 32216
MLS# 2164748Listed by: FLORIDA HOMES REALTY & MTG LLC


Protect your home and budget from life's surprises with an Assurant Home Warranty, backed by a partner that supports you through every step of homeownership. Explore Plans.
©2026 Century 21 Real Estate LLC. All rights reserved. CENTURY 21®, the CENTURY 21 Logo and C21® are service marks owned by Century 21 Real Estate LLC. Century 21 Real Estate LLC fully supports the principles of the Fair Housing Act and the Equal Opportunity Act. Each office is independently owned and operated. Listing information is deemed reliable but not guaranteed accurate.