
6532 Heidi Road, Jacksonville, FL 32277
Local realty services provided by:CENTURY 21 Crest Realty
6532 Heidi Road,Jacksonville, FL 32277
$339,000
- 4 Beds
- 2 Baths
- 1,612 sq. ft.
- Single family
- Active
Listed by: mark lowe
Office: keller williams realty atlantic partners
MLS#:2172412
Source:JV
Price summary
- Price:$339,000
- Price per sq. ft.:$210.3
About this home
Discover the charm of this mid-century ranch home, solidly constructed of concrete block and offering timeless appeal with plenty of room to spread out. Featuring 4 bedrooms and 2 full bathrooms, this home offers a versatile layout with a variety of living spaces to accommodate everyday living, entertaining, or simply relaxing. The updated kitchen is a standout, showcasing rich wood cabinetry and beautiful granite countertops that blend warmth and style. Whether you're gathering with family, hosting friends, or enjoying a quiet evening at home, there is space for everyone. Step outside to a fenced-in yard, perfect for outdoor enjoyment, pets, or creating your own private retreat. Situated on a quiet street, this home offers a wonderful combination of classic mid-century character, comfortable living, and modern updates. A great opportunity to enjoy the space, charm, and quiet living that makes Florida so appealing.
Contact an agent
Home facts
- Year built:1966
- Subdivision & Development:Ft Caroline Club Est
- Listing ID #:2172412
- Added:1 day(s) ago
- Updated:November 07, 2026 at 01:56 PM
Rooms and interior
- Bedrooms:4
- Total bathrooms:2
- Full bathrooms:2
- Flooring:carpet, tile
- Bathrooms Description:Primary Bathroom - Shower No Tub
- Kitchen Description:Breakfast Bar, Eat-in Kitchen, Electric Range, Refrigerator
- Living area:1,612 sq. ft.
Heating and cooling
- Cooling:Central Air, Electric
- Heating:Central, Electric
- Central air:Yes
Structure and exterior
- Roof:Shingle
- Year built:1966
- Building area:1,612 sq. ft.
- Lot area:0.22 Acres
- Architectural Style:Ranch
- Construction Materials:Block
Utilities
- Water:Public, Water Available
- Sewer:Public Sewer
Finances and disclosures
- Price:$339,000
- Price per sq. ft.:$210.3
- Tax amount:$1,745 (2025)
Features and amenities
- Amenities:Breakfast Bar, Eat-in Kitchen, Walk-In Closet(s)
Parking
- Parking description:Additional Parking, Attached
- Garage:Yes
- Garage spaces:2
New listings near 6532 Heidi Road
- Coming Soon
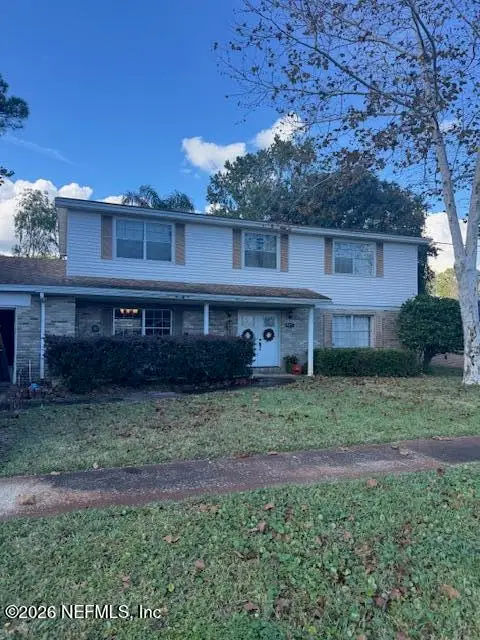 $475,000Coming Soon5 beds 3 baths2,408 sq. ft.
3371 Heathcliff Lane, Jacksonville, FL 32257
MLS# 2172702Listed by: WATSON REALTY CORP - Coming Soon
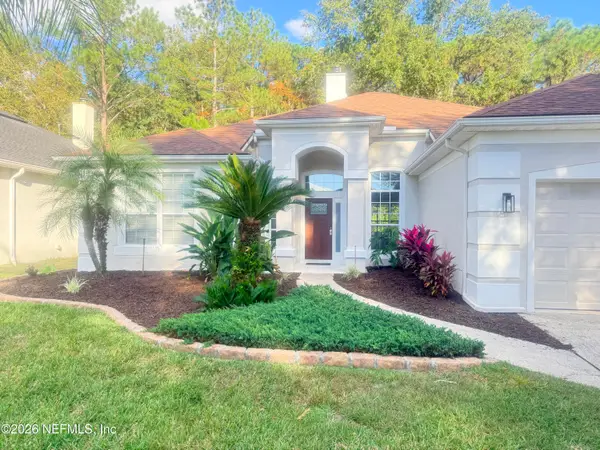 $459,900Coming Soon3 beds 2 baths1,890 sq. ft.
8691 Nathans Cove Court, Jacksonville, FL 32256
MLS# 2172720Listed by: CHRISTIE'S INTERNATIONAL REAL ESTATE FIRST COAST - Coming Soon
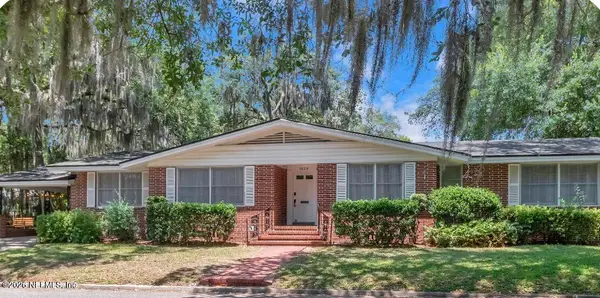 $519,000Coming Soon4 beds 2 baths2,168 sq. ft.
1629 Ingleside Avenue, Jacksonville, FL 32205
MLS# 2172727Listed by: EXP REALTY LLC - Coming Soon
 $420,000Coming Soon3 beds 2 baths1,718 sq. ft.
8857 Regina Road, Jacksonville, FL 32257
MLS# 2172650Listed by: CHAD AND SANDY REAL ESTATE GROUP - Coming Soon
 $284,000Coming Soon3 beds 2 baths1,623 sq. ft.
13364 Beach Boulevard #835, Jacksonville, FL 32224
MLS# 2172651Listed by: THE LEGENDS OF REAL ESTATE - Coming Soon
 $108,000Coming Soon2 beds 2 baths1,123 sq. ft.
8880 Old Kings S Road #45, Jacksonville, FL 32257
MLS# 2172578Listed by: BETTER HOMES & GARDENS REAL ESTATE LIFESTYLES REALTY - Coming Soon
 $129,900Coming Soon2 beds 2 baths1,018 sq. ft.
5811 Atlantic Boulevard #73, Jacksonville, FL 32207
MLS# 2172616Listed by: RIVERPOINT REAL ESTATE - Coming Soon
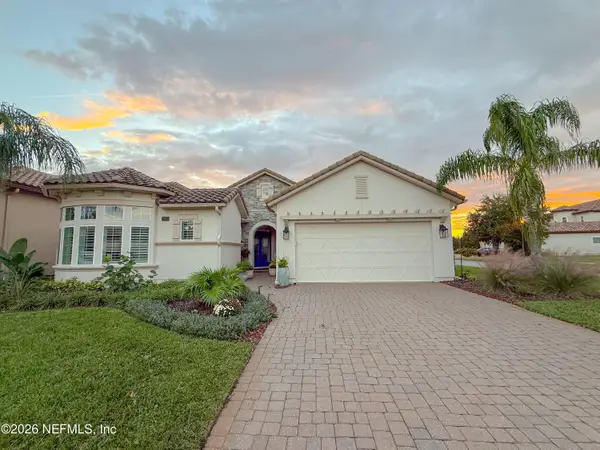 $849,900Coming Soon3 beds 2 baths2,497 sq. ft.
2800 Bastia Court, Jacksonville, FL 32246
MLS# 2172533Listed by: KELLER WILLIAMS REALTY ATLANTIC PARTNERS SOUTHSIDE - Coming Soon
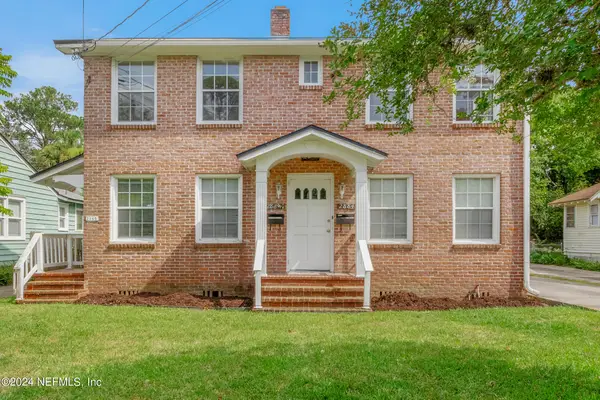 $459,000Coming Soon3 beds 3 baths2,243 sq. ft.
2882 Remington Street, Jacksonville, FL 32205
MLS# 2172517Listed by: SEVEN BRIDGES REALTY GROUP LLC - Coming Soon
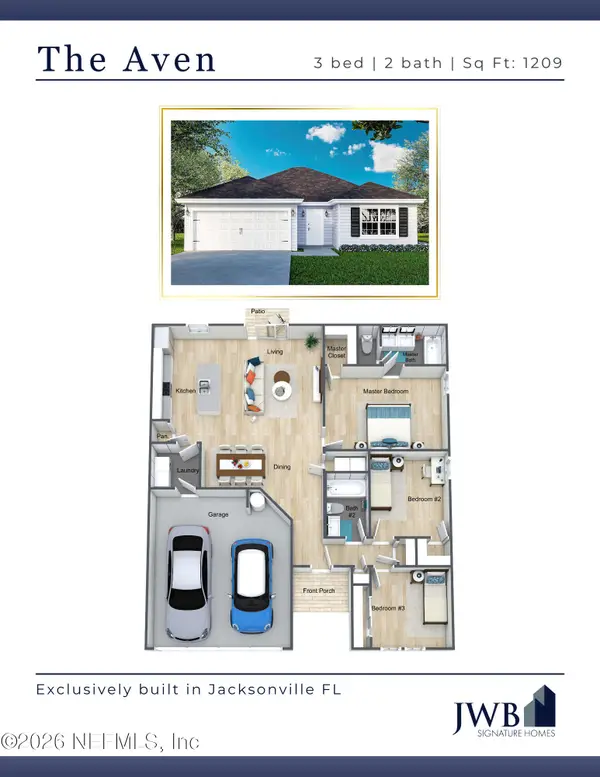 $265,000Coming Soon3 beds 2 baths1,209 sq. ft.
7188 Eudine S Drive, Jacksonville, FL 32210
MLS# 2172492Listed by: JWB REALTY LLC


Protect your home and budget from life's surprises with an Assurant Home Warranty, backed by a partner that supports you through every step of homeownership. Explore Plans.
©2026 Century 21 Real Estate LLC. All rights reserved. CENTURY 21®, the CENTURY 21 Logo and C21® are service marks owned by Century 21 Real Estate LLC. Century 21 Real Estate LLC fully supports the principles of the Fair Housing Act and the Equal Opportunity Act. Each office is independently owned and operated. Listing information is deemed reliable but not guaranteed accurate.