
6535 Romilly Drive, Jacksonville, FL 32210
Local realty services provided by:CENTURY 21 Miller Elite
6535 Romilly Drive,Jacksonville, FL 32210
$240,000
- 3 Beds
- 1 Baths
- - sq. ft.
- Single family
- Coming Soon
Listed by: ryan anthony pasca
Office: mark spain real estate
MLS#:2157975
Source:JV
Price summary
- Price:$240,000
About this home
Coming Soon listing, no showings. FULLY RENOVATED IN 2023! Beautiful 3/1 concrete block home featuring a 2023 roof, 2023 A/C, completely re-piped plumbing, updated kitchen cabinets and countertops, modern appliances, hot water heater, fresh interior/exterior paint, upgraded flooring throughout, beautifully preserved original wood floors in bedrooms, and a fully fenced backyard!
Contact an agent
Home facts
- Year built:1957
- Subdivision & Development:Oak Hill
- Listing ID #:2157975
- Updated:July 31, 2026 at 09:43 PM
Rooms and interior
- Bedrooms:3
- Total bathrooms:1
- Full bathrooms:1
- Kitchen Description:Breakfast Bar, Dishwasher, Electric Range, Microwave, Pantry
Heating and cooling
- Cooling:Central Air
- Heating:Central, Electric
- Central air:Yes
Structure and exterior
- Roof:Shingle
- Year built:1957
- Architectural Style:Ranch
- Construction Materials:Block
- Exterior Features:Front Porch, Porch, Screened
Schools
- High school:Westside High School
- Middle school:Westside
- Elementary school:Cedar Hills
Utilities
- Water:Public, Water Connected
- Sewer:Public Sewer, Sewer Connected
Finances and disclosures
- Price:$240,000
- Tax amount:$384 (2025)
Features and amenities
- Amenities:Breakfast Bar
Parking
- Parking description:Additional Parking
- Carport spaces:2
New listings near 6535 Romilly Drive
- New
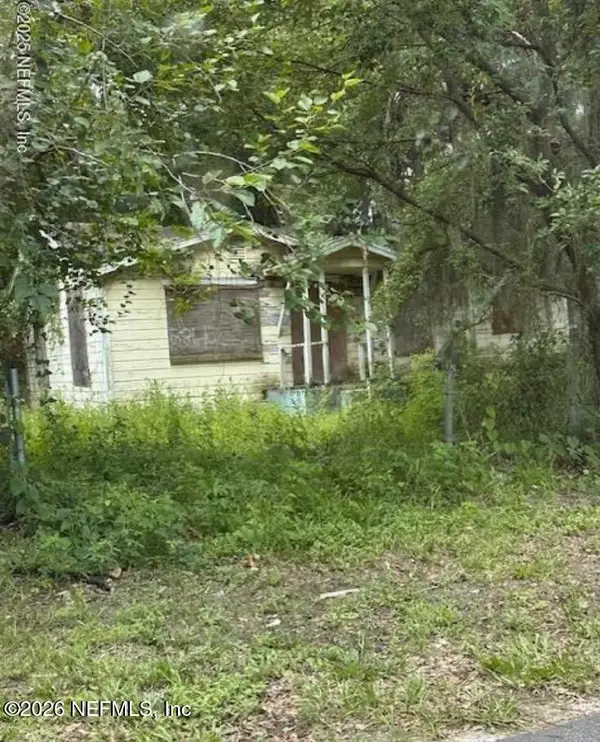 $48,900Active2 beds 1 baths692 sq. ft.
3842 Beverly Avenue, Jacksonville, FL 32208
MLS# 2158074Listed by: MOMENTUM REALTY - New
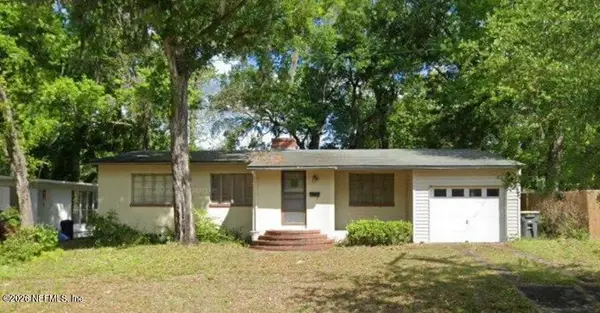 $340,000Active3 beds 2 baths1,689 sq. ft.
2119 Mercer S Circle, Jacksonville, FL 32217
MLS# 2158075Listed by: XCELLENCE - New
 $344,000Active3 beds 2 baths1,420 sq. ft.
8148 Meadow Walk Lane, Jacksonville, FL 32256
MLS# 2157998Listed by: ERA ONETEAM REALTY - New
 $709,900Active3 beds 2 baths1,715 sq. ft.
1361 Challen Avenue, Jacksonville, FL 32205
MLS# 2157999Listed by: COWFORD REALTY & DESIGN LLC - New
 $599,900Active4 beds 2 baths2,819 sq. ft.
13833 Hollow Log Court, Jacksonville, FL 32224
MLS# 2158001Listed by: INI REALTY - New
 $349,900Active4 beds 3 baths1,819 sq. ft.
7688 Recon Drive, Jacksonville, FL 32244
MLS# 2158003Listed by: LGI REALTY - FLORIDA, LLC - Coming Soon
 $540,000Coming Soon3 beds 3 baths
7033 Catalonia Avenue, Jacksonville, FL 32217
MLS# 2158005Listed by: ONE SOTHEBY'S INTERNATIONAL REALTY - New
 $1,775,000Active5 beds 4 baths3,871 sq. ft.
4141 Coquina Drive, Jacksonville, FL 32250
MLS# 2158008Listed by: COMPASS FLORIDA LLC - New
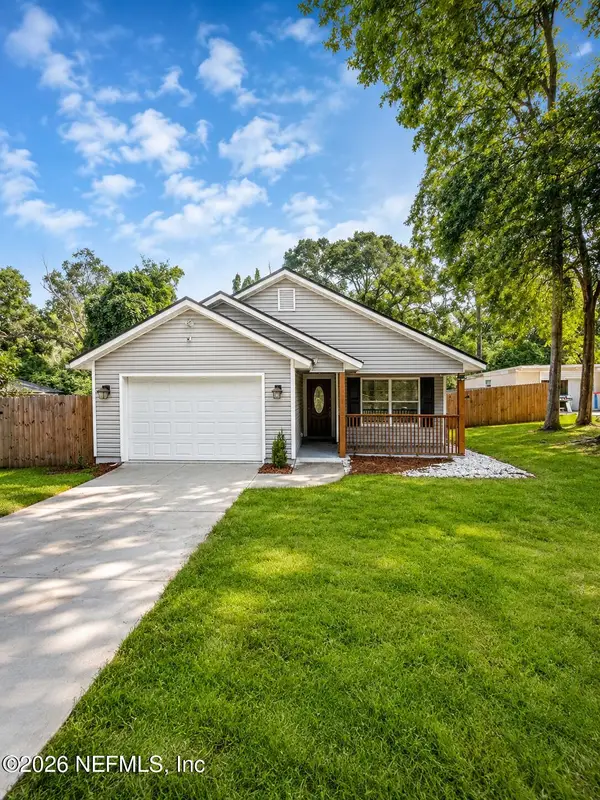 $229,999Active3 beds 2 baths1,407 sq. ft.
2241 Hilly Road, Jacksonville, FL 32208
MLS# 2158014Listed by: SOMEDAY HOMES REALTY, LLC. - New
 $115,000Active2 beds 2 baths992 sq. ft.
5526 Bennington Drive, Jacksonville, FL 32244
MLS# 2158023Listed by: JPAR CITY AND BEACH


Protect your home and budget from life's surprises with an Assurant Home Warranty, backed by a partner that supports you through every step of homeownership. Explore Plans.
©2026 Century 21 Real Estate LLC. All rights reserved. CENTURY 21®, the CENTURY 21 Logo and C21® are service marks owned by Century 21 Real Estate LLC. Century 21 Real Estate LLC fully supports the principles of the Fair Housing Act and the Equal Opportunity Act. Each office is independently owned and operated. Listing information is deemed reliable but not guaranteed accurate.