
6642 Shaded Rock Court #18G, Jacksonville, FL 32258
Local realty services provided by:CENTURY 21 North East
6642 Shaded Rock Court #18G,Jacksonville, FL 32258
$255,000
- 2 Beds
- 2 Baths
- 1,536 sq. ft.
- Condominium
- Active
Listed by: nicole middlebrook, sarah olson
Office: re/max unlimited
MLS#:2156833
Source:JV
Price summary
- Price:$255,000
- Price per sq. ft.:$166.02
- Monthly HOA dues:$410
About this home
Step through the door into this immaculate, nearly new ground-level condo, tucked within Twinleaf's gated community with mature, landscaping throughout.
A welcoming entryway leads into an open, spacious layout. The condo has been freshly painted on the inside and outfitted with brand new carpet throughout. All windows were replaced in 2017 and are warrantied for your convenience. This low-maintenance, move-in ready unit fits easily into any stage of life.
The living room flows seamlessly into the kitchen, dining area, and screened lanai, while double sliding glass doors bring in natural light and tranquil, tree-lined views for added privacy.
A versatile flex room offers ample space for an office, gym, or playroom. The split floor plan features an Owner's Suite with a walk-in closet, dual vanities, a walk-in shower, and a linen closet. A freshly painted one-car garage completes the home. Twinleaf offers residents a clubhouse and community pool, with easy access to I-95, Baptist South Hospital, grocery stores, and restaurants. Nearby Durbin Pavilion is also undergoing exciting new commercial development, soon bringing even more shopping, dining, and everyday essentials to the area, including a Whole Foods.
Come see for yourself why this condo, and this community, feels like home. Schedule your showing today!...
Contact an agent
Home facts
- Year built:2012
- Subdivision & Development:Twinleaf
- Listing ID #:2156833
- Added:8 day(s) ago
- Updated:August 01, 2026 at 12:54 PM
Rooms and interior
- Bedrooms:2
- Total bathrooms:2
- Full bathrooms:2
- Flooring:carpet, tile
- Bathrooms Description:Primary Bathroom - Shower No Tub
- Kitchen Description:Breakfast Bar, Breakfast Nook, Dishwasher, Disposal, Eat-in Kitchen, Electric Range, Microwave, Pantry, Water Softener Owned
- Bedroom Description:Split Bedrooms
- Living area:1,536 sq. ft.
Heating and cooling
- Cooling:Central Air
- Heating:Central
- Central air:Yes
Structure and exterior
- Roof:Shingle
- Year built:2012
- Building area:1,536 sq. ft.
- Lot Features:Dead-end Street, Sprinklers In Front, Sprinklers In Rear
- Construction Materials:Concrete, Stucco
- Exterior Features:Screened
- Levels:1 Story
Schools
- High school:Mandarin
- Middle school:Twin Lakes Academy
- Elementary school:Bartram Springs
Utilities
- Water:Public, Water Available
- Sewer:Public Sewer, Sewer Available
Finances and disclosures
- Price:$255,000
- Price per sq. ft.:$166.02
- Tax amount:$2,657 (2025)
Features and amenities
- Amenities:Breakfast Bar, Breakfast Nook, Clubhouse, Eat-in Kitchen, Fitness Center, Gated, Maintenance Grounds, Primary Downstairs, Split Bedrooms, Trash, Walk-In Closet(s)
Parking
- Parking description:Additional Parking, Attached, Garage
- Garage:Yes
- Garage spaces:1
New listings near 6642 Shaded Rock Court #18G
- Coming Soon
 $639,000Coming Soon4 beds 3 baths
11209 Strategy Court, Jacksonville, FL 32256
MLS# 2158144Listed by: UNITED REAL ESTATE GALLERY - New
 $354,900Active4 beds 3 baths1,814 sq. ft.
8211 Kensington Square, Jacksonville, FL 32217
MLS# 2158148Listed by: NUVIEW REALTY - New
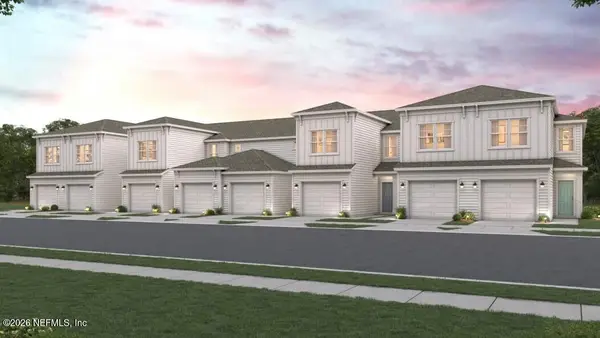 $277,160Active3 beds 3 baths1,429 sq. ft.
210 Brazil Nut Circle, Jacksonville, FL 32218
MLS# 2158130Listed by: CENTURY COMMUNITIES OF FLORIDA - New
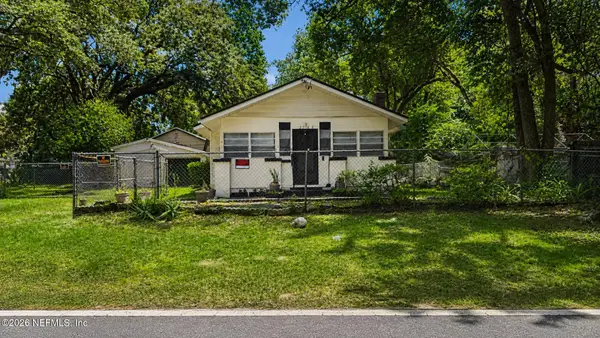 $70,000Active2 beds 1 baths812 sq. ft.
401 44th Street, Jacksonville, FL 32208
MLS# 2158134Listed by: RE/MAX SPECIALISTS - New
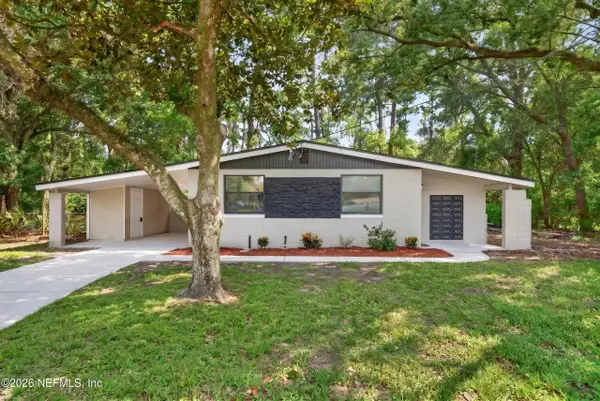 $280,000Active3 beds 2 baths1,117 sq. ft.
6564 Todd Road, Jacksonville, FL 32216
MLS# 2158137Listed by: UNITED REAL ESTATE GALLERY - New
 $164,900Active3 beds 2 baths1,157 sq. ft.
9670 Amarante Circle #7, Jacksonville, FL 32257
MLS# 2158121Listed by: FLORIDA HOMES REALTY & MTG LLC - New
 $165,000Active3 beds 2 baths1,226 sq. ft.
6733 Cherbourg S Avenue, Jacksonville, FL 32205
MLS# 2158122Listed by: COLDWELL BANKER VANGUARD REALTY - New
 $329,990Active4 beds 2 baths1,533 sq. ft.
14804 Macademia Lane, Jacksonville, FL 32218
MLS# 2158125Listed by: CENTURY COMMUNITIES OF FLORIDA - New
 $749,999Active4 beds 3 baths2,123 sq. ft.
1261 Dancy Street, Jacksonville, FL 32205
MLS# 2158118Listed by: RE/MAX BLUE COAST  $571,640Pending4 beds 4 baths2,378 sq. ft.
12142 Ashview Lane, Jacksonville, FL 32256
MLS# 2158105Listed by: OLYMPUS EXECUTIVE REALTY, INC


Protect your home and budget from life's surprises with an Assurant Home Warranty, backed by a partner that supports you through every step of homeownership. Explore Plans.
©2026 Century 21 Real Estate LLC. All rights reserved. CENTURY 21®, the CENTURY 21 Logo and C21® are service marks owned by Century 21 Real Estate LLC. Century 21 Real Estate LLC fully supports the principles of the Fair Housing Act and the Equal Opportunity Act. Each office is independently owned and operated. Listing information is deemed reliable but not guaranteed accurate.