6715 Brandemere S Road, Jacksonville, FL 32211
Local realty services provided by:CENTURY 21 Lighthouse Realty
6715 Brandemere S Road,Jacksonville, FL 32211
$180,000
- 2 Beds
- 1 Baths
- 924 sq. ft.
- Single family
- Coming Soon
Listed by: tammy berg
Office: mark spain real estate
MLS#:2165214
Source:JV
Price summary
- Price:$180,000
- Price per sq. ft.:$194.81
About this home
Coming Soon listing, no showings. Perfect starter home or a great option for an empty nester! This charming home offers 2 bedrooms plus a separate office/flex space that could serve as an optional 3rd
bedroom, along with 1 full bath. Step outside to an oversized, fully fenced backyard with beautiful mature shade trees, offering plenty of room for outdoor entertaining,
pets, gardening, or simply relaxing. The property is served by public water and a septic system. Several important updates have already been completed, including a roof replaced in 2020, electrical panel updated in 2022, and an HVAC system approximately 8 years old.
An added bonus is the existing First American Home Warranty, which is transferable to the next
owner. This home offers plenty of potential for a buyer to add their own personal touches and make
it shine while benefiting from several major updates already in place.
Contact an agent
Home facts
- Year built:1952
- Subdivision & Development:Arlington Manor
- Listing ID #:2165214
- Updated:September 17, 2026 at 09:49 PM
Rooms and interior
- Bedrooms:2
- Total bathrooms:1
- Full bathrooms:1
- Flooring:carpet, tile
- Bathrooms Description:Primary Bathroom - Tub with Shower
- Kitchen Description:Breakfast Bar, Electric Cooktop, Refrigerator
- Living area:924 sq. ft.
Heating and cooling
- Cooling:Central Air
- Heating:Central
- Central air:Yes
Structure and exterior
- Roof:Shingle
- Year built:1952
- Building area:924 sq. ft.
- Lot area:0.19 Acres
- Architectural Style:Traditional
- Construction Materials:Concrete
Schools
- High school:Terry Parker
- Middle school:Arlington
- Elementary school:Arlington Heights
Utilities
- Water:Public, Water Connected
- Sewer:Septic Tank
Finances and disclosures
- Price:$180,000
- Price per sq. ft.:$194.81
- Tax amount:$726 (2025)
Features and amenities
- Amenities:Breakfast Bar, Built-in Features, Entrance Foyer
Parking
- Carport spaces:1
New listings near 6715 Brandemere S Road
- Coming Soon
 $129,750Coming Soon4 beds 3 baths1,741 sq. ft.
6812 Tango S Lane, Jacksonville, FL 32210
MLS# 2165294Listed by: WHOLESALE REALTY LLC - Coming Soon
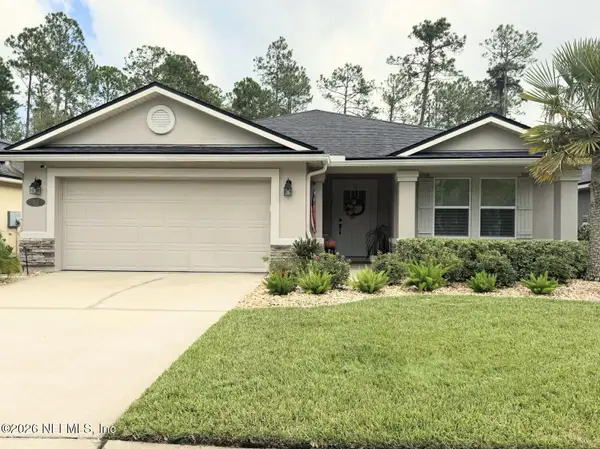 $522,000Coming Soon4 beds 3 baths1,912 sq. ft.
50 Vestavia Court, Jacksonville, FL 32081
MLS# 2165279Listed by: DOGWOOD REALTY - Coming Soon

 $154,900Coming Soon2 beds 1 baths954 sq. ft.
316 W 41st Street, Jacksonville, FL 32206
MLS# 2165151Listed by: CENTURY 21 LIGHTHOUSE REALTY - Coming Soon
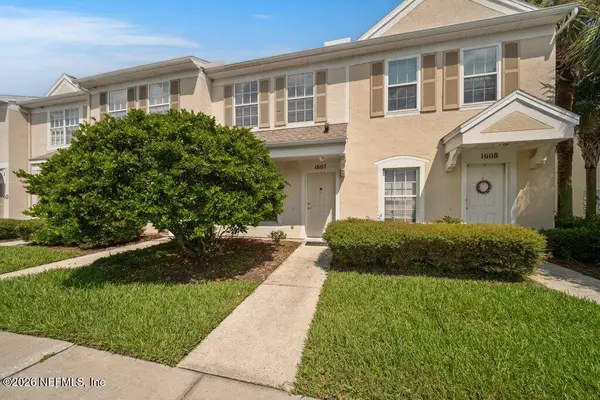 $190,000Coming Soon2 beds 3 baths1,100 sq. ft.
8230 Dames Point Crossing Blvd Boulevard #1607, Jacksonville, FL 32277
MLS# 2165160Listed by: WATSON REALTY CORP - Coming Soon
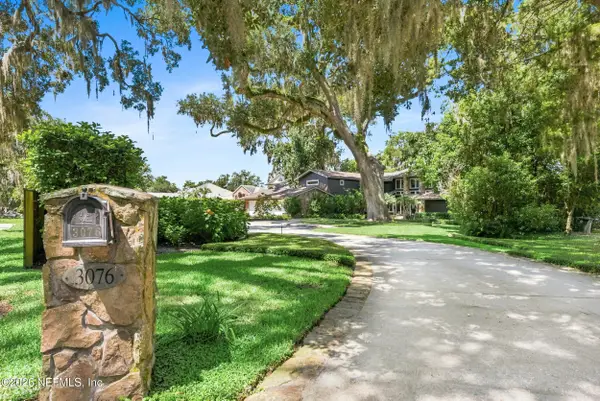 $3,249,000Coming Soon5 beds 7 baths5,551 sq. ft.
3076 Isser Lane, Jacksonville, FL 32257
MLS# 2165127Listed by: THE LEGENDS OF REAL ESTATE - Coming Soon
 $849,000Coming Soon5 beds 5 baths3,228 sq. ft.
3008 Herschel Street, Jacksonville, FL 32205
MLS# 2164992Listed by: CHRISTIE'S INTERNATIONAL REAL ESTATE FIRST COAST - Coming Soon
 $269,000Coming Soon3 beds 2 baths1,456 sq. ft.
1699 Jayhawk E Lane, Jacksonville, FL 32221
MLS# 2164977Listed by: REAL BROKER LLC - Coming Soon
 $584,900Coming Soon4 beds 3 baths2,196 sq. ft.
2936 Old Orchard Road, Jacksonville, FL 32257
MLS# 2164935Listed by: RE/MAX SPECIALISTS - Coming Soon
 $335,000Coming Soon4 beds 3 baths2,006 sq. ft.
9623 Lemon Grass Lane, Jacksonville, FL 32219
MLS# 2164944Listed by: KELLER WILLIAMS REALTY ATLANTIC PARTNERS SOUTHSIDE


Protect your home and budget from life's surprises with an Assurant Home Warranty, backed by a partner that supports you through every step of homeownership. Explore Plans.
©2026 Century 21 Real Estate LLC. All rights reserved. CENTURY 21®, the CENTURY 21 Logo and C21® are service marks owned by Century 21 Real Estate LLC. Century 21 Real Estate LLC fully supports the principles of the Fair Housing Act and the Equal Opportunity Act. Each office is independently owned and operated. Listing information is deemed reliable but not guaranteed accurate.