
6910 Cartier Circle, Jacksonville, FL 32208
Local realty services provided by:CENTURY 21 Crest Realty
6910 Cartier Circle,Jacksonville, FL 32208
$224,999
- 3 Beds
- 3 Baths
- 1,860 sq. ft.
- Single family
- Active
Listed by: anthony sanchez, mark ocepek
Office: coldwell banker anabasis realty
MLS#:2155109
Source:JV
Price summary
- Price:$224,999
- Price per sq. ft.:$120.97
About this home
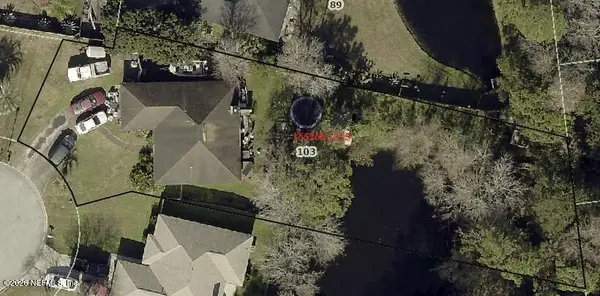
Your next chapter starts at 6910 Cartier Circle, where comfort, style, and peace of mind come standard. This beautifully maintained 3-bedroom, 2.5-bath home delivers 1,860 square feet of bright, open living on a generous tree-lined lot, ready for you to move right in and start enjoying it. Gather around the cozy fireplace, unwind on the screened porch, or host friends in spaces made for real connections and memories. With a roof and HVAC system both approximately two years old, you can skip the big-ticket worries and focus on making this house your home. Add in garage parking, a private yard, convenient location to Elementary & High Schools, as well as shopping, dining, and major roadways, and you get a home that checks every box without the premium price tag. Owner may consider Owner Finance as well.
Contact an agent
Home facts
- Year built:1959
- Subdivision & Development:Ribault Manor
- Listing ID #:2155109
- Added:109 day(s) ago
- Updated:October 30, 2026 at 01:35 PM
Rooms and interior
- Bedrooms:3
- Total bathrooms:3
- Full bathrooms:2
- Half bathrooms:1
- Rooms Total:4
- Flooring:laminate
- Bathrooms Description:Primary Bathroom -Tub with Separate Shower
- Kitchen Description:Dishwasher, Electric Range, Microwave, Refrigerator
- Living area:1,860 sq. ft.
Heating and cooling
- Cooling:Central Air
- Heating:Central
- Central air:Yes
Structure and exterior
- Roof:Shingle
- Year built:1959
- Building area:1,860 sq. ft.
- Lot area:0.18 Acres
- Architectural Style:Ranch
- Exterior Features:Screened
Utilities
- Water:Public, Water Connected
- Sewer:Sewer Connected
Finances and disclosures
- Price:$224,999
- Price per sq. ft.:$120.97
- Tax amount:$2,730 (2025)
Parking
- Parking description:Garage
- Garage:Yes
- Garage spaces:1
New listings near 6910 Cartier Circle
- Coming Soon
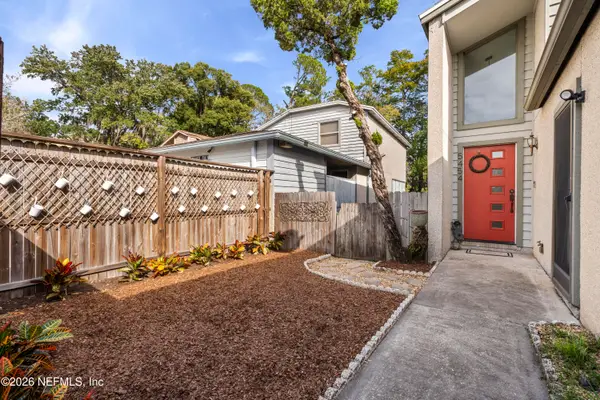 $519,000Coming Soon2 beds 2 baths1,712 sq. ft.
5454 Mariners Cove Drive, Jacksonville, FL 32210
MLS# 2171547Listed by: MILLER & COMPANY REAL ESTATE - Coming Soon
 $195,000Coming Soon2 beds 2 baths999 sq. ft.
10457 Bigtree E Circle, Jacksonville, FL 32257
MLS# 2171509Listed by: VREELAND REAL ESTATE LLC - Coming Soon
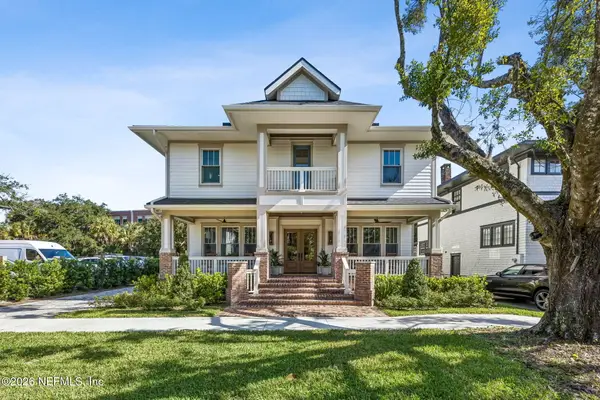 $1,825,000Coming Soon6 beds 5 baths4,097 sq. ft.
1829 Powell Place, Jacksonville, FL 32205
MLS# 2171499Listed by: CHRISTIE'S INTERNATIONAL REAL ESTATE FIRST COAST - Coming Soon
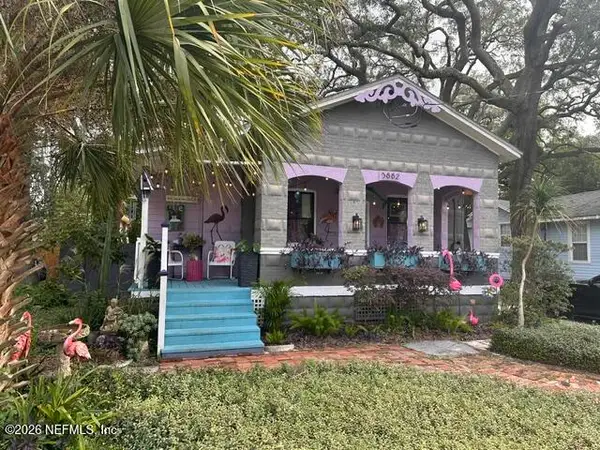 $459,000Coming Soon2 beds 2 baths1,537 sq. ft.
3882 Boone Park Avenue, Jacksonville, FL 32205
MLS# 2171425Listed by: WATSON REALTY CORP - Coming Soon
 $399,000Coming Soon3 beds 2 baths1,511 sq. ft.
103 Crystal Branch Court, Jacksonville, FL 32225
MLS# 2171397Listed by: CHAD AND SANDY REAL ESTATE GROUP - Coming Soon
 $159,999Coming Soon3 beds 2 baths1,160 sq. ft.
1315 Rushing Street, Jacksonville, FL 32209
MLS# 2171362Listed by: PCC REAL ESTATE, LLC. - Coming Soon
 $550,000Coming Soon4 beds 3 baths2,164 sq. ft.
13255 Lanier Road, Jacksonville, FL 32226
MLS# 2171356Listed by: UNITED REAL ESTATE GALLERY - Coming Soon
 $600,000Coming Soon3 beds 4 baths2,685 sq. ft.
4539 Ribault Park Street, Atlantic Beach, FL 32233
MLS# 2171335Listed by: NAVY TO NAVY HOMES LLC - Coming Soon
 $460,000Coming Soon4 beds 2 baths2,207 sq. ft.
3826 Hartwood Court, Jacksonville, FL 32216
MLS# 2171281Listed by: LMH REALTY LLC - Coming Soon
 $135,000Coming Soon2 beds 2 baths927 sq. ft.
8539 Gate W Parkway #633, Jacksonville, FL 32216
MLS# 2171259Listed by: MOMENTUM REALTY


Protect your home and budget from life's surprises with an Assurant Home Warranty, backed by a partner that supports you through every step of homeownership. Explore Plans.
©2026 Century 21 Real Estate LLC. All rights reserved. CENTURY 21®, the CENTURY 21 Logo and C21® are service marks owned by Century 21 Real Estate LLC. Century 21 Real Estate LLC fully supports the principles of the Fair Housing Act and the Equal Opportunity Act. Each office is independently owned and operated. Listing information is deemed reliable but not guaranteed accurate.