
6926 Hanson N Drive, Jacksonville, FL 32210
Local realty services provided by:CENTURY 21 North East
6926 Hanson N Drive,Jacksonville, FL 32210
$364,500
- 4 Beds
- 3 Baths
- 2,005 sq. ft.
- Single family
- Active
Listed by: ergin sadikaj
Office: florida homes realty & mtg llc.
MLS#:2171394
Source:JV
Price summary
- Price:$364,500
- Price per sq. ft.:$181.8
About this home
This charming brick single family home in Hyde Park has been completely renovated. Luxurious vinyl plank flooring, a fabulous designer kitchen with stainless steel appliances, and custom granite countertops.You'll also find three beautifully renovated bathrooms featuring marble look tile, a glass enclosed walk in shower, and stylish new vanities. Additional perks include a brandnew roof and HVAC and a spacious two car garage with plenty of room in the backayrd to park your boat and RV! With its proximity to major destinations like Downtown Jax, NAS Jax, Argyle Shopping Mall, and various shops and restaurants, this truly is the perfect place to call home!
Contact an agent
Home facts
- Year built:1965
- Subdivision & Development:Hyde Grove
- Listing ID #:2171394
- Added:1 day(s) ago
- Updated:October 30, 2026 at 01:45 AM
Rooms and interior
- Bedrooms:4
- Total bathrooms:3
- Full bathrooms:2
- Half bathrooms:1
- Flooring:vinyl
- Bathrooms Description:Primary Bathroom - Shower No Tub
- Kitchen Description:Dishwasher, Microwave, Pantry, Refrigerator
- Living area:2,005 sq. ft.
Heating and cooling
- Cooling:Central Air
- Heating:Central
- Central air:Yes
Structure and exterior
- Roof:Shingle
- Year built:1965
- Building area:2,005 sq. ft.
- Lot area:0.32 Acres
- Architectural Style:Traditional
- Construction Materials:Brick
Schools
- High school:Edward White
- Middle school:Lake Shore
- Elementary school:Hyde Grove
Utilities
- Water:Public, Water Available
- Sewer:Public Sewer, Sewer Available
Finances and disclosures
- Price:$364,500
- Price per sq. ft.:$181.8
- Tax amount:$4,288 (2025)
Parking
- Parking description:Attached
- Garage:Yes
- Garage spaces:2
New listings near 6926 Hanson N Drive
- Coming Soon
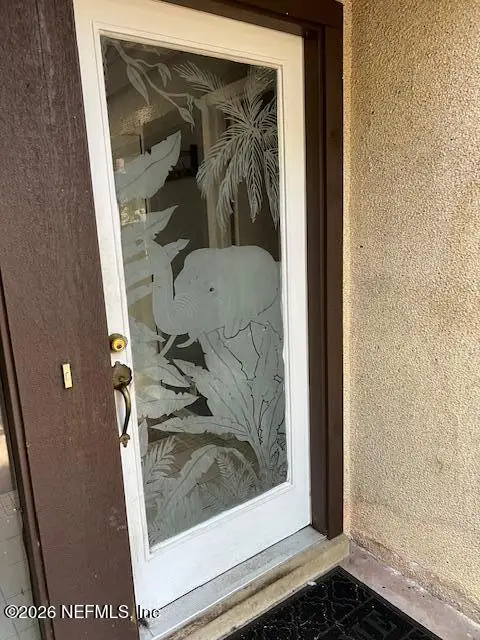 $195,000Coming Soon2 beds 2 baths999 sq. ft.
10457 Bigtree E Circle, Jacksonville, FL 32257
MLS# 2171509Listed by: VREELAND REAL ESTATE LLC - Coming Soon
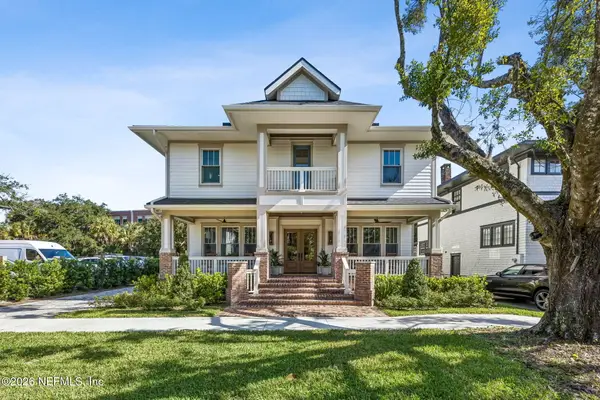 $1,825,000Coming Soon6 beds 5 baths4,097 sq. ft.
1829 Powell Place, Jacksonville, FL 32205
MLS# 2171499Listed by: CHRISTIE'S INTERNATIONAL REAL ESTATE FIRST COAST - Coming Soon
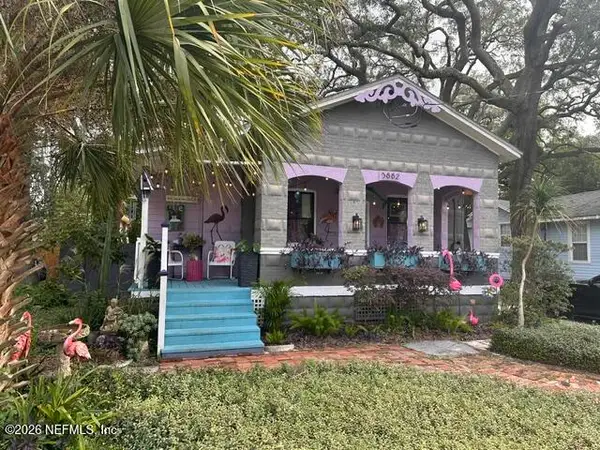 $459,000Coming Soon2 beds 2 baths1,537 sq. ft.
3882 Boone Park Avenue, Jacksonville, FL 32205
MLS# 2171425Listed by: WATSON REALTY CORP - Coming Soon
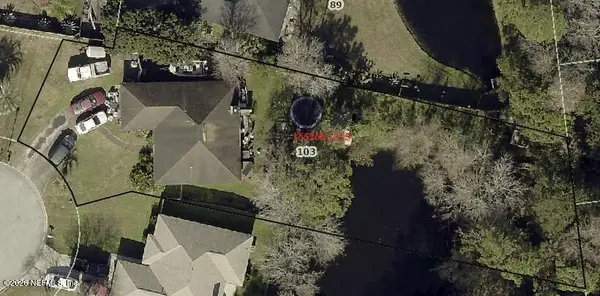 $399,000Coming Soon3 beds 2 baths1,511 sq. ft.
103 Crystal Branch Court, Jacksonville, FL 32225
MLS# 2171397Listed by: CHAD AND SANDY REAL ESTATE GROUP - Coming Soon
 $159,999Coming Soon3 beds 2 baths1,160 sq. ft.
1315 Rushing Street, Jacksonville, FL 32209
MLS# 2171362Listed by: PCC REAL ESTATE, LLC. - Coming Soon
 $550,000Coming Soon4 beds 3 baths2,164 sq. ft.
13255 Lanier Road, Jacksonville, FL 32226
MLS# 2171356Listed by: UNITED REAL ESTATE GALLERY - Coming Soon
 $600,000Coming Soon3 beds 4 baths2,685 sq. ft.
4539 Ribault Park Street, Atlantic Beach, FL 32233
MLS# 2171335Listed by: NAVY TO NAVY HOMES LLC - Coming Soon
 $460,000Coming Soon4 beds 2 baths2,207 sq. ft.
3826 Hartwood Court, Jacksonville, FL 32216
MLS# 2171281Listed by: LMH REALTY LLC - Coming Soon
 $135,000Coming Soon2 beds 2 baths927 sq. ft.
8539 Gate W Parkway #633, Jacksonville, FL 32216
MLS# 2171259Listed by: MOMENTUM REALTY - Coming Soon
 $499,000Coming Soon6 beds 3 baths2,133 sq. ft.
3090 Gerona W Drive, Jacksonville, FL 32246
MLS# 2171261Listed by: DOORVINE REALTY LLC


Protect your home and budget from life's surprises with an Assurant Home Warranty, backed by a partner that supports you through every step of homeownership. Explore Plans.
©2026 Century 21 Real Estate LLC. All rights reserved. CENTURY 21®, the CENTURY 21 Logo and C21® are service marks owned by Century 21 Real Estate LLC. Century 21 Real Estate LLC fully supports the principles of the Fair Housing Act and the Equal Opportunity Act. Each office is independently owned and operated. Listing information is deemed reliable but not guaranteed accurate.