
6931 Miss Muffet N Lane, Jacksonville, FL 32210
Local realty services provided by:CENTURY 21 Crest Realty
6931 Miss Muffet N Lane,Jacksonville, FL 32210
$145,000
- 3 Beds
- 1 Baths
- 975 sq. ft.
- Single family
- Active
Listed by: christopher wallace
Office: mainstay brokerage llc.
MLS#:2158532
Source:JV
Price summary
- Price:$145,000
- Price per sq. ft.:$148.72
About this home
Welcome to 6931 Miss Muffet Ln N, a Jacksonville home offering comfortable living spaces and a great opportunity to make it your own. This inviting property features a functional layout with bedrooms that can be tailored to fit your lifestyle, including guest accommodations, a home office, a hobby room, or a private retreat. Enjoy the convenience of a well-connected location near shopping, dining, parks, and everyday amenities. Whether you are looking for your first home, a place to settle in, or a property with room to personalize, this home offers a wonderful opportunity in Jacksonville.
Contact an agent
Home facts
- Year built:1960
- Subdivision & Development:Cedar Hills Estates
- Listing ID #:2158532
- Added:1 day(s) ago
- Updated:August 04, 2026 at 08:49 PM
Rooms and interior
- Bedrooms:3
- Total bathrooms:1
- Full bathrooms:1
- Rooms Total:5
- Flooring:vinyl
- Kitchen Description:Refrigerator
- Living area:975 sq. ft.
Heating and cooling
- Cooling:Central Air
- Heating:Natural gas
- Central air:Yes
Structure and exterior
- Roof:Shingle
- Year built:1960
- Building area:975 sq. ft.
- Lot area:0.17 Acres
- Architectural Style:Ranch
Schools
- High school:Edward White
- Middle school:Westside
- Elementary school:Hyde Park
Finances and disclosures
- Price:$145,000
- Price per sq. ft.:$148.72
- Tax amount:$2,297 (2025)
Parking
- Parking description:Attached
- Carport spaces:1
New listings near 6931 Miss Muffet N Lane
- New
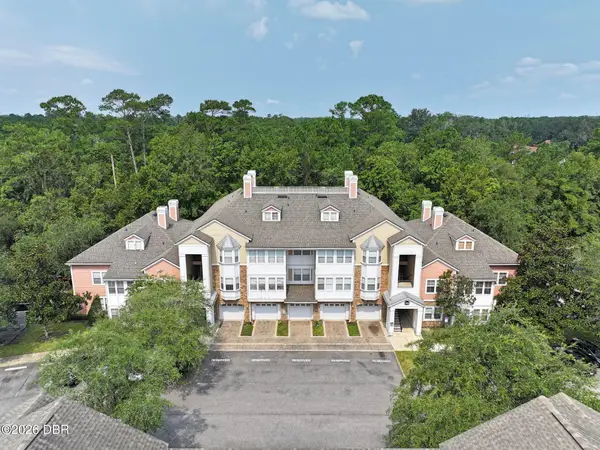 $215,000Active3 beds 2 baths1,613 sq. ft.
8550 Touchton Road #1527, Jacksonville, FL 32216
MLS# 1229324Listed by: ROY & COMPANY - New
 $335,000Active3 beds 2 baths1,114 sq. ft.
905 Jackson Road, Jacksonville, FL 32225
MLS# 2158520Listed by: SOMEDAY HOMES REALTY, LLC. - New
 $184,900Active2 beds 1 baths1,082 sq. ft.
8030 Hawthorne Street, Jacksonville, FL 32208
MLS# 2158526Listed by: MAINSTAY BROKERAGE LLC - New
 $315,000Active4 beds 2 baths1,683 sq. ft.
907 Cherry Point Way, Jacksonville, FL 32218
MLS# 2158529Listed by: COMPLETE BUYING REALTY LLC - New
 $585,000Active4 beds 3 baths2,942 sq. ft.
2801 Alvarado Avenue, Jacksonville, FL 32217
MLS# 2158531Listed by: PENINSULA PROPERTIES REALTY INC - New
 $185,000Active2 beds 1 baths1,242 sq. ft.
9625 Campus Avenue, Jacksonville, FL 32208
MLS# 2158534Listed by: WATSON REALTY CORP - New
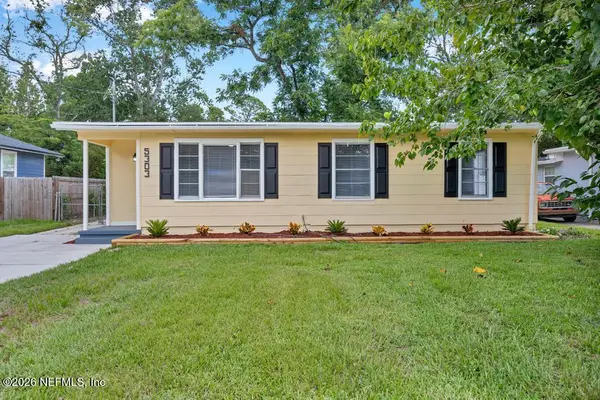 $179,900Active3 beds 1 baths940 sq. ft.
5303 Bunche Drive, Jacksonville, FL 32209
MLS# 2158518Listed by: OCEANSIDE REAL ESTATE - New
 $355,000Active4 beds 2 baths2,031 sq. ft.
1824 Daytona Lane, Jacksonville, FL 32218
MLS# 2158503Listed by: DAVIDSON REALTY, INC. - New
 $117,000Active2 beds 3 baths1,311 sq. ft.
5615 San Juan Avenue #411, Jacksonville, FL 32210
MLS# 2158507Listed by: COMPASS PROPERTY MANAGEMENT GROUP LLC


Protect your home and budget from life's surprises with an Assurant Home Warranty, backed by a partner that supports you through every step of homeownership. Explore Plans.
©2026 Century 21 Real Estate LLC. All rights reserved. CENTURY 21®, the CENTURY 21 Logo and C21® are service marks owned by Century 21 Real Estate LLC. Century 21 Real Estate LLC fully supports the principles of the Fair Housing Act and the Equal Opportunity Act. Each office is independently owned and operated. Listing information is deemed reliable but not guaranteed accurate.