
7259 Glendyne S Drive, Jacksonville, FL 32216
Local realty services provided by:CENTURY 21 Miller Elite
7259 Glendyne S Drive,Jacksonville, FL 32216
$400,000
- 3 Beds
- 2 Baths
- 1,888 sq. ft.
- Single family
- Active
Listed by: chanthony jvon boyd
Office: united real estate gallery
MLS#:2164837
Source:JV
Price summary
- Price:$400,000
- Price per sq. ft.:$211.86
- Monthly HOA dues:$15.42
About this home
Discover the possibilities in this spacious Hickory Hill home! This 3 bedroom, 2 bath residence offers 1,888 square feet of living space and a comfortable layout with room to make it your own. Built in 1990, the home provides plenty of space for everyday living and entertaining. Enjoy the added privacy of the spacious, wooden fenced-in backyard, offering a private outdoor space for relaxing, entertaining, or enjoying time outdoors. The AC is approximately three years old, providing a new system for added piece of mind. Conveniently located near JTB and I-95, with shopping, dining, schools, parks, and everyday amenities nearby. With a low HOA fee, this home offers added flexibility for today's buyer, while the spacious layout provides flexibility for a variety of living needs. Whether you're looking for additional space or considering an investment property, this home offers plenty of potential. Bring your vision and discover what this home can become. Home is being sold as-is. **Buyer Financing Incentives Available! Qualified buyers may be eligible for up to a $4,000 lender credit toward allowable closing costs/prepaids/rate buydown with preferred lender. Qualified first-time homebuyers may also be eligible for up to $10,000 in down payment/closing cost assistance. Eligibility, program requirements and restrictions apply. Contact preferred lender for details...
Contact an agent
Home facts
- Year built:1990
- Subdivision & Development:Hickory Glen
- Listing ID #:2164837
- Added:27 day(s) ago
- Updated:October 12, 2026 at 02:02 PM
Rooms and interior
- Bedrooms:3
- Total bathrooms:2
- Full bathrooms:2
- Rooms Total:3
- Flooring:vinyl
- Kitchen Description:Dishwasher, Disposal, Electric Cooktop, Electric Range, Microwave, Pantry, Refrigerator
- Bedroom Description:Split Bedrooms
- Living area:1,888 sq. ft.
Heating and cooling
- Cooling:Central Air, Electric
- Heating:Central, Electric
- Central air:Yes
Structure and exterior
- Roof:Shingle
- Year built:1990
- Building area:1,888 sq. ft.
- Lot area:0.19 Acres
- Lot Features:Sprinklers In Front, Sprinklers In Rear
- Architectural Style:Ranch
- Construction Materials:Brick, Vinyl Siding
- Exterior Features:Covered
Schools
- High school:Englewood
- Middle school:Southside
- Elementary school:Greenfield
Utilities
- Water:Public, Water Available, Water Connected
- Sewer:Public Sewer, Sewer Available, Sewer Connected
Finances and disclosures
- Price:$400,000
- Price per sq. ft.:$211.86
- Tax amount:$2,767 (2025)
Features and amenities
- Amenities:Entrance Foyer, Split Bedrooms, Walk-In Closet(s)
Parking
- Parking description:Garage, Garage Door Opener
- Garage:Yes
- Garage spaces:462
New listings near 7259 Glendyne S Drive
- Coming Soon
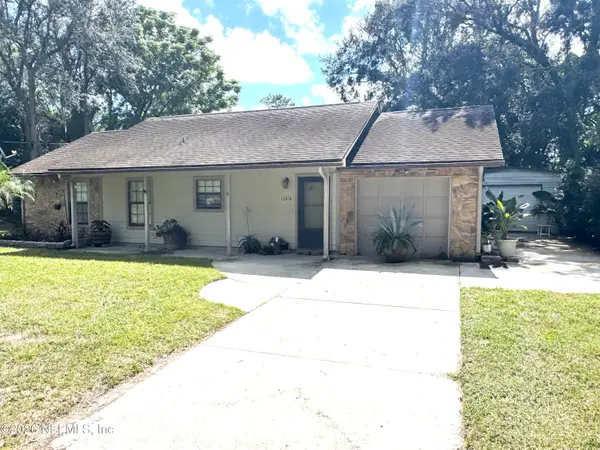 $255,000Coming Soon3 beds 2 baths1,150 sq. ft.
12216 Versailles Street, Jacksonville, FL 32224
MLS# 2168710Listed by: KELLER WILLIAMS REALTY ATLANTIC PARTNERS - Coming Soon
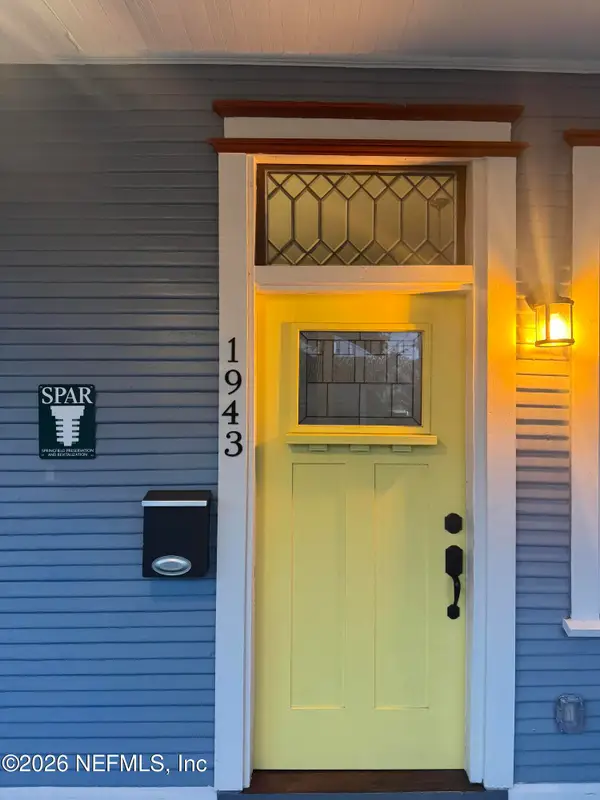 $419,000Coming Soon3 beds 3 baths1,974 sq. ft.
1943 Perry Street, Jacksonville, FL 32206
MLS# 2168715Listed by: BERKSHIRE HATHAWAY HOMESERVICES FLORIDA NETWORK REALTY - Coming Soon
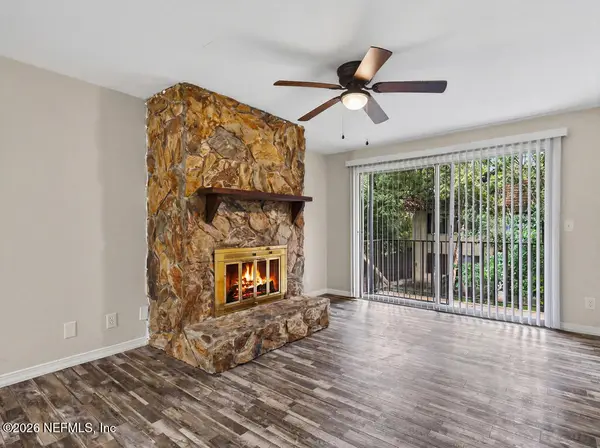 $89,900Coming Soon1 beds 1 baths725 sq. ft.
1672 El Camino Road #3, Jacksonville, FL 32216
MLS# 2168666Listed by: FUTURE HOME REALTY INC - Coming Soon
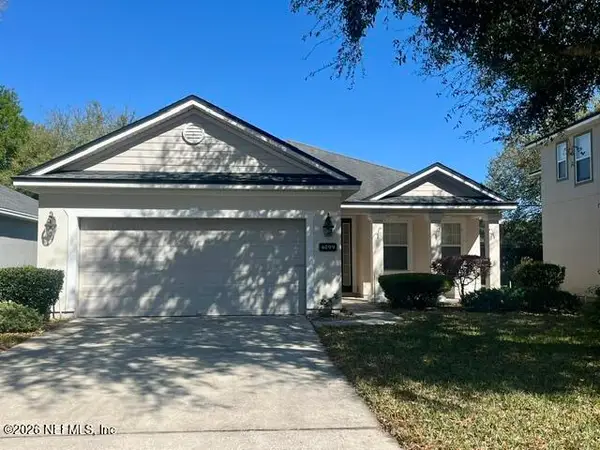 $285,000Coming Soon3 beds 2 baths1,527 sq. ft.
4099 Ringneck Drive, Jacksonville, FL 32226
MLS# 2168690Listed by: BERKSHIRE HATHAWAY HOMESERVICES FLORIDA NETWORK REALTY - Coming Soon
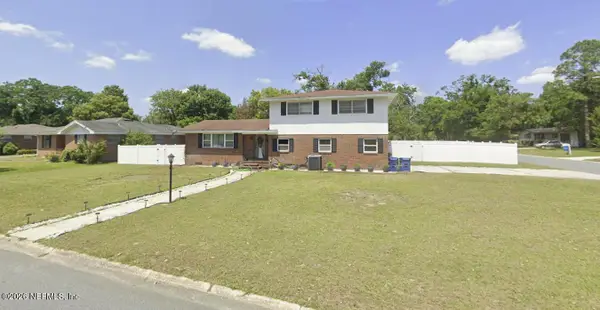 $309,900Coming Soon3 beds 3 baths1,861 sq. ft.
5547 Riverton Road, Jacksonville, FL 32277
MLS# 2168635Listed by: CHAD AND SANDY REAL ESTATE GROUP - Coming Soon
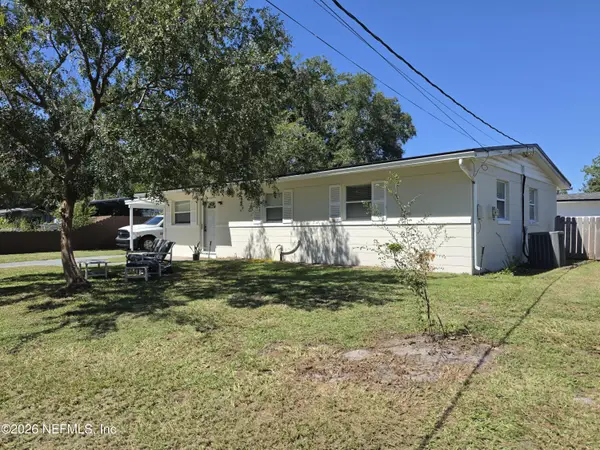 $179,000Coming Soon3 beds 1 baths1,000 sq. ft.
8027 Lourdes S Drive, Jacksonville, FL 32210
MLS# 2168639Listed by: HERRON REAL ESTATE LLC - Coming Soon
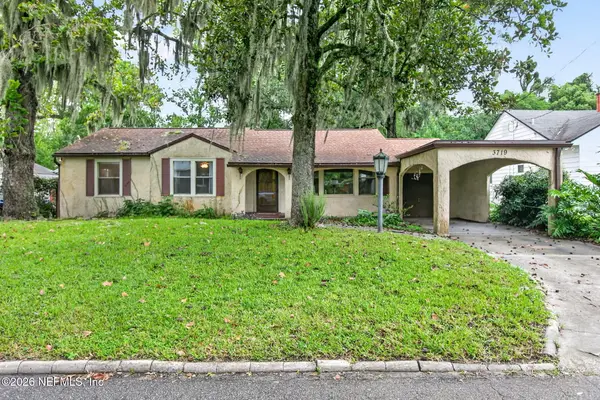 $275,000Coming Soon3 beds 2 baths1,716 sq. ft.
3719 Lilly N Road, Jacksonville, FL 32207
MLS# 2168585Listed by: KELLER WILLIAMS REALTY ATLANTIC PARTNERS SOUTHSIDE - Coming Soon
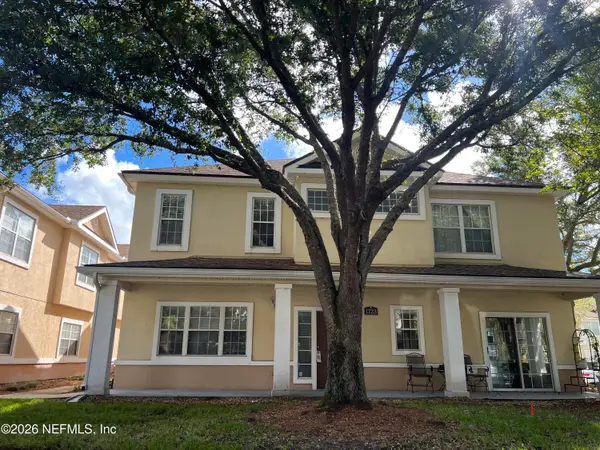 $239,900Coming Soon3 beds 3 baths1,597 sq. ft.
1723 W Forest Lake W Circle #1, Jacksonville, FL 32225
MLS# 2168554Listed by: WATSON REALTY CORP - Coming Soon
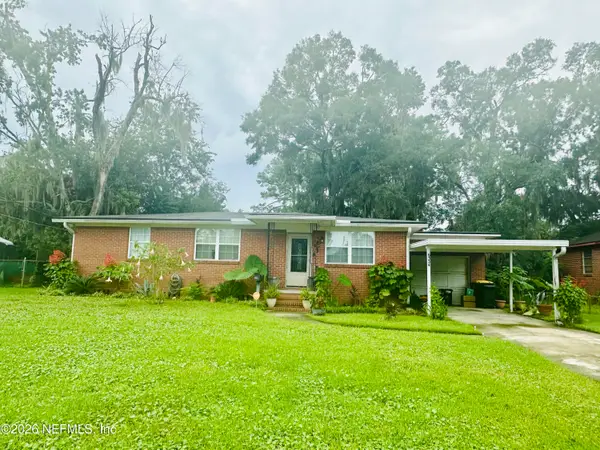 $199,000Coming Soon3 beds 1 baths1,392 sq. ft.
6334 Cherry Laurel Drive, Jacksonville, FL 32210
MLS# 2168534Listed by: WATSON REALTY CORP - Coming Soon
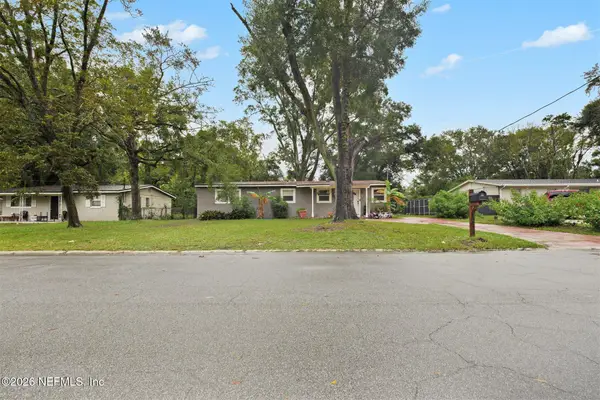 $190,000Coming Soon4 beds 2 baths1,456 sq. ft.
2307 Looking Glass Lane, Jacksonville, FL 32210
MLS# 2168487Listed by: MARK SPAIN REAL ESTATE


Protect your home and budget from life's surprises with an Assurant Home Warranty, backed by a partner that supports you through every step of homeownership. Explore Plans.
©2026 Century 21 Real Estate LLC. All rights reserved. CENTURY 21®, the CENTURY 21 Logo and C21® are service marks owned by Century 21 Real Estate LLC. Century 21 Real Estate LLC fully supports the principles of the Fair Housing Act and the Equal Opportunity Act. Each office is independently owned and operated. Listing information is deemed reliable but not guaranteed accurate.