
7611 Rock Brook Drive, Jacksonville, FL 32222
Local realty services provided by:CENTURY 21 Crest Realty
Listed by: chad neumann, joshua paul page
Office: chad and sandy real estate group
MLS#:2171069
Source:JV
Price summary
- Price:$349,000
- Price per sq. ft.:$133
- Monthly HOA dues:$88
About this home
***SHORT SALE***NEWER BUILD**AMAZING LOCATION** Step into luxury in the coveted community of Longleaf! Built in 2021 on a low-traffic cul-de-sac, this 4 bed/3 bath home FEELS BARELY LIVED IN, immaculately maintained, and is completely move-in ready. It features a pavered driveway, NO CDD FEE, and a location within walking distance of RESORT STYLE AMENITIES, and is also minutes from Oakleaf Town Center. The open-concept layout showcases LVP flooring throughout main living spaces, plush bedroom carpets, and tons of BUILDER UPGRADES like the exquisite molding. The spacious living and dining rooms connect seamlessly, leading to a large pavered SCREENED-IN LANAI. The gorgeous kitchen boasts elegant cabinetry, a backsplash, stainless steel appliances, a WALK-IN PANTRY, and a large food prep island with a breakfast bar. The primary suite offers his and hers walk-in closets, a floor-to-ceiling tile walk-in shower, and a soaking tub. Don't miss your chance to call this stunning gem home!
Contact an agent
Home facts
- Year built:2021
- Subdivision & Development:16 Flat
- Listing ID #:2171069
- Added:1 day(s) ago
- Updated:October 29, 2026 at 12:51 PM
Rooms and interior
- Bedrooms:4
- Total bathrooms:3
- Full bathrooms:3
- Flooring:carpet, vinyl
- Bathrooms Description:Primary Bathroom -Tub with Separate Shower
- Kitchen Description:Breakfast Bar, Dishwasher, Disposal, Electric Range, Kitchen Island, Microwave, Pantry, Refrigerator
- Bedroom Description:Split Bedrooms
- Living area:2,006 sq. ft.
Heating and cooling
- Cooling:Central Air, Electric
- Heating:Central, Electric, Heat Pump
- Central air:Yes
Structure and exterior
- Roof:Shingle
- Year built:2021
- Building area:2,006 sq. ft.
- Lot area:0.15 Acres
- Architectural Style:Ranch, Traditional
- Construction Materials:Vinyl Siding
- Exterior Features:Screened
Schools
- High school:Westside High School
- Middle school:Chaffee Trail
- Elementary school:Enterprise
Utilities
- Water:Public, Water Available
- Sewer:Public Sewer, Sewer Available
Finances and disclosures
- Price:$349,000
- Price per sq. ft.:$133
- Tax amount:$5,254 (2025)
Features and amenities
- Laundry features:Dryer, Washer
- Amenities:Breakfast Bar, Built-in Features, Children's Pool, Clubhouse, Entrance Foyer, Fitness Center, Playground, Split Bedrooms, Walk-In Closet(s)
- Pool features:Children's Pool
Parking
- Parking description:Attached, Garage, Garage Door Opener
- Garage:Yes
- Garage spaces:2
New listings near 7611 Rock Brook Drive
- Coming Soon
 $1,295,000Coming Soon3 beds 3 baths2,438 sq. ft.
1959 Largo Road, Jacksonville, FL 32207
MLS# 2171368Listed by: CHRISTIE'S INTERNATIONAL REAL ESTATE FIRST COAST - Coming Soon
 $159,999Coming Soon3 beds 2 baths1,160 sq. ft.
1315 Rushing Street, Jacksonville, FL 32209
MLS# 2171362Listed by: PCC REAL ESTATE, LLC. - Coming Soon
 $550,000Coming Soon4 beds 3 baths2,164 sq. ft.
13255 Lanier Road, Jacksonville, FL 32226
MLS# 2171356Listed by: UNITED REAL ESTATE GALLERY - Coming Soon
 $600,000Coming Soon3 beds 4 baths2,685 sq. ft.
4539 Ribault Park Street, Atlantic Beach, FL 32233
MLS# 2171335Listed by: NAVY TO NAVY HOMES LLC - Coming Soon
 $460,000Coming Soon4 beds 2 baths2,207 sq. ft.
3826 Hartwood Court, Jacksonville, FL 32216
MLS# 2171281Listed by: LMH REALTY LLC - Coming Soon
 $135,000Coming Soon2 beds 2 baths927 sq. ft.
8539 Gate W Parkway #633, Jacksonville, FL 32216
MLS# 2171259Listed by: MOMENTUM REALTY - Coming Soon
 $499,000Coming Soon6 beds 3 baths2,133 sq. ft.
3090 Gerona W Drive, Jacksonville, FL 32246
MLS# 2171261Listed by: DOORVINE REALTY LLC - Coming Soon
 $499,900Coming Soon4 beds 2 baths2,070 sq. ft.
8700 Nathans Cove Court, Jacksonville, FL 32256
MLS# 2171213Listed by: CHAD AND SANDY REAL ESTATE GROUP - Coming Soon
 $1,750,000Coming Soon5 beds 5 baths5,418 sq. ft.
2311 Laurel Road, Jacksonville, FL 32207
MLS# 2171235Listed by: CHRISTIE'S INTERNATIONAL REAL ESTATE FIRST COAST - Coming Soon
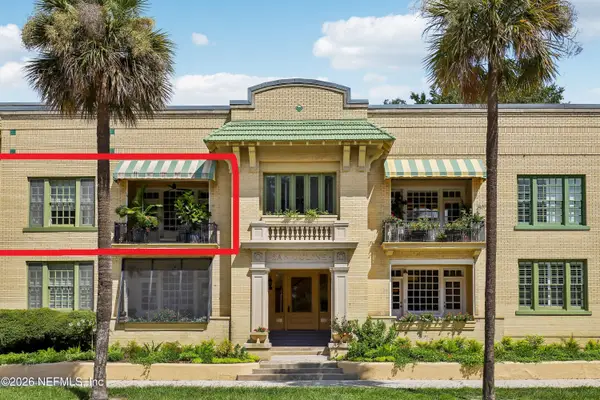 $399,000Coming Soon2 beds 1 baths1,243 sq. ft.
1615 Riverside Avenue #4, Jacksonville, FL 32204
MLS# 2171150Listed by: COLDWELL BANKER VANGUARD REALTY


Protect your home and budget from life's surprises with an Assurant Home Warranty, backed by a partner that supports you through every step of homeownership. Explore Plans.
©2026 Century 21 Real Estate LLC. All rights reserved. CENTURY 21®, the CENTURY 21 Logo and C21® are service marks owned by Century 21 Real Estate LLC. Century 21 Real Estate LLC fully supports the principles of the Fair Housing Act and the Equal Opportunity Act. Each office is independently owned and operated. Listing information is deemed reliable but not guaranteed accurate.