
7623 Hollyridge Road, Jacksonville, FL 32256
Local realty services provided by:CENTURY 21 North East
7623 Hollyridge Road,Jacksonville, FL 32256
$1,750,000
- 5 Beds
- 5 Baths
- 5,252 sq. ft.
- Single family
- Active
Listed by: beth chesak
Office: berkshire hathaway homeservices florida network realty
MLS#:2160236
Source:JV
Price summary
- Price:$1,750,000
- Price per sq. ft.:$333.21
- Monthly HOA dues:$254.17
About this home
This stunning traditional brick and stucco home with an open floor plan, high ceilings and a 3-car garage, has been updated with all of the style and modern conveniences you could desire . New paint throughout, new cabinetry, new staircase, new closets, enclosed sunroom with lounge and bar area, custom pool with 3 fountains and huge screen enclosure overlooking the 18th hole of the DWCC. Hard to find, large primay suite/bath, split floor plan with two more bedrooms, 1-1/2 extra baths and an office on the first floor. There are also two more bedrooms, 2 baths and large bonus room upstairs. Hardwood and tile floors and plantation shutters throughout the home. In the kitchen, 42'' raised panel cabinets, quartz countertops, kitchen dining area and walk-in pantry. Three working fireplaces; two gas and one electrict, light flooded rooms, plus so much more in this well-maintained home with a great floor plan! New roof with accepted offer. Neighborhood ammenities: park with pavilion/ kitchen/bath, new playground, soccer field, basketball court, two 24-hour guarded gate entrances, rv/boat storage availability, private entrance to Jax Country Day School. If you choose, meet more neighbors and join Deerwood Country Club. There are membership options for dining, fitness, pool, kids club, tennis, pickleball, and golf. Live the Deerwood life and live better....
Contact an agent
Home facts
- Year built:2007
- Subdivision & Development:Deerwood
- Listing ID #:2160236
- Added:1 day(s) ago
- Updated:August 15, 2026 at 12:52 PM
Rooms and interior
- Bedrooms:5
- Total bathrooms:5
- Full bathrooms:4
- Half bathrooms:1
- Flooring:carpet, tile, wood
- Bathrooms Description:Primary Bathroom - Tub with Shower
- Kitchen Description:Breakfast Bar, Breakfast Nook, Dishwasher, Disposal, Eat-in Kitchen, Electric Range, Freezer, Gas Range, Ice Maker, Kitchen Island, Microwave, Pantry, Refrigerator, Water Softener Owned, Wine Cooler
- Bedroom Description:Split Bedrooms
- Living area:5,252 sq. ft.
Heating and cooling
- Cooling:Central Air, Electric, Zoned
- Heating:Central, Electric
- Central air:Yes
Structure and exterior
- Roof:Shingle
- Year built:2007
- Building area:5,252 sq. ft.
- Lot area:0.55 Acres
- Lot Features:On Golf Course, Sprinklers In Front, Sprinklers In Rear
- Architectural Style:Traditional
- Construction Materials:Brick, Stucco
- Exterior Features:Screened
Schools
- High school:Atlantic Coast
- Middle school:Twin Lakes Academy
- Elementary school:Twin Lakes Academy
Utilities
- Water:Public, Water Connected
- Sewer:Septic Tank, Sewer Connected
Finances and disclosures
- Price:$1,750,000
- Price per sq. ft.:$333.21
- Tax amount:$24,976 (2025)
Features and amenities
- Laundry features:Dryer, Washer
- Amenities:Breakfast Bar, Breakfast Nook, Built-in Features, Butler Pantry, Eat-in Kitchen, Entrance Foyer, Gated, Guest Suite, Maintenance Grounds, Management - On Site, Playground, Primary Downstairs, RV/Boat Storage, Security, Smart Thermostat, Split Bedrooms, Vaulted Ceiling(s), Walk-In Closet(s), Wet Bar
- Pool features:In Ground
Parking
- Parking description:Garage
- Garage:Yes
- Garage spaces:3
New listings near 7623 Hollyridge Road
- Coming Soon
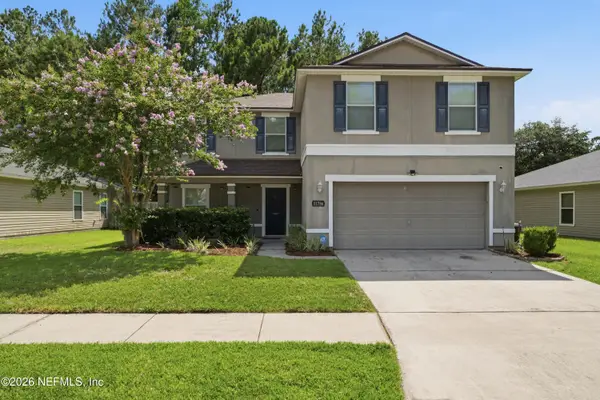 $339,000Coming Soon3 beds 3 baths
11756 Silver Hill Drive, Jacksonville, FL 32218
MLS# 2160320Listed by: SUNSHINE REALTY & CO LLC - Coming Soon
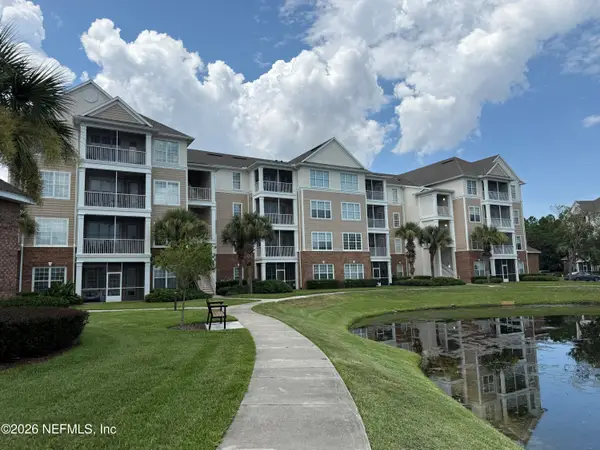 $229,900Coming Soon3 beds 2 baths
11251 Campfield Drive #2204, Jacksonville, FL 32256
MLS# 2160321Listed by: WATSON REALTY CORP - Coming Soon
 $450,000Coming Soon4 beds 2 baths
1532 Charon Road, Jacksonville, FL 32205
MLS# 2160323Listed by: UNITED REAL ESTATE GALLERY - New
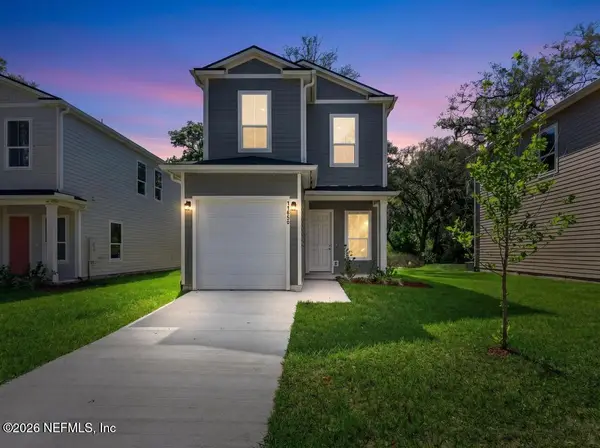 $234,999Active3 beds 3 baths1,193 sq. ft.
11076 Pine Street, Jacksonville, FL 32218
MLS# 2160311Listed by: CRYSTAL CLEAR REALTY, LLC - New
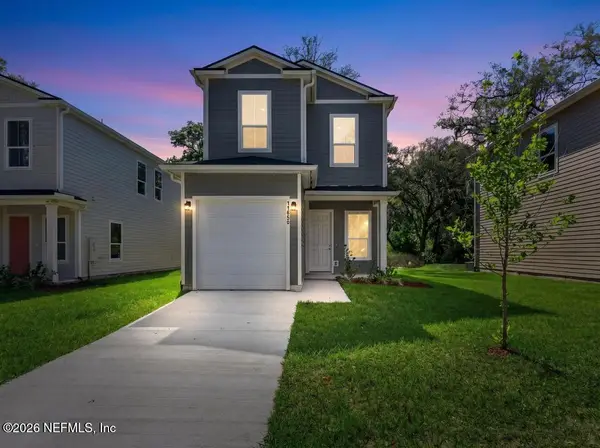 $234,999Active3 beds 3 baths1,199 sq. ft.
2979 Snell Street, Jacksonville, FL 32218
MLS# 2160312Listed by: CRYSTAL CLEAR REALTY, LLC - New
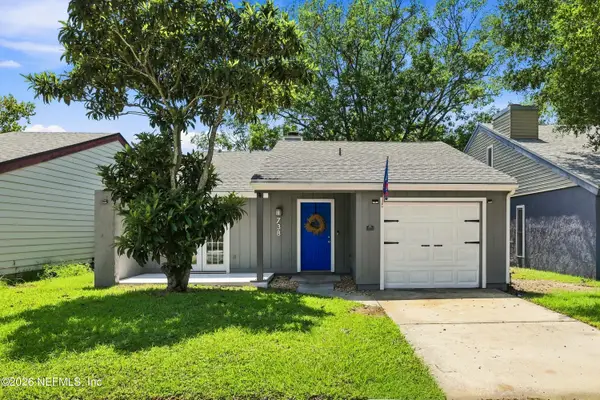 $250,000Active2 beds 2 baths1,040 sq. ft.
738 Libra Street, Jacksonville, FL 32216
MLS# 2160313Listed by: HERRON REAL ESTATE LLC - New
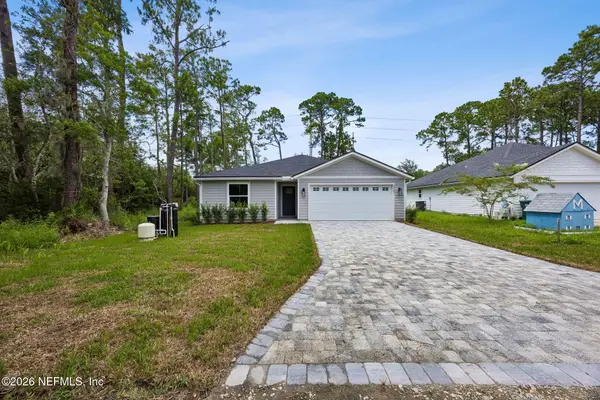 $460,000Active4 beds 2 baths1,739 sq. ft.
13301 Gerona N Drive, Jacksonville, FL 32246
MLS# 2160306Listed by: HERRON REAL ESTATE LLC - New
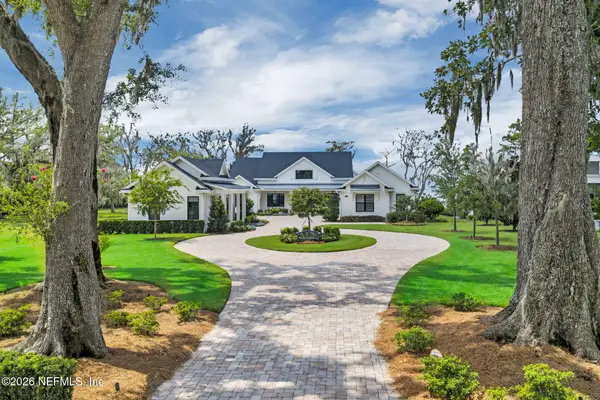 $4,695,000Active5 beds 5 baths5,328 sq. ft.
14242 River Story Drive, Jacksonville, FL 32223
MLS# 2160307Listed by: BERKSHIRE HATHAWAY HOMESERVICES FLORIDA NETWORK REALTY - New
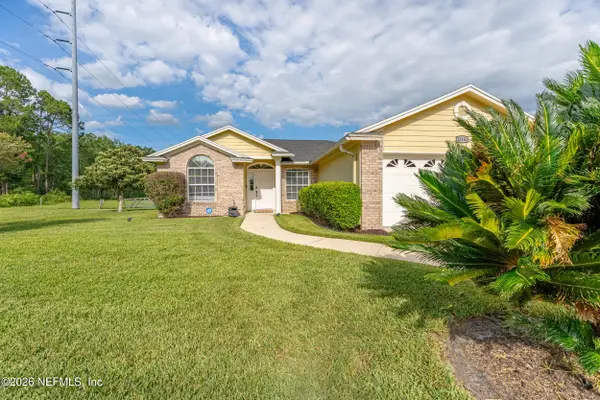 $379,900Active3 beds 2 baths1,469 sq. ft.
12143 Silver Saddle Drive, Jacksonville, FL 32258
MLS# 2160308Listed by: 904 REALTY LLC - New
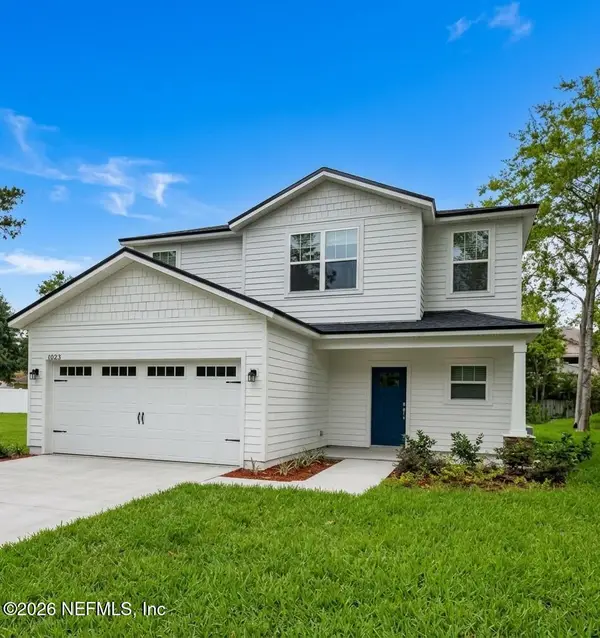 $429,900Active4 beds 3 baths1,883 sq. ft.
13723 Coral Drive, Jacksonville, FL 32224
MLS# 2160309Listed by: RPB REALTY,INC


Protect your home and budget from life's surprises with an Assurant Home Warranty, backed by a partner that supports you through every step of homeownership. Explore Plans.
©2026 Century 21 Real Estate LLC. All rights reserved. CENTURY 21®, the CENTURY 21 Logo and C21® are service marks owned by Century 21 Real Estate LLC. Century 21 Real Estate LLC fully supports the principles of the Fair Housing Act and the Equal Opportunity Act. Each office is independently owned and operated. Listing information is deemed reliable but not guaranteed accurate.