
7648 Eaton Avenue, Jacksonville, FL 32211
Local realty services provided by:CENTURY 21 St. Augustine Properties, Inc.
7648 Eaton Avenue,Jacksonville, FL 32211
$287,900
- 3 Beds
- 3 Baths
- - sq. ft.
- Single family
- Coming Soon
Listed by: mensur molla, daniel danyus
Office: jwb realty llc.
MLS#:2155454
Source:JV
Price summary
- Price:$287,900
About this home
Coming Soon listing, no showings. **COMING SOON** Introducing the Gwendolyn Floor Plan! Welcome to this beautifully crafted, Brand NEW Construction home featuring a thoughtfully designed living space, plus an attached garage! Step inside to an inviting open concept layout, where the kitchen seamlessly overlooks the expansive living area making it perfect for entertaining. The kitchen boasts: Brand-New SS Appliances, Elegant granite countertops, crisp white cabinetry, a convenient breakfast bar, Pantry storage & Recessed lighting for a bright, clean feel. Upstairs, you'll find all bedrooms along w/ a conveniently located laundry area. The primary suite offers a relaxing retreat with: A large walk-in closet, Private ensuite bathroom, Dual vanity with granite countertops & Stylish white cabinetry. The additional full bathroom mirrors the same high-end finishes w/ granite counters & matching cabinetry. Throughout the home, enjoy durable wood-look vinyl flooring w/ plush carpeting in the bedrooms combining beauty w/... comfort. The exterior features cementitious. Hardie board siding & a fully fenced backyard provides the perfect space for pets, play, or relaxation. A Brand New Home delivers peace of mind & modern efficiency. Plus, a 7-year structural warranty is included for added confidence. [ASK ABOUT AVAILABLE LOAN PROGRAM OFFERING UP TO $12,500 IN ASSISTANCE, HELPING MAKE HOMEOWNERSHIP MORE AFFORDABLE FOR QUALIFIED BUYERS]...
Contact an agent
Home facts
- Year built:2026
- Subdivision & Development:Oakwood Villa
- Listing ID #:2155454
- Updated:August 12, 2026 at 12:45 PM
Rooms and interior
- Bedrooms:3
- Total bathrooms:3
- Full bathrooms:2
- Half bathrooms:1
- Flooring:carpet, vinyl
- Bathrooms Description:Primary Bathroom - Tub with Shower
- Kitchen Description:Breakfast Bar, Dishwasher, Electric Range, Microwave, Pantry, Refrigerator
- Bedroom Description:Split Bedrooms
Heating and cooling
- Cooling:Central Air, Electric
- Heating:Central, Electric
- Central air:Yes
Structure and exterior
- Roof:Shingle
- Year built:2026
- Architectural Style:Traditional
- Construction Materials:Fiber Cement, Frame
Schools
- Middle school:Select One
Utilities
- Water:Public, Water Connected
- Sewer:Public Sewer, Sewer Connected
Finances and disclosures
- Price:$287,900
Features and amenities
- Amenities:Breakfast Bar, Entrance Foyer, Split Bedrooms, Walk-In Closet(s)
Parking
- Parking description:Attached, Garage
- Garage:Yes
- Garage spaces:1
New listings near 7648 Eaton Avenue
- Coming Soon
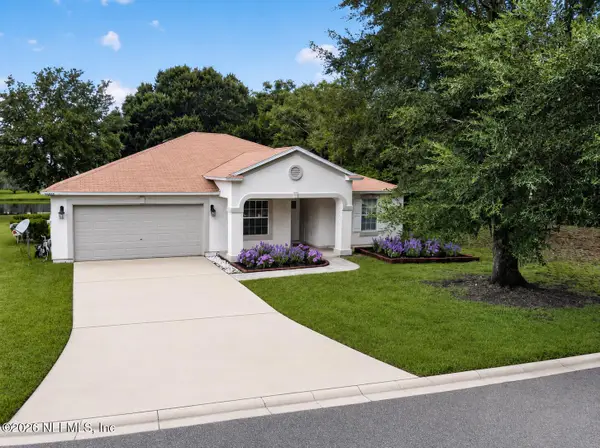 $275,000Coming Soon3 beds 2 baths
10998 River Falls Drive, Jacksonville, FL 32219
MLS# 2159850Listed by: PUBLIC SERVICES REALTY - New
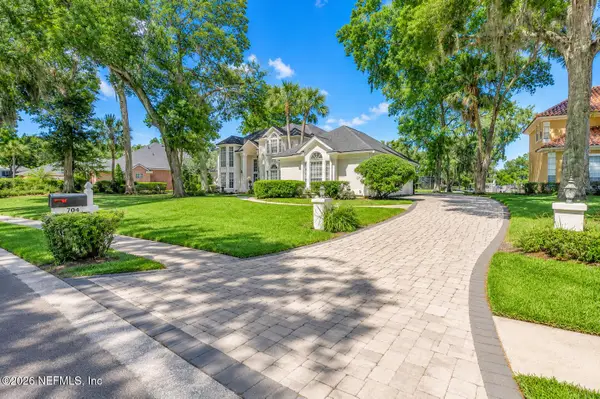 $1,399,000Active4 beds 4 baths3,672 sq. ft.
704 Shipwatch E Drive, Jacksonville, FL 32225
MLS# 2159838Listed by: INTEGRITY KEY REALTY LLC - Coming Soon
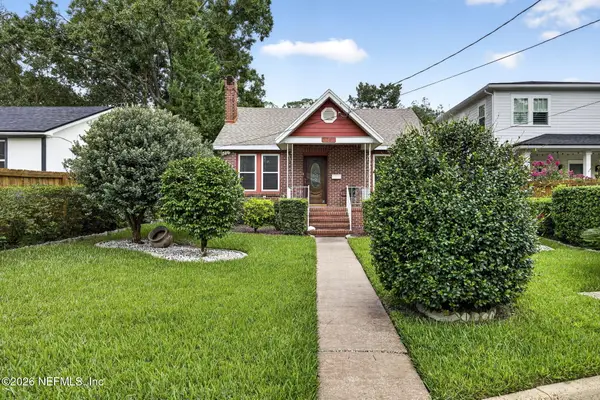 $425,000Coming Soon3 beds 2 baths
3760 Hunter Street, Jacksonville, FL 32205
MLS# 2159842Listed by: REMAX WELCOME HOME - New
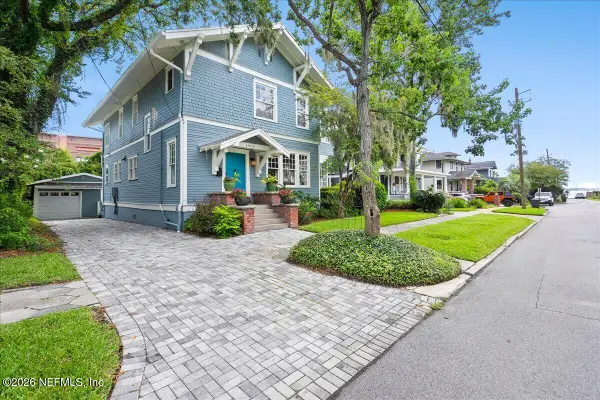 $810,000Active5 beds 3 baths2,816 sq. ft.
1853 Powell Place, Jacksonville, FL 32205
MLS# 2159844Listed by: JPAR CITY AND BEACH - New
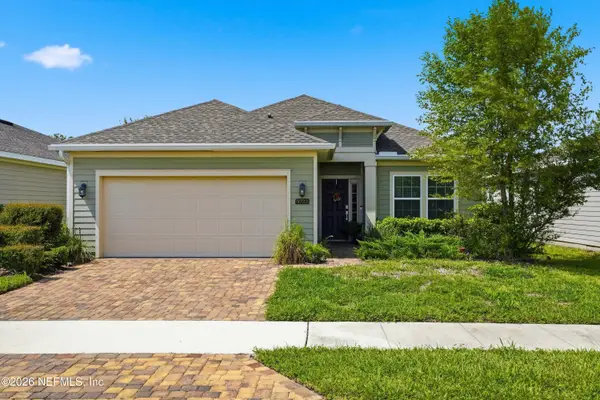 $315,000Active3 beds 2 baths1,737 sq. ft.
9723 Cilantro Drive, Jacksonville, FL 32219
MLS# 2159847Listed by: VENTURE DEVELOPMENT REALTY - New
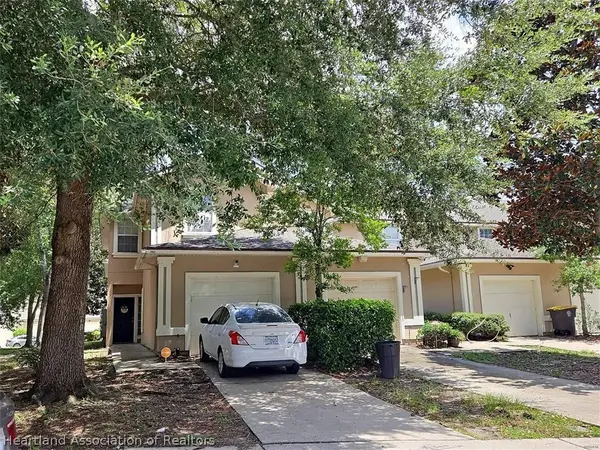 $5,000Active2 beds 3 baths1,597 sq. ft.
7849 Playpen Court, Jacksonville, FL 32210
MLS# 327181Listed by: JAMIE L BOONE LLC - New
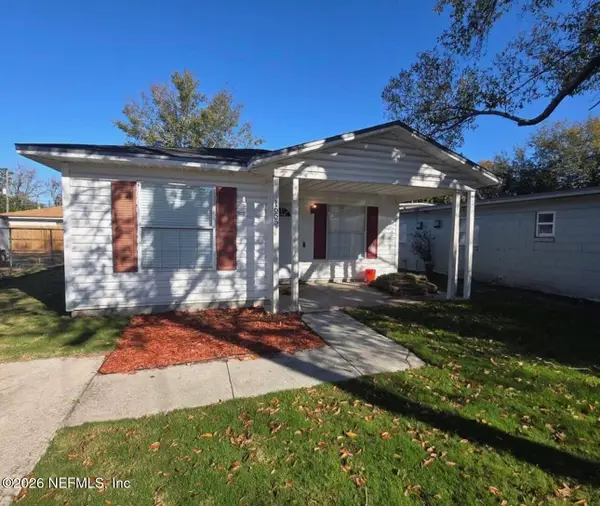 $135,000Active3 beds 2 baths1,077 sq. ft.
1655 Union W Street, Jacksonville, FL 32209
MLS# 2159828Listed by: FLORIDA HOMES REALTY & MORTGAGE PROPERTY MANAGEMENT - New
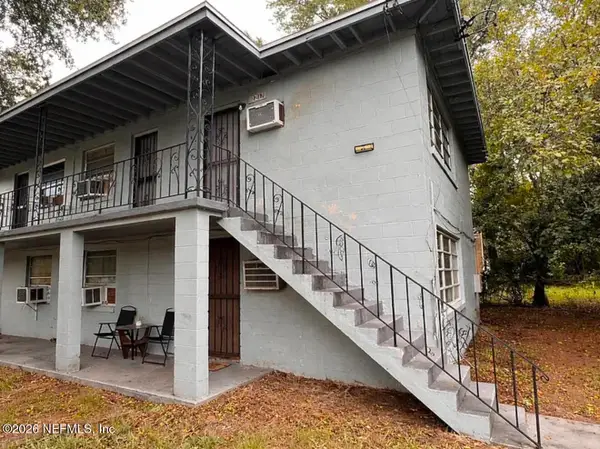 $375,000Active8 beds 4 baths2,576 sq. ft.
2217 W 39th Street, Jacksonville, FL 32209
MLS# 2159829Listed by: UNITED REAL ESTATE GALLERY - New
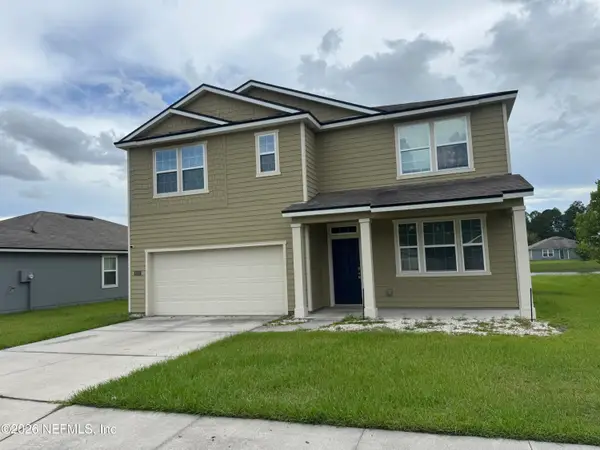 $359,900Active5 beds 3 baths2,517 sq. ft.
9257 Bighorn Trail, Jacksonville, FL 32222
MLS# 2159831Listed by: KELLER WILLIAMS JACKSONVILLE - New
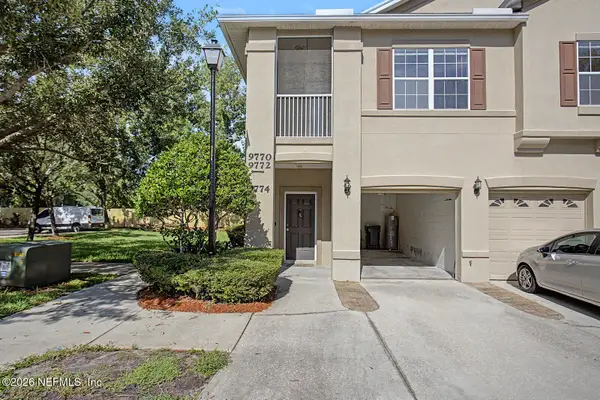 $175,000Active2 beds 2 baths1,080 sq. ft.
9774 Summer Grove Way #102, Jacksonville, FL 32257
MLS# 2159821Listed by: IRON VALLEY REAL ESTATE NORTH FLORIDA


Protect your home and budget from life's surprises with an Assurant Home Warranty, backed by a partner that supports you through every step of homeownership. Explore Plans.
©2026 Century 21 Real Estate LLC. All rights reserved. CENTURY 21®, the CENTURY 21 Logo and C21® are service marks owned by Century 21 Real Estate LLC. Century 21 Real Estate LLC fully supports the principles of the Fair Housing Act and the Equal Opportunity Act. Each office is independently owned and operated. Listing information is deemed reliable but not guaranteed accurate.