
7650 Sunnydale Lane, Jacksonville, FL 32256
Local realty services provided by:CENTURY 21 Crest Realty
7650 Sunnydale Lane,Jacksonville, FL 32256
$479,900
- 4 Beds
- 2 Baths
- 2,077 sq. ft.
- Single family
- Active
Listed by: celena alters-blunk
Office: keller williams jacksonville
MLS#:2163355
Source:JV
Price summary
- Price:$479,900
- Price per sq. ft.:$231.05
- Monthly HOA dues:$56.33
About this home
A spectacular waterfront home that shows like a model and is an entertainer's dream! 3 bedroom/2 bath PLUS an office that can be easily converted to a 4th bedroom or flex room. The beautiful gourmet kitchen features quartz counters, double ovens, gas range, and a large island bar top that complements the open living area. Beautiful wood floors thru most of the home. The party continues in the backyard with an enlarged screeded lanai, a huge pavered area w/ built in firepit overlooking a tranquil waterfront view w/ fountain. Backyard is completely fenced. Pavers on side of home lead to a Weber natural gas grill that's piped to the home gas. Exterior painted 2026. Beautiful concrete poured border around flower beds. Wonderful neighborhood and schools. No costly CDD fees! Don't miss seeing this one!
Contact an agent
Home facts
- Year built:2018
- Subdivision & Development:Copperleaf
- Listing ID #:2163355
- Added:47 day(s) ago
- Updated:October 21, 2026 at 12:52 PM
Rooms and interior
- Bedrooms:4
- Total bathrooms:2
- Full bathrooms:2
- Rooms Total:7
- Flooring:carpet, wood
- Kitchen Description:Breakfast Bar, Dishwasher, Gas Cooktop, Kitchen Island, Pantry
- Bedroom Description:Split Bedrooms
- Living area:2,077 sq. ft.
Heating and cooling
- Cooling:Central Air, Electric
- Heating:Central, Electric, Heat Pump
- Central air:Yes
Structure and exterior
- Roof:Shingle
- Year built:2018
- Building area:2,077 sq. ft.
- Lot area:0.23 Acres
- Architectural Style:Traditional
- Construction Materials:Fiber Cement
- Exterior Features:Front Porch, Porch, Screened
Schools
- High school:Atlantic Coast
- Middle school:Twin Lakes Academy
- Elementary school:Bartram Springs
Utilities
- Water:Public
- Sewer:Public Sewer
Finances and disclosures
- Price:$479,900
- Price per sq. ft.:$231.05
- Tax amount:$6,992 (2025)
Features and amenities
- Amenities:Breakfast Bar, Entrance Foyer, Split Bedrooms, Walk-In Closet(s)
Parking
- Parking description:Attached, Garage, Garage Door Opener
- Garage:Yes
- Garage spaces:2
New listings near 7650 Sunnydale Lane
- Coming Soon
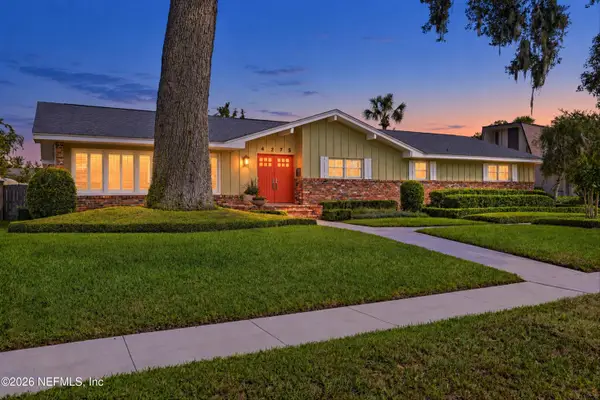 $1,395,000Coming Soon4 beds 4 baths3,771 sq. ft.
4275 Morena Lane, Jacksonville, FL 32207
MLS# 2170194Listed by: CHRISTIE'S INTERNATIONAL REAL ESTATE FIRST COAST - Coming Soon
 $324,900Coming Soon4 beds 2 baths1,930 sq. ft.
3409 Inwood W Circle, Jacksonville, FL 32207
MLS# 2170177Listed by: REAL BROKER LLC - Coming Soon
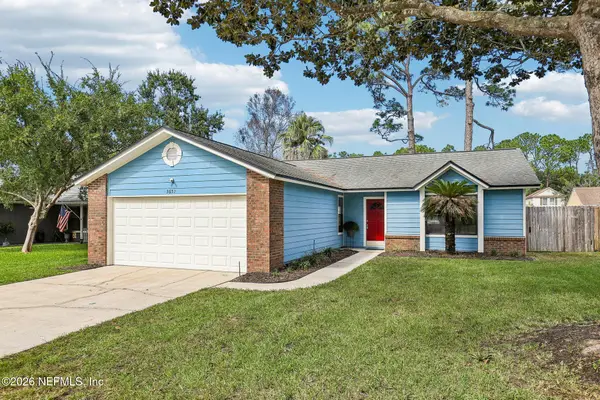 $364,000Coming Soon3 beds 2 baths1,410 sq. ft.
3651 Lumberjack N Circle, Jacksonville, FL 32223
MLS# 2170179Listed by: RE/MAX UNLIMITED - Coming Soon
 $535,000Coming Soon4 beds 2 baths1,964 sq. ft.
13136 Quincy Bay Drive, Jacksonville, FL 32224
MLS# 2170152Listed by: COLDWELL BANKER ANABASIS REALTY - Coming Soon
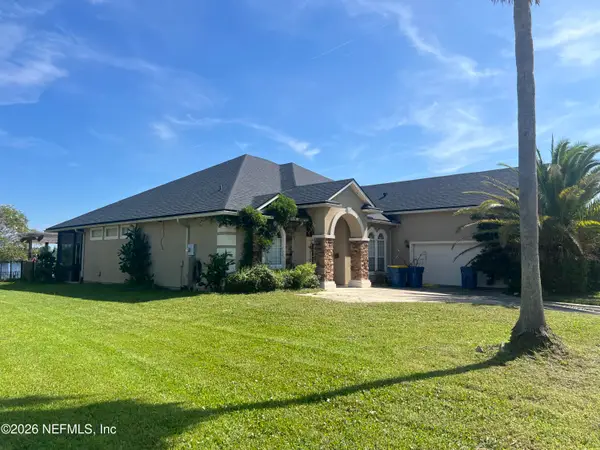 $499,900Coming Soon5 beds 4 baths3,123 sq. ft.
14437 Christen S Drive, Jacksonville, FL 32218
MLS# 2170111Listed by: WHOLESALE REALTY LLC - Coming Soon
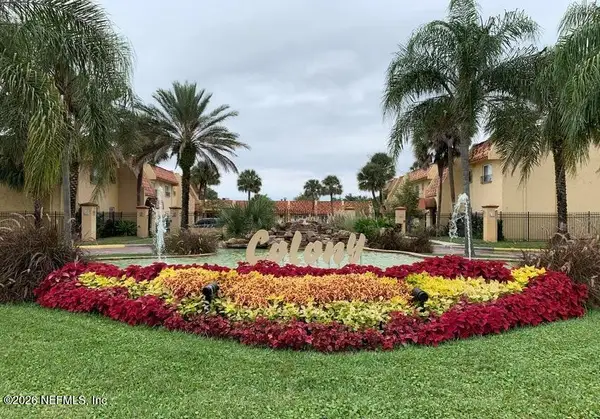 $89,400Coming Soon2 beds 2 baths1,145 sq. ft.
3915 Toreador Court #3, Jacksonville, FL 32217
MLS# 2170094Listed by: COLDWELL BANKER VANGUARD REALTY - Coming Soon
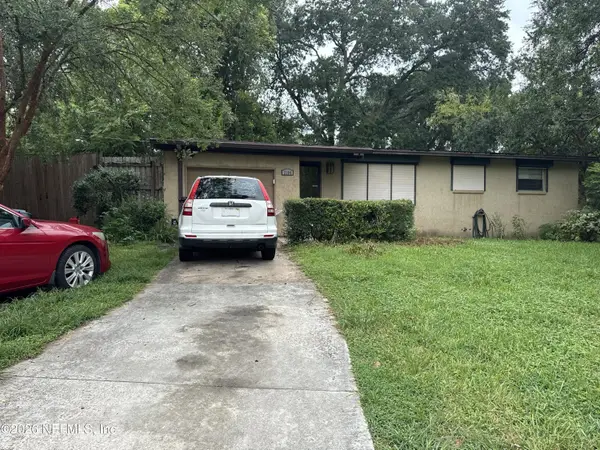 $170,000Coming Soon3 beds 2 baths1,361 sq. ft.
2104 Limoges E Drive, Jacksonville, FL 32210
MLS# 2170097Listed by: MARK SPAIN REAL ESTATE - Coming SoonOpen Sat, 10am to 1pm
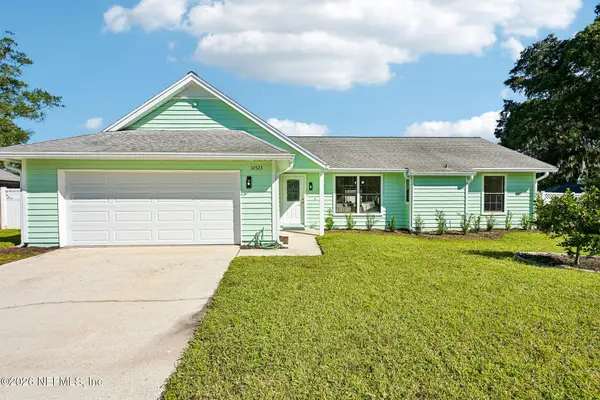 $365,000Coming Soon3 beds 2 baths1,614 sq. ft.
10523 Rocky Garden Lane, Jacksonville, FL 32257
MLS# 2170015Listed by: COLDWELL BANKER VANGUARD REALTY - Coming Soon
 $600,000Coming Soon4 beds 3 baths2,628 sq. ft.
2364 Covington Creek W Drive, Jacksonville, FL 32224
MLS# 2169950Listed by: MARK SPAIN REAL ESTATE - Coming Soon
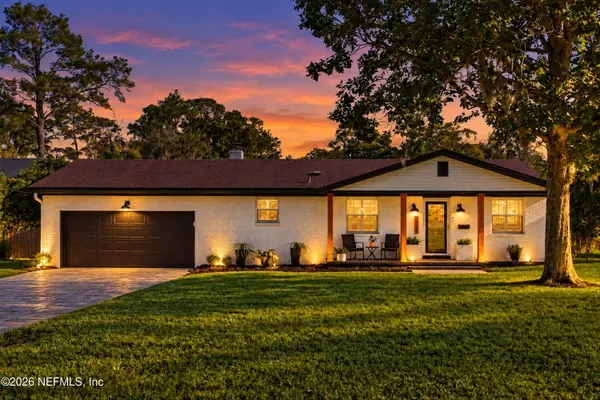 $550,000Coming Soon3 beds 3 baths1,764 sq. ft.
2432 Cedar Shores Circle, Jacksonville, FL 32210
MLS# 2169958Listed by: BERKSHIRE HATHAWAY HOMESERVICES FLORIDA NETWORK REALTY


Protect your home and budget from life's surprises with an Assurant Home Warranty, backed by a partner that supports you through every step of homeownership. Explore Plans.
©2026 Century 21 Real Estate LLC. All rights reserved. CENTURY 21®, the CENTURY 21 Logo and C21® are service marks owned by Century 21 Real Estate LLC. Century 21 Real Estate LLC fully supports the principles of the Fair Housing Act and the Equal Opportunity Act. Each office is independently owned and operated. Listing information is deemed reliable but not guaranteed accurate.