
791 Assisi Lane #2301, Jacksonville, FL 32233
Local realty services provided by:CENTURY 21 Crest Realty
791 Assisi Lane #2301,Jacksonville, FL 32233
$135,000
- 2 Beds
- 2 Baths
- 937 sq. ft.
- Condominium
- Active
Listed by: shanon bond
Office: better homes & gardens real estate lifestyles realty
MLS#:2171554
Source:JV
Price summary
- Price:$135,000
- Price per sq. ft.:$144.08
- Monthly HOA dues:$322
About this home
Enjoy the beach lifestyle without the beachfront price tag! This 2-bedroom, 2-bath, single-story end unit in Deerfield Lakes offers easy ground-floor living in a convenient Jacksonville location near the beaches. Inside, you'll find an open living and dining area, refreshed kitchen cabinets, and a back patio. Designated parking and additional guest parking add to the convenience, along with a community pool and playground. Just 2.7 miles to Atlantic Beach public access and 3.3 miles to Beaches Town Center, with its local restaurants, shops, and coffee spots. Outdoor enthusiasts will appreciate nearby Hanna Park, with its beaches, wooded trails, biking, kayaking, and fishing, as well as Dutton Island Preserve, offering scenic nature trails and Intracoastal access. Naval Station Mayport, grocery stores, and everyday conveniences are also close by. Whether you're looking for a primary residence, beach getaway, or investment property, enjoy the beaches & natural beauty of Northeast Florida
Contact an agent
Home facts
- Year built:1988
- Subdivision & Development:Deerfield Lakes Cond
- Listing ID #:2171554
- Added:2 day(s) ago
- Updated:November 02, 2026 at 04:57 AM
Rooms and interior
- Bedrooms:2
- Total bathrooms:2
- Full bathrooms:2
- Flooring:carpet, tile
- Bathrooms Description:Primary Bathroom - Shower No Tub
- Kitchen Description:Breakfast Bar, Dishwasher, Disposal, Electric Range, Pantry, Refrigerator
- Bedroom Description:Split Bedrooms
- Living area:937 sq. ft.
Heating and cooling
- Cooling:Central Air
- Heating:Central
- Central air:Yes
Structure and exterior
- Roof:Shingle
- Year built:1988
- Building area:937 sq. ft.
- Lot area:0.03 Acres
- Lot Features:Corner Lot
- Architectural Style:Traditional
- Exterior Features:Porch
- Levels:1 Story
Schools
- High school:Duncan Fletcher
- Middle school:Mayport
- Elementary school:Mayport
Utilities
- Water:Public
Finances and disclosures
- Price:$135,000
- Price per sq. ft.:$144.08
- Tax amount:$978 (2025)
Features and amenities
- Laundry features:Dryer, Washer
- Amenities:Breakfast Bar, Playground, RV/Boat Storage, Split Bedrooms, Trash, Walk-In Closet(s)
Parking
- Parking description:Additional Parking, Assigned
New listings near 791 Assisi Lane #2301
- Coming Soon
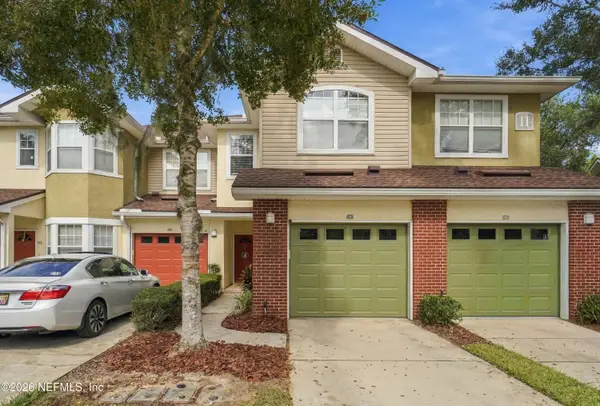 $295,000Coming Soon3 beds 3 baths1,392 sq. ft.
5663 Greenland Road #1107, Jacksonville, FL 32258
MLS# 2171846Listed by: THE LEGENDS OF REAL ESTATE - Coming Soon
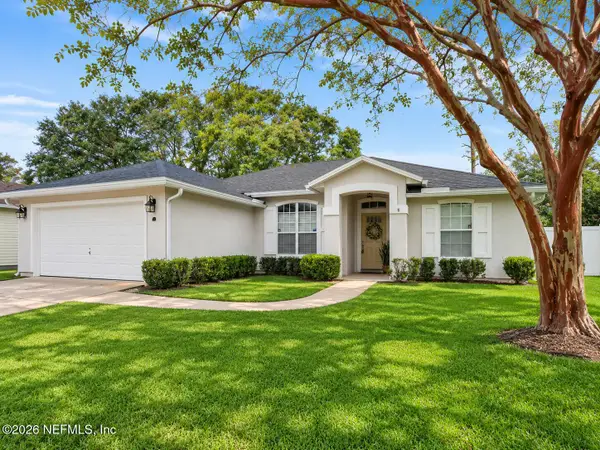 $419,900Coming Soon3 beds 2 baths1,573 sq. ft.
12303 S Bucks Harbor S Drive, Jacksonville, FL 32225
MLS# 2171852Listed by: NEXTHOME ENDLESS SUMMER - Coming Soon
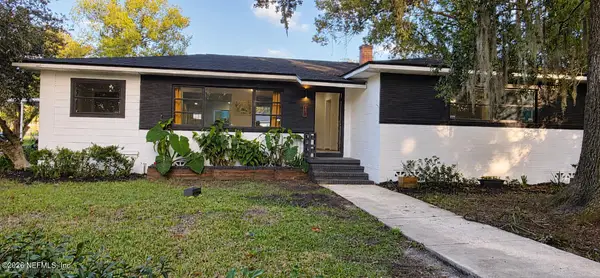 $349,900Coming Soon4 beds 3 baths2,149 sq. ft.
507 Roberts Street, Jacksonville, FL 32254
MLS# 2171842Listed by: INI REALTY - Coming Soon
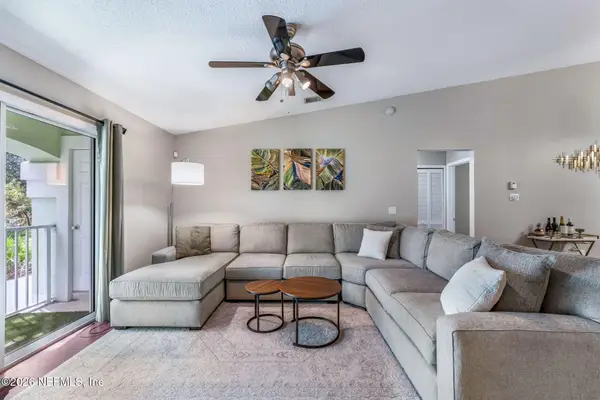 $265,000Coming Soon3 beds 2 baths1,473 sq. ft.
13832 Herons Landing Way #14-6, Jacksonville, FL 32224
MLS# 2171835Listed by: KELLER WILLIAMS ST JOHNS - Coming Soon
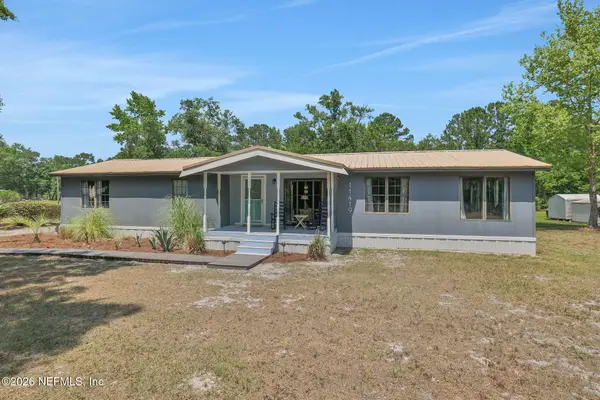 $247,333Coming Soon3 beds 2 baths1,569 sq. ft.
11419 Bocephus Lane, Jacksonville, FL 32219
MLS# 2171838Listed by: BETTER HOMES & GARDENS REAL ESTATE LIFESTYLES REALTY - Coming Soon
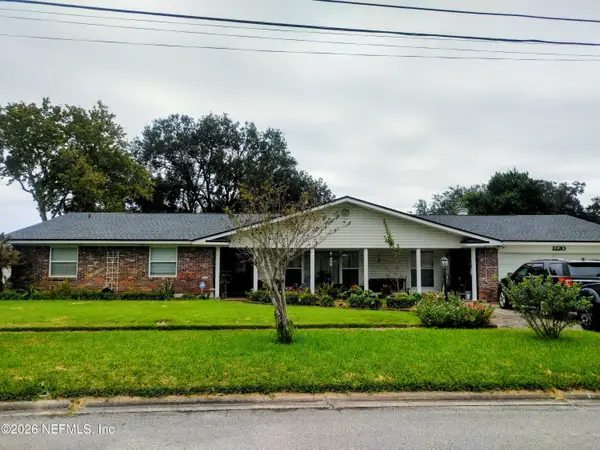 $515,000Coming Soon4 beds 3 baths2,373 sq. ft.
1220 Jamaica W Road, Jacksonville, FL 32216
MLS# 2171794Listed by: FLORIDA HOMES REALTY & MTG LLC - Coming Soon
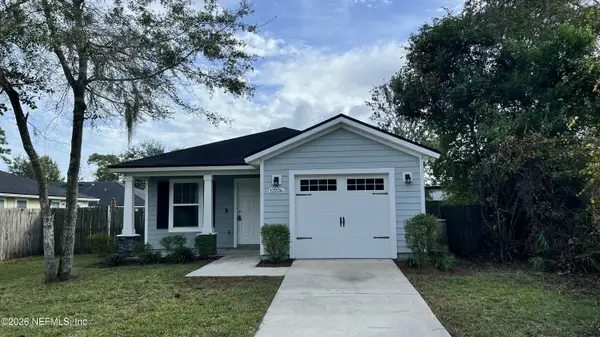 $285,000Coming Soon3 beds 2 baths1,220 sq. ft.
12226 Biarritz Street, Jacksonville, FL 32224
MLS# 2171795Listed by: BERKSHIRE HATHAWAY HOMESERVICES FLORIDA NETWORK REALTY - Coming Soon
 $629,900Coming Soon4 beds 2 baths1,736 sq. ft.
1415 Riverbirch Lane, Jacksonville, FL 32207
MLS# 2171750Listed by: SOMEDAY HOMES REALTY, LLC. - Coming Soon
 $899,000Coming Soon4 beds 4 baths2,990 sq. ft.
3376 Lighthouse Point Lane, Jacksonville, FL 32250
MLS# 2171728Listed by: BERRY & CO. REAL ESTATE - Coming Soon
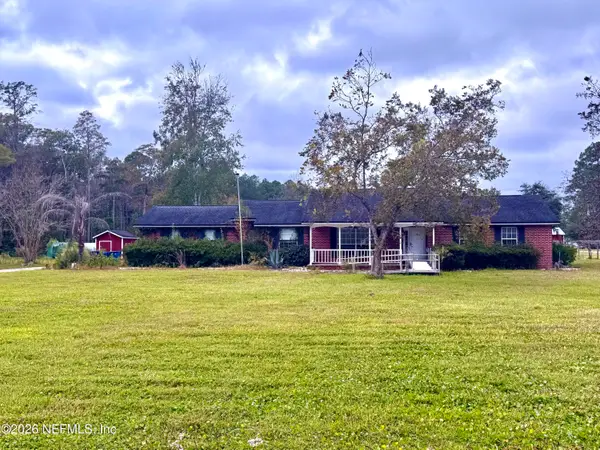 $425,000Coming Soon3 beds 3 baths1,791 sq. ft.
14800 Eagerton Road #1, Jacksonville, FL 32218
MLS# 2171677Listed by: ROUND TABLE REALTY


Protect your home and budget from life's surprises with an Assurant Home Warranty, backed by a partner that supports you through every step of homeownership. Explore Plans.
©2026 Century 21 Real Estate LLC. All rights reserved. CENTURY 21®, the CENTURY 21 Logo and C21® are service marks owned by Century 21 Real Estate LLC. Century 21 Real Estate LLC fully supports the principles of the Fair Housing Act and the Equal Opportunity Act. Each office is independently owned and operated. Listing information is deemed reliable but not guaranteed accurate.