
8158 Vining Street, Jacksonville, FL 32210
Local realty services provided by:CENTURY 21 Lighthouse Realty
8158 Vining Street,Jacksonville, FL 32210
$199,500
- 3 Beds
- 2 Baths
- 1,809 sq. ft.
- Mobile / Manufactured
- Active
Listed by: cicyonia mitchell
Office: lpt realty llc.
MLS#:2165611
Source:JV
Price summary
- Price:$199,500
- Price per sq. ft.:$110.28
About this home
Welcome to this spacious 4-bedroom, 2-bathroom, with NO HOA or CDD fees, this versatile property features a split-bedroom layout that is ideal for families, house-hacking, or setting up a group home, with Airbnb permitted and zero rental restrictions. Situated on a generous size lot, the home boasts spacious front and back yards perfect for family gatherings, outdoor play, or gardening.
Contact an agent
Home facts
- Year built:2000
- Subdivision & Development:Jax Heights
- Listing ID #:2165611
- Added:2 day(s) ago
- Updated:September 22, 2026 at 01:10 PM
Rooms and interior
- Bedrooms:3
- Total bathrooms:2
- Full bathrooms:2
- Flooring:laminate
- Bathrooms Description:Primary Bathroom - Tub with Shower
- Bedroom Description:Split Bedrooms
- Living area:1,809 sq. ft.
Heating and cooling
- Cooling:Central Air, Electric
- Heating:Central, Electric
- Central air:Yes
Structure and exterior
- Roof:Shingle
- Year built:2000
- Building area:1,809 sq. ft.
- Lot area:0.29 Acres
- Architectural Style:Ranch
- Construction Materials:Aluminium Siding
Schools
- High school:Westside High School
- Elementary school:Gregory Drive
Utilities
- Water:Public
- Sewer:Septic Tank, Sewer Available
Finances and disclosures
- Price:$199,500
- Price per sq. ft.:$110.28
- Tax amount:$1,156 (2025)
Features and amenities
- Amenities:Split Bedrooms
New listings near 8158 Vining Street
- Coming Soon
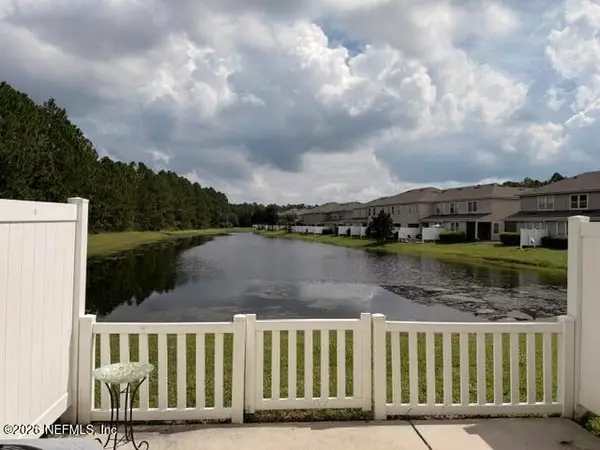 $255,000Coming Soon2 beds 3 baths1,520 sq. ft.
14915 Bartram Village Lane, Jacksonville, FL 32258
MLS# 2165868Listed by: BERKSHIRE HATHAWAY HOMESERVICES FLORIDA NETWORK REALTY - Coming Soon
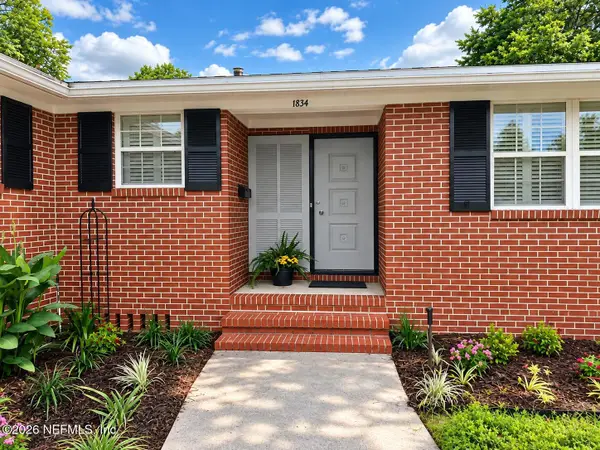 $320,000Coming Soon3 beds 2 baths1,872 sq. ft.
1834 Memory Lane, Jacksonville, FL 32210
MLS# 2165881Listed by: ONE SOTHEBY'S INTERNATIONAL REALTY - Coming Soon
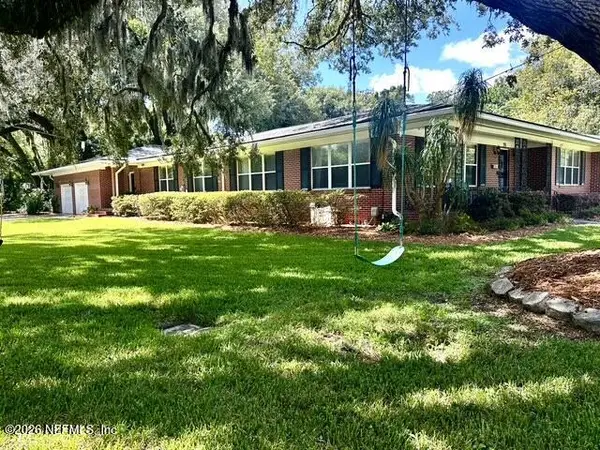 $1,150,000Coming Soon4 beds 4 baths3,228 sq. ft.
974 Mapleton Terrace, Jacksonville, FL 32207
MLS# 2165863Listed by: KELLER WILLIAMS REALTY ATLANTIC PARTNERS SOUTHSIDE - Coming Soon
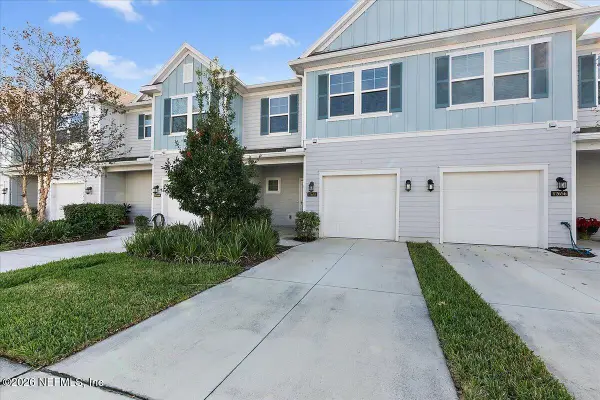 $344,000Coming Soon3 beds 3 baths1,574 sq. ft.
12658 Josslyn Lane, Jacksonville, FL 32246
MLS# 2165857Listed by: EXP REALTY LLC - Coming Soon
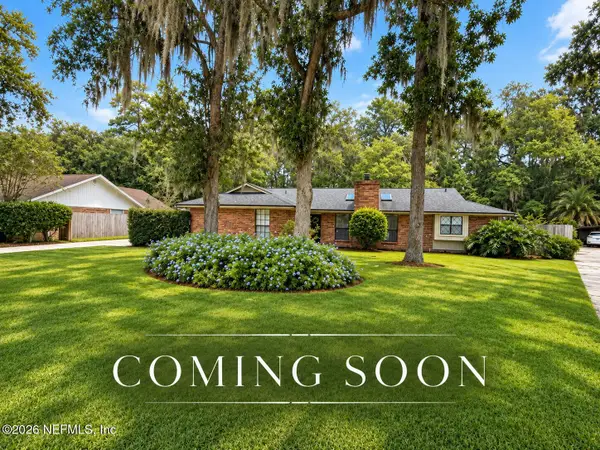 $489,000Coming Soon3 beds 3 baths2,069 sq. ft.
8249 Old Port N Circle, Jacksonville, FL 32216
MLS# 2165819Listed by: RE/MAX SPECIALISTS PV - Coming Soon
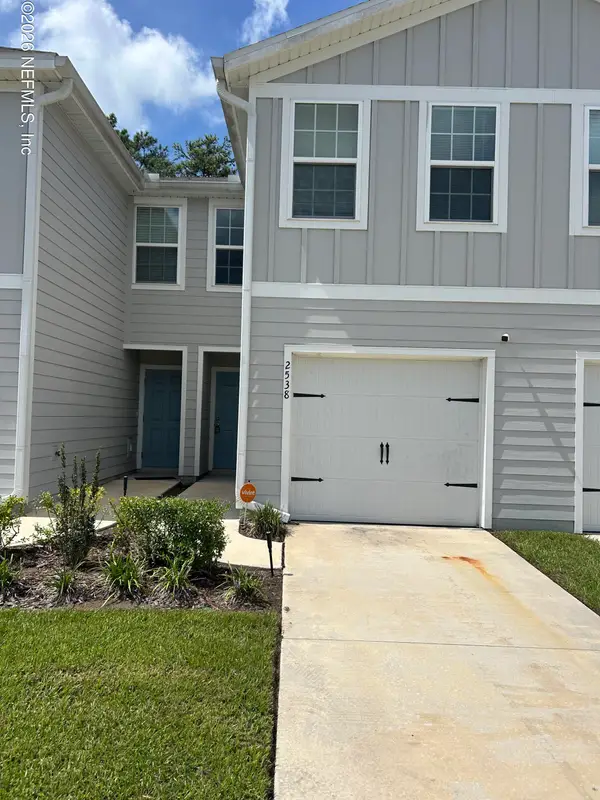 $205,900Coming Soon3 beds 3 baths1,404 sq. ft.
2538 Sadler Trace Way, Jacksonville, FL 32210
MLS# 2165774Listed by: WHOLESALE REALTY LLC - Coming Soon
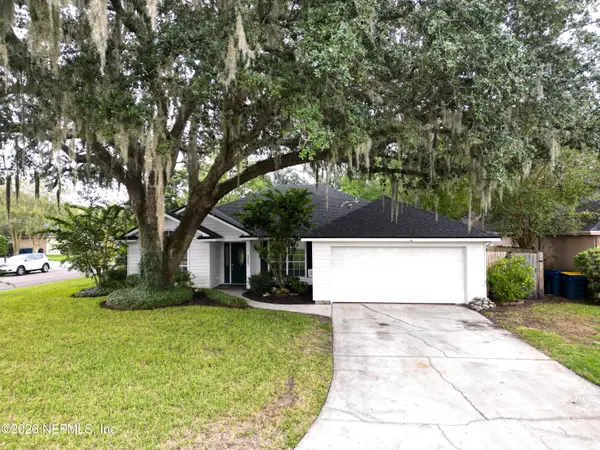 $319,900Coming Soon3 beds 2 baths1,726 sq. ft.
3404 Tinya Court, Jacksonville, FL 32226
MLS# 2165777Listed by: KELLER WILLIAMS REALTY ATLANTIC PARTNERS - Coming Soon
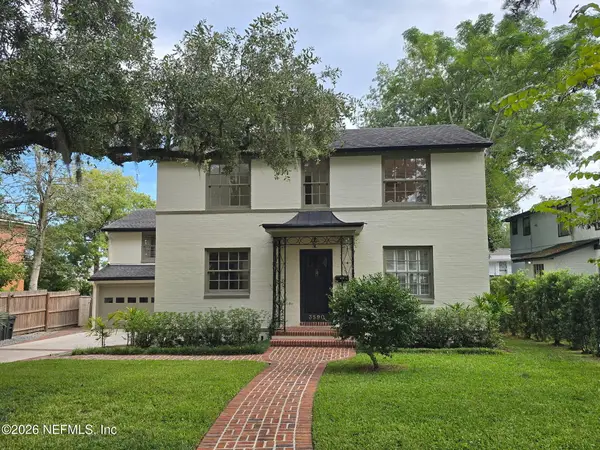 $1,650,000Coming Soon5 beds 4 baths3,711 sq. ft.
3590 Hedrick Street, Jacksonville, FL 32205
MLS# 2165793Listed by: COMPASS FLORIDA LLC - Coming Soon
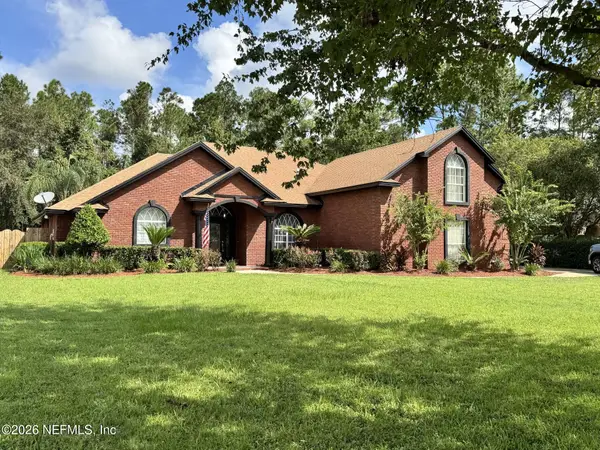 $1Coming Soon5 beds 3 baths2,966 sq. ft.
9227 Chandler Oaks Court, Jacksonville, FL 32221
MLS# 2165799Listed by: TU FAMILIA REAL ESTATE - Coming Soon
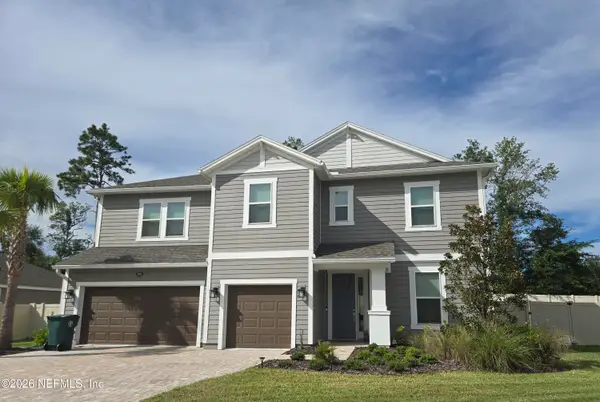 $700,000Coming Soon5 beds 4 baths3,218 sq. ft.
3591 Melcon Farms Way, Jacksonville, FL 32223
MLS# 2165802Listed by: COLDWELL BANKER VANGUARD REALTY


Protect your home and budget from life's surprises with an Assurant Home Warranty, backed by a partner that supports you through every step of homeownership. Explore Plans.
©2026 Century 21 Real Estate LLC. All rights reserved. CENTURY 21®, the CENTURY 21 Logo and C21® are service marks owned by Century 21 Real Estate LLC. Century 21 Real Estate LLC fully supports the principles of the Fair Housing Act and the Equal Opportunity Act. Each office is independently owned and operated. Listing information is deemed reliable but not guaranteed accurate.