
8251 Pepperwood Drive, Jacksonville, FL 32244
Local realty services provided by:CENTURY 21 St. Augustine Properties, Inc.
8251 Pepperwood Drive,Jacksonville, FL 32244
$284,000
- 3 Beds
- 2 Baths
- 1,452 sq. ft.
- Single family
- Active
Listed by: cynthia marler
Office: herron real estate llc.
MLS#:2158034
Source:JV
Price summary
- Price:$284,000
- Price per sq. ft.:$195.59
About this home
Welcome to this charming 3-bed 2-bath home in desirable Argyle Forest Village! Offering 1,452+ square feet of living space, this home lives large with spacious rooms, abundant natural light, and a functional split-bedroom floor plan. Major updates provide peace of mind, including a new roof (2022), HVAC (2021), and water heater (2023).
The eat-in kitchen features granite countertops, a center peninsula with breakfast bar, ample cabinetry, and plenty of space for casual dining. The oversized family room is anchored by a cozy brick fireplace and offers flexible space for both living and dining areas.
The primary suite includes a walk-in closet, additional linen closet, and private bath with a tub/shower combination. Two secondary bedrooms share a full guest bath.
A 267-square-foot bonus room offers endless possibilities as a home office, playroom, media room, fitness area, or hobby space.
Step outside to enjoy the fully fenced backyard with a concrete patio--perfect for entertaining, relaxing, or family fun. A two-car garage and desirable cul-de-sac location complete this move-in-ready home in a convenient location close to shopping, dining, schools, and major roadways....
Contact an agent
Home facts
- Year built:1984
- Subdivision & Development:Argyle Forest Villag
- Listing ID #:2158034
- Added:1 day(s) ago
- Updated:August 02, 2026 at 01:49 PM
Rooms and interior
- Bedrooms:3
- Total bathrooms:2
- Full bathrooms:2
- Rooms Total:10
- Flooring:carpet, tile
- Bathrooms Description:Primary Bathroom - Shower No Tub
- Kitchen Description:Breakfast Bar, Dishwasher, Disposal, Eat-in Kitchen, Electric Range, Refrigerator
- Bedroom Description:Split Bedrooms
- Living area:1,452 sq. ft.
Heating and cooling
- Cooling:Central Air
- Heating:Central
- Central air:Yes
Structure and exterior
- Roof:Shingle
- Year built:1984
- Building area:1,452 sq. ft.
- Lot area:0.2 Acres
- Architectural Style:Traditional
Utilities
- Water:Public, Water Connected
- Sewer:Sewer Connected
Finances and disclosures
- Price:$284,000
- Price per sq. ft.:$195.59
- Tax amount:$4,059 (2025)
Features and amenities
- Laundry features:Dryer, Washer
- Amenities:Breakfast Bar, Eat-in Kitchen, Entrance Foyer, Split Bedrooms, Vaulted Ceiling(s), Walk-In Closet(s)
Parking
- Parking description:Garage
- Garage:Yes
- Garage spaces:2
New listings near 8251 Pepperwood Drive
- New
 $350,000Active3 beds 2 baths2,078 sq. ft.
9967 Pavnes Creek Drive, Jacksonville, FL 32222
MLS# 2158213Listed by: EVERYSTATE INC - New
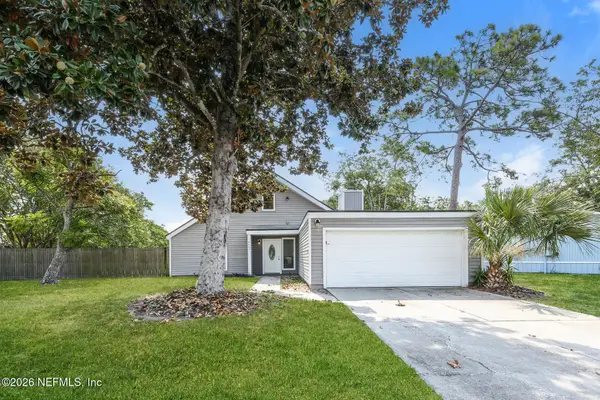 $365,000Active3 beds 2 baths1,512 sq. ft.
2437 Oakview Drive, Jacksonville, FL 32246
MLS# 2158215Listed by: EVERYSTATE INC - New
 $395,500Active5 beds 4 baths2,751 sq. ft.
5960 Long Cove Drive, Jacksonville, FL 32222
MLS# 2158216Listed by: FLORIDA LIFE REALTY AND INVESTMENTS, LLC. - New
 $515,000Active4 beds 2 baths1,758 sq. ft.
2864 Scott Circle, Jacksonville, FL 32223
MLS# 2158204Listed by: FLORIDA HOMES REALTY & MTG LLC - New
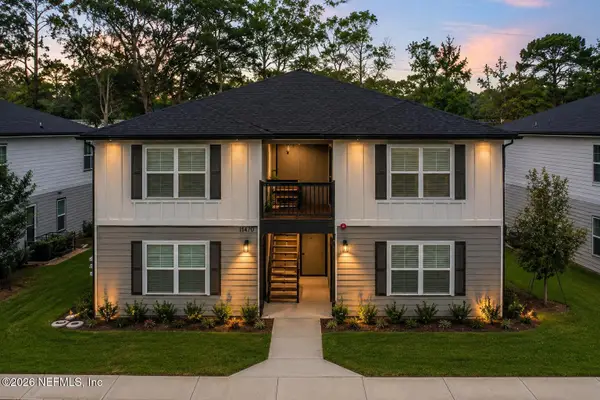 $990,000Active8 beds 8 baths3,818 sq. ft.
11470 Oakfield Court, Jacksonville, FL 32258
MLS# 2158206Listed by: UNITED REAL ESTATE GALLERY - New
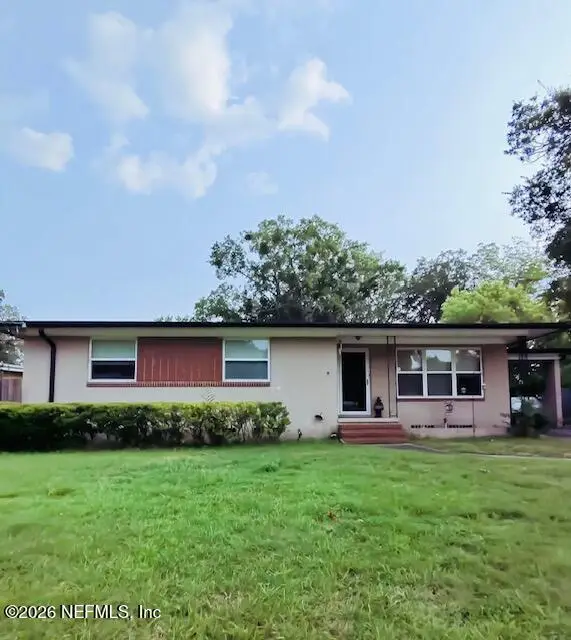 $229,900Active3 beds 2 baths1,348 sq. ft.
4626 Burgundy N Road, Jacksonville, FL 32210
MLS# 2158192Listed by: MAXREV, LLC - Coming Soon
 $465,000Coming Soon5 beds 3 baths
4174 Victoria Lakes W Drive, Jacksonville, FL 32226
MLS# 2158193Listed by: KELLER WILLIAMS REALTY ATLANTIC PARTNERS - New
 $429,000Active4 beds 2 baths2,050 sq. ft.
12227 Chippenham Court, Jacksonville, FL 32225
MLS# 2158196Listed by: ROUND TABLE REALTY - Coming Soon
 $550,000Coming Soon3 beds 2 baths
1275 Monterey Street, Jacksonville, FL 32207
MLS# 2158197Listed by: COWFORD REALTY & DESIGN LLC - New
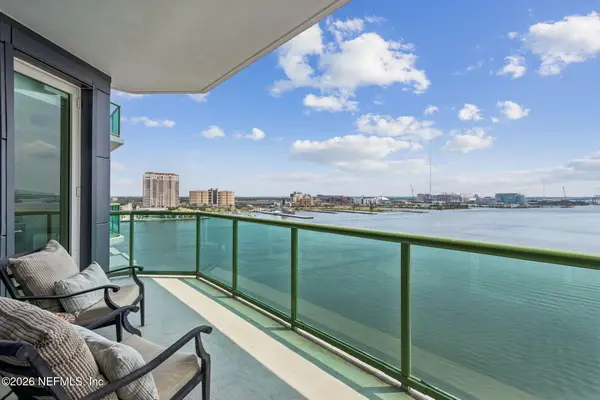 $465,000Active1 beds 1 baths1,123 sq. ft.
1431 Riverplace Boulevard #1008, Jacksonville, FL 32207
MLS# 2158182Listed by: BERKSHIRE HATHAWAY HOMESERVICES FLORIDA NETWORK REALTY


Protect your home and budget from life's surprises with an Assurant Home Warranty, backed by a partner that supports you through every step of homeownership. Explore Plans.
©2026 Century 21 Real Estate LLC. All rights reserved. CENTURY 21®, the CENTURY 21 Logo and C21® are service marks owned by Century 21 Real Estate LLC. Century 21 Real Estate LLC fully supports the principles of the Fair Housing Act and the Equal Opportunity Act. Each office is independently owned and operated. Listing information is deemed reliable but not guaranteed accurate.