
8358 Chason W Road, Jacksonville, FL 32244
Local realty services provided by:CENTURY 21 Lighthouse Realty
Listed by: ashley huntington
Office: the newcomer group
MLS#:2158069
Source:JV
Price summary
- Price:$260,000
- Price per sq. ft.:$133.47
- Monthly HOA dues:$40
About this home
Welcome to this beautifully maintained single-story home offering the perfect blend of comfort, functionality, and inviting living spaces. Filled with natural light, the open-concept floor plan creates an effortless flow between the living, dining, and kitchen areas, making it ideal for both everyday living and entertaining. The spacious kitchen features abundant cabinetry, generous counter space, stainless steel appliances, and a large center island with bar seating, providing the perfect place to gather with family and friends. The private primary suite offers a relaxing retreat with an updated en suite bath, while the additional bedrooms provide flexibility for family, guests, or a home office. Step outside to enjoy the fully fenced backyard, complete with a covered patio that's perfect for morning coffee, weekend barbecues, or simply unwinding after a long day. A two-car garage, attractive curb appeal, and well-maintained landscaping add to this home's appeal. Conveniently located near shopping, dining, schools, parks, and major commuter routes, this move-in-ready home is ready to welcome its next owner. Schedule your private showing today!...
Contact an agent
Home facts
- Year built:1986
- Subdivision & Development:Argyle Forest
- Listing ID #:2158069
- Added:1 day(s) ago
- Updated:August 01, 2026 at 08:49 PM
Rooms and interior
- Bedrooms:3
- Total bathrooms:2
- Full bathrooms:2
- Flooring:tile, vinyl
- Bathrooms Description:Primary Bathroom -Tub with Separate Shower
- Kitchen Description:Breakfast Bar, Dishwasher, Electric Cooktop, Electric Range, Kitchen Island, Microwave, Refrigerator
- Bedroom Description:Split Bedrooms
- Living area:1,449 sq. ft.
Heating and cooling
- Cooling:Central Air
- Heating:Central
- Central air:Yes
Structure and exterior
- Roof:Shingle
- Year built:1986
- Building area:1,449 sq. ft.
- Lot area:0.18 Acres
- Architectural Style:Contemporary
- Construction Materials:Composition Siding, Frame, Wood Siding
- Exterior Features:Covered, Front Porch
Schools
- High school:Westside High School
- Middle school:Chaffee Trail
- Elementary school:Chimney Lakes
Utilities
- Water:Public, Water Connected
- Sewer:Public Sewer, Sewer Connected
Finances and disclosures
- Price:$260,000
- Price per sq. ft.:$133.47
- Tax amount:$4,325 (2025)
Features and amenities
- Amenities:Breakfast Bar, Entrance Foyer, Management - Off Site, Split Bedrooms, Vaulted Ceiling(s)
Parking
- Parking description:Attached, Garage
- Garage:Yes
- Garage spaces:2
New listings near 8358 Chason W Road
 $180,017Pending3 beds 2 baths1,050 sq. ft.
2122 Woodside Street, Jacksonville, FL 32209
MLS# 2158171Listed by: BETTER HOMES AND GARDENS LIFESTYLES REALTY- New
 $320,000Active4 beds 2 baths2,003 sq. ft.
9834 Winston Street, Jacksonville, FL 32208
MLS# 2158172Listed by: NATIVE SUN REALTY INC 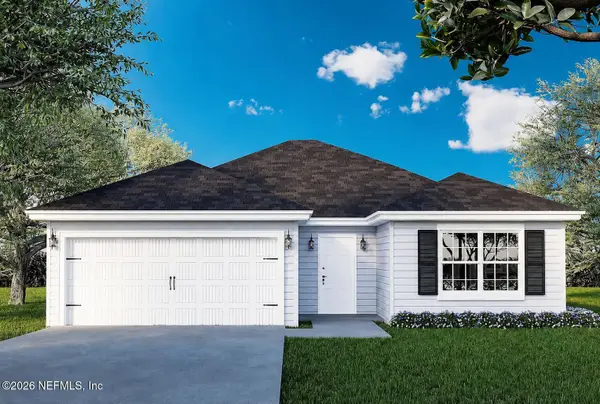 $238,020Pending3 beds 2 baths1,209 sq. ft.
5025 Tallyho Avenue, Jacksonville, FL 32208
MLS# 2158156Listed by: BETTER HOMES AND GARDENS LIFESTYLES REALTY- Coming Soon
 $233,000Coming Soon3 beds 2 baths
2920 Searchwood Drive, Jacksonville, FL 32277
MLS# 2158149Listed by: WATSON REALTY CORP - New
 $225,240Active3 beds 3 baths1,403 sq. ft.
1117 Otter Brook Street, Jacksonville, FL 32218
MLS# 2158151Listed by: ASHTON WOODS FLORIDA REALTY LLC - New
 $239,990Active3 beds 3 baths1,201 sq. ft.
147 43rd E Street, Jacksonville, FL 32208
MLS# 2158152Listed by: REAL BROKER LLC - New
 $199,900Active3 beds 3 baths1,201 sq. ft.
5704 Benedict Road, Jacksonville, FL 32209
MLS# 2158155Listed by: REAL BROKER LLC - New
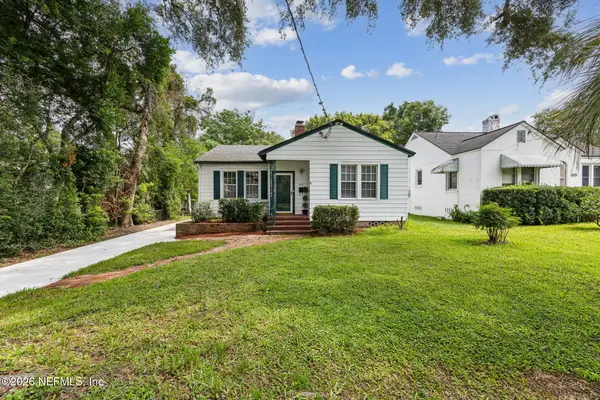 $335,000Active2 beds 1 baths1,302 sq. ft.
1117 Peachtree Street, Jacksonville, FL 32207
MLS# 2158158Listed by: WATSON REALTY CORP - New
 $254,990Active3 beds 3 baths1,201 sq. ft.
716 Locust Street, Jacksonville, FL 32205
MLS# 2158161Listed by: REAL BROKER LLC - New
 $580,000Active4 beds 3 baths2,310 sq. ft.
2502 Winged Elm E Drive, Jacksonville, FL 32246
MLS# 2158162Listed by: ALIGN RIGHT REALTY HORIZONS


Protect your home and budget from life's surprises with an Assurant Home Warranty, backed by a partner that supports you through every step of homeownership. Explore Plans.
©2026 Century 21 Real Estate LLC. All rights reserved. CENTURY 21®, the CENTURY 21 Logo and C21® are service marks owned by Century 21 Real Estate LLC. Century 21 Real Estate LLC fully supports the principles of the Fair Housing Act and the Equal Opportunity Act. Each office is independently owned and operated. Listing information is deemed reliable but not guaranteed accurate.