
8390 Argyle Corners Drive, Jacksonville, FL 32244
Local realty services provided by:CENTURY 21 Crest Realty
8390 Argyle Corners Drive,Jacksonville, FL 32244
$275,800
- 3 Beds
- 2 Baths
- 1,180 sq. ft.
- Single family
- Active
Listed by: daniel robinson
Office: houwzer, inc.
MLS#:2159051
Source:JV
Price summary
- Price:$275,800
- Price per sq. ft.:$233.73
About this home
Affordable, Ready-to-Move-In Starter Home This well-maintained single-family home offers an excellent opportunity for first-time buyers seeking a move-in-ready residence with modern updates and low ongoing maintenance. Conveniently located just one exit from NAS Jacksonville, the property provides easy access to shopping, services, and public transportation. Key Features & Recent Upgrades: • New HVAC / air conditioning system • New water heater • New windows throughout, including a sliding glass door with integrated blinds • Popcorn ceilings removed • New stove, vent hood, dishwasher, and garbage disposal • New kitchen backsplash and flooring • Fresh interior paint throughout • New flooring in both bathrooms and the laundry room • Two new ceiling fans • Updated bathroom fixtures and refurbished tubs • New tile surround on the hallway tub/shower combination • Open floor plan • Hardwood flooring in all bedrooms • One-car garage • Quiet cul-de-sac location
Contact an agent
Home facts
- Year built:1991
- Subdivision & Development:Argyle
- Listing ID #:2159051
- Added:15 day(s) ago
- Updated:August 23, 2026 at 11:30 AM
Rooms and interior
- Bedrooms:3
- Total bathrooms:2
- Full bathrooms:2
- Flooring:concrete, tile, vinyl, wood
- Bathrooms Description:Primary Bathroom - Tub with Shower
- Kitchen Description:Breakfast Bar, Dishwasher, Disposal, Electric Range, Pantry
- Bedroom Description:Split Bedrooms
- Living area:1,180 sq. ft.
Heating and cooling
- Cooling:Central Air
- Heating:Central, Electric
- Central air:Yes
Structure and exterior
- Roof:Shingle
- Year built:1991
- Building area:1,180 sq. ft.
- Lot area:0.09 Acres
- Architectural Style:Ranch
- Construction Materials:Wood Siding
Schools
- High school:Westside High School
- Middle school:Charger Academy
- Elementary school:Chimney Lakes
Utilities
- Water:Public
- Sewer:Public Sewer
Finances and disclosures
- Price:$275,800
- Price per sq. ft.:$233.73
- Tax amount:$3,769 (2025)
Features and amenities
- Amenities:Breakfast Bar, Split Bedrooms, Walk-In Closet(s)
Parking
- Parking description:Attached, Garage Door Opener
- Garage:Yes
- Garage spaces:1
New listings near 8390 Argyle Corners Drive
- Coming Soon
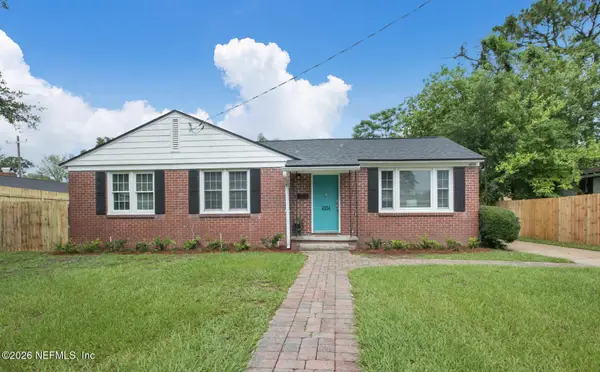 $345,000Coming Soon3 beds 1 baths1,138 sq. ft.
4334 Redwood Avenue, Jacksonville, FL 32207
MLS# 2161361Listed by: RE/MAX SPECIALISTS - Coming Soon
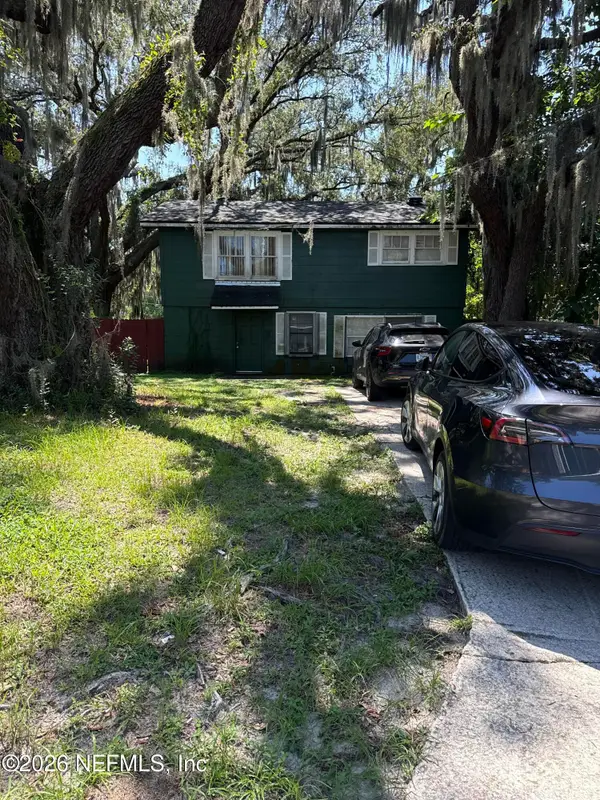 $140,000Coming Soon3 beds 2 baths1,472 sq. ft.
524 W 62nd Street, Jacksonville, FL 32208
MLS# 2161322Listed by: MARK SPAIN REAL ESTATE - Coming Soon
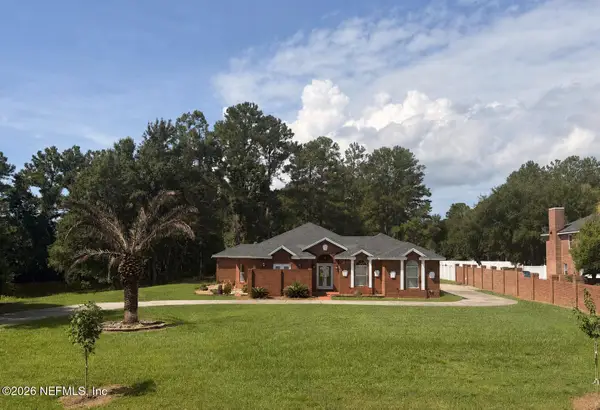 $474,000Coming Soon4 beds 3 baths2,392 sq. ft.
11674 Bridges Road, Jacksonville, FL 32218
MLS# 2161325Listed by: EXP REALTY LLC - Coming Soon
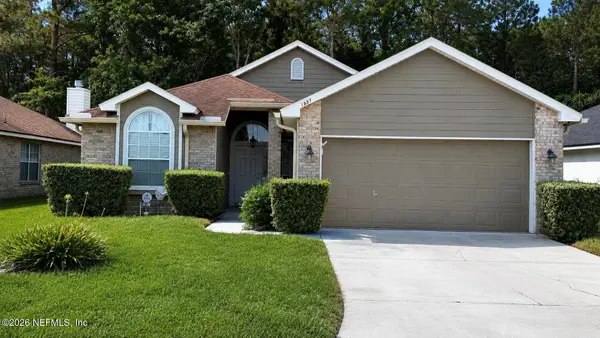 $450,000Coming Soon3 beds 2 baths1,605 sq. ft.
1887 Sunchase Court, Jacksonville, FL 32246
MLS# 2161303Listed by: WATERMARKE REALTY GROUP LLC - Coming SoonOpen Thu, 6 to 8pm
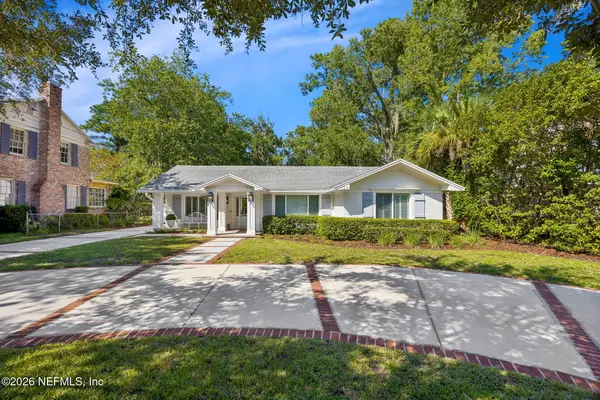 $1,275,000Coming Soon3 beds 3 baths2,302 sq. ft.
1237 Mapleton Road, Jacksonville, FL 32207
MLS# 2161290Listed by: BERKSHIRE HATHAWAY HOMESERVICES FLORIDA NETWORK REALTY - Coming Soon
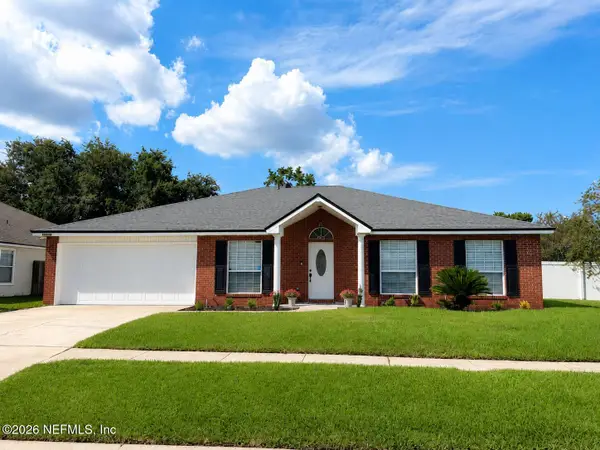 $400,000Coming Soon4 beds 2 baths1,847 sq. ft.
12079 Sunchase Drive, Jacksonville, FL 32246
MLS# 2161258Listed by: CHRISTIE'S INTERNATIONAL REAL ESTATE FIRST COAST - Coming Soon
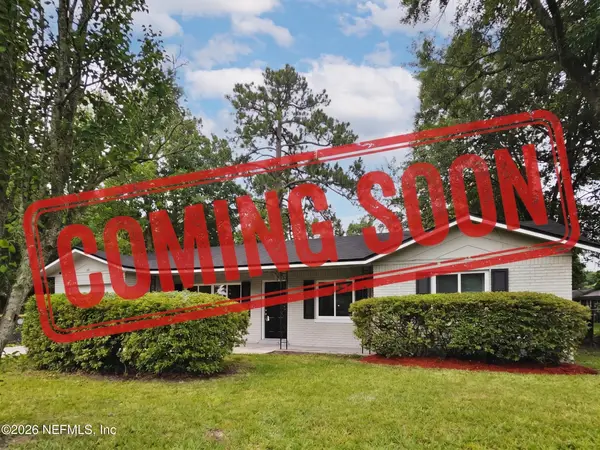 $275,000Coming Soon4 beds 2 baths1,339 sq. ft.
1114 Santiago Drive, Jacksonville, FL 32221
MLS# 2161180Listed by: JWB REALTY LLC - Coming Soon
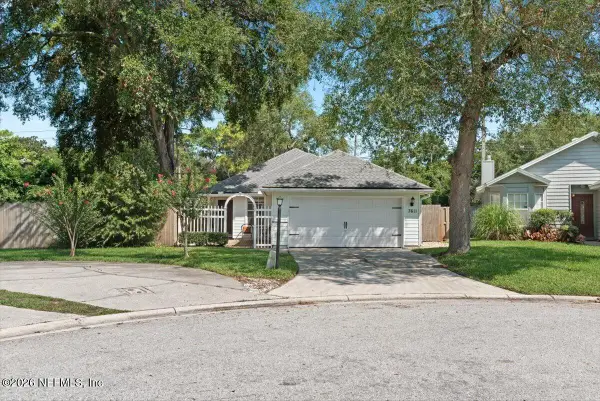 $319,900Coming Soon3 beds 2 baths1,342 sq. ft.
7611 Leafy Forest Way, Jacksonville, FL 32277
MLS# 2161196Listed by: SOMEDAY HOMES REALTY, LLC. - Coming Soon
 $419,000Coming Soon3 beds 2 baths1,628 sq. ft.
590 Ashcroft Landing Drive, JACKSONVILLE, FL 32225
MLS# O6435413Listed by: HOUWZER INC - Coming Soon
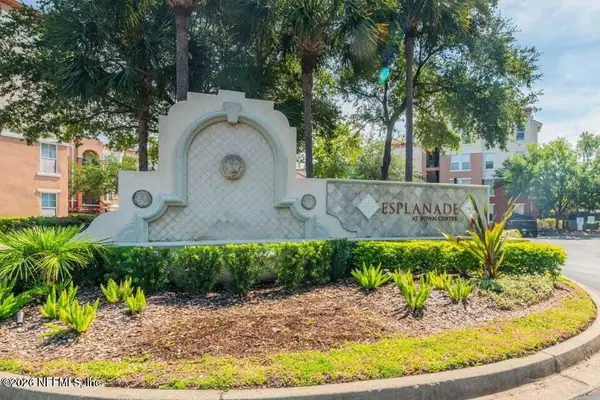 $179,000Coming Soon1 beds 1 baths866 sq. ft.
10435 Midtown Parkway #233, Jacksonville, FL 32246
MLS# 2161116Listed by: UNITED REAL ESTATE GALLERY


Protect your home and budget from life's surprises with an Assurant Home Warranty, backed by a partner that supports you through every step of homeownership. Explore Plans.
©2026 Century 21 Real Estate LLC. All rights reserved. CENTURY 21®, the CENTURY 21 Logo and C21® are service marks owned by Century 21 Real Estate LLC. Century 21 Real Estate LLC fully supports the principles of the Fair Housing Act and the Equal Opportunity Act. Each office is independently owned and operated. Listing information is deemed reliable but not guaranteed accurate.