
8401 Jasper Avenue, Jacksonville, FL 32211
Local realty services provided by:CENTURY 21 Lighthouse Realty
8401 Jasper Avenue,Jacksonville, FL 32211
$220,000
- 4 Beds
- 2 Baths
- - sq. ft.
- Single family
- Sold
Listed by: tony curry, jr
Office: jwb realty llc.
MLS#:2156827
Source:JV
Sorry, we are unable to map this address
Price summary
- Price:$220,000
About this home
Introducing this beautifully refreshed 4-bedroom, 2-bathroom residence offering comfort, style, and an inviting location! Situated on a corner lot showcasing a welcoming curb appeal with fresh landscaped grounds, freshly painted siding, and charming brick-front. Step inside to discover brand new carpet and vinyl flooring, updated light fixtures, and a freshly painted interior boasting a bright, move-in-ready feel. Outside, enjoy a fully fenced backyard, providing privacy and plenty of room for outdoor entertaining, pets, or play. Major updates include a roof replaced in 2025 and HVAC system replaced in 2021, offering added peace of mind. Conveniently located directly across from a public park and pool, this home puts recreation and outdoor enjoyment right at your doorstep. Don't miss the opportunity to make this home yours! Schedule your tour today!! **Seller is offering 5,000 in credit, with an accepted offer.**
Contact an agent
Home facts
- Year built:2012
- Subdivision & Development:Oakwood Villa Ests
- Listing ID #:2156827
- Added:49 day(s) ago
- Updated:September 12, 2026 at 07:00 AM
Rooms and interior
- Bedrooms:4
- Total bathrooms:2
- Full bathrooms:2
- Flooring:carpet, vinyl
- Kitchen Description:Electric Range, Pantry, Refrigerator
Heating and cooling
- Cooling:Central Air
- Heating:Central
- Central air:Yes
Structure and exterior
- Roof:Shingle
- Year built:2012
- Lot Features:Corner Lot
- Construction Materials:Brick, Wood Siding
- Exterior Features:Covered, Front Porch
Utilities
- Water:Public, Water Available
Finances and disclosures
- Price:$220,000
- Tax amount:$3,707 (2025)
Features and amenities
- Amenities:Walk-In Closet(s)
Parking
- Parking description:Attached
New listings near 8401 Jasper Avenue
- Coming Soon
 $425,000Coming Soon3 beds 2 baths1,895 sq. ft.
2872 Westberry Hideaway Court, Jacksonville, FL 32223
MLS# 2164570Listed by: CHRISTIE'S INTERNATIONAL REAL ESTATE FIRST COAST - Coming Soon
 $750,000Coming Soon4 beds 3 baths3,046 sq. ft.
2346 Jose S Circle, Jacksonville, FL 32217
MLS# 2164547Listed by: RE/MAX SPECIALISTS - Coming Soon
 $299,000Coming Soon2 beds 1 baths1,031 sq. ft.
1789 River Road #2, Jacksonville, FL 32207
MLS# 2164539Listed by: LINDA STRICKLAND REALTY - Coming Soon
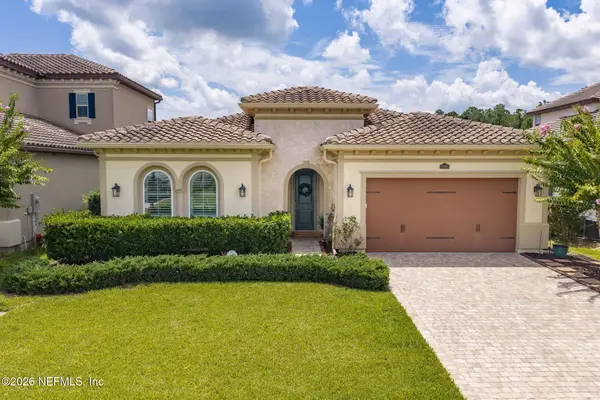 $674,000Coming Soon3 beds 3 baths2,499 sq. ft.
13460 Nogal Lane, Jacksonville, FL 32246
MLS# 2164477Listed by: HERRON REAL ESTATE LLC - Coming Soon
 $179,900Coming Soon3 beds 2 baths1,473 sq. ft.
7101 Alana Road, Jacksonville, FL 32211
MLS# 2164412Listed by: BERKSHIRE HATHAWAY HOMESERVICES FLORIDA NETWORK REALTY - Coming Soon
 $339,900Coming Soon3 beds 2 baths1,439 sq. ft.
2169 Aspen Ridge Drive, Jacksonville, FL 32233
MLS# 2164435Listed by: KELLER WILLIAMS DEDICATED PROFESSIONALS - Coming Soon
 $8,250,000Coming Soon20 beds 24 baths16,244 sq. ft.
1616 River Road, Jacksonville, FL 32207
MLS# 2164397Listed by: ENGEL & VOLKERS FIRST COAST - Coming Soon
 $2,300,000Coming Soon4 beds 4 baths3,874 sq. ft.
1616 River Road #106, Jacksonville, FL 32207
MLS# 2164385Listed by: ENGEL & VOLKERS FIRST COAST - Coming Soon
 $2,100,000Coming Soon4 beds 4 baths3,874 sq. ft.
1616 River Road #105, Jacksonville, FL 32207
MLS# 2164386Listed by: ENGEL & VOLKERS FIRST COAST - Coming Soon
 $995,000Coming Soon3 beds 4 baths2,232 sq. ft.
1616 River Road #104, Jacksonville, FL 32207
MLS# 2164387Listed by: ENGEL & VOLKERS FIRST COAST


Protect your home and budget from life's surprises with an Assurant Home Warranty, backed by a partner that supports you through every step of homeownership. Explore Plans.
©2026 Century 21 Real Estate LLC. All rights reserved. CENTURY 21®, the CENTURY 21 Logo and C21® are service marks owned by Century 21 Real Estate LLC. Century 21 Real Estate LLC fully supports the principles of the Fair Housing Act and the Equal Opportunity Act. Each office is independently owned and operated. Listing information is deemed reliable but not guaranteed accurate.