
8456 Boysenberry W Lane, Jacksonville, FL 32244
Local realty services provided by:CENTURY 21 Miller Elite
8456 Boysenberry W Lane,Jacksonville, FL 32244
$315,000
- 3 Beds
- 2 Baths
- 1,528 sq. ft.
- Single family
- Active
Listed by: christine gaskill
Office: watson realty corp
MLS#:2165874
Source:JV
Price summary
- Price:$315,000
- Price per sq. ft.:$206.15
About this home
Welcome to this beautifully updated home offering 1,528 square feet of living space on a .32-acre lot with a partially fenced backyard backing up to a peaceful preserve! Built in 1983, this home features a 2018 roof, 2019 HVAC, 2026 water heater, 200-amp Gould ITE electrical panel, and fresh interior and exterior paint. Step inside to find LVP flooring throughout the main living areas, carpet in the bedrooms, new ceiling fans, updated lighting, and blinds throughout. The spacious floor plan includes formal living and dining rooms and a stunning stone wood-burning fireplace with a mantel. The large, updated kitchen features new cabinets, countertops, updated fixtures, a breakfast bar, and stainless steel appliances, including the stove, microwave, and dishwasher, which convey. Both bathrooms have been remodeled, and the primary suite features walk-in closets, a charming barn door leading to the private bathroom, and a beautifully updated stand-up shower. Sliding glass doors lead to a poured concrete pad, providing additional outdoor space with plenty of possibilities for entertaining or relaxing while enjoying the preserve views. Additional highlights include an extended, finished garage with a new garage door motor and remotes. No HOA or CDD fees! With its spacious lot, numerous updates, and private preserve backdrop, this home offers a wonderful combination of indoor comfort and outdoor living!...
Contact an agent
Home facts
- Year built:1983
- Subdivision & Development:Argyle Forest Villag
- Listing ID #:2165874
- Added:1 day(s) ago
- Updated:September 22, 2026 at 01:10 PM
Rooms and interior
- Bedrooms:3
- Total bathrooms:2
- Full bathrooms:2
- Flooring:carpet
- Bathrooms Description:Primary Bathroom - Shower No Tub
- Kitchen Description:Breakfast Bar, Dishwasher, Electric Range, Microwave
- Living area:1,528 sq. ft.
Heating and cooling
- Cooling:Central Air, Electric
- Heating:Electric, Heat Pump
- Central air:Yes
Structure and exterior
- Roof:Shingle
- Year built:1983
- Building area:1,528 sq. ft.
- Lot area:0.32 Acres
- Architectural Style:Ranch
- Construction Materials:Wood Siding
Schools
- High school:Westside High School
- Middle school:Chaffee Trail
- Elementary school:Chimney Lakes
Utilities
- Water:Public, Water Connected
- Sewer:Public Sewer, Sewer Connected
Finances and disclosures
- Price:$315,000
- Price per sq. ft.:$206.15
- Tax amount:$4,356 (2025)
Features and amenities
- Amenities:Breakfast Bar, Entrance Foyer, Walk-In Closet(s)
Parking
- Parking description:Garage, Garage Door Opener
- Garage:Yes
- Garage spaces:2
New listings near 8456 Boysenberry W Lane
- Coming Soon
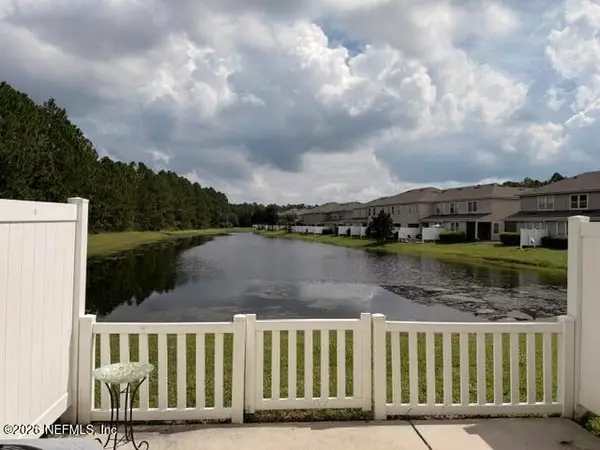 $255,000Coming Soon2 beds 3 baths1,520 sq. ft.
14915 Bartram Village Lane, Jacksonville, FL 32258
MLS# 2165868Listed by: BERKSHIRE HATHAWAY HOMESERVICES FLORIDA NETWORK REALTY - Coming Soon
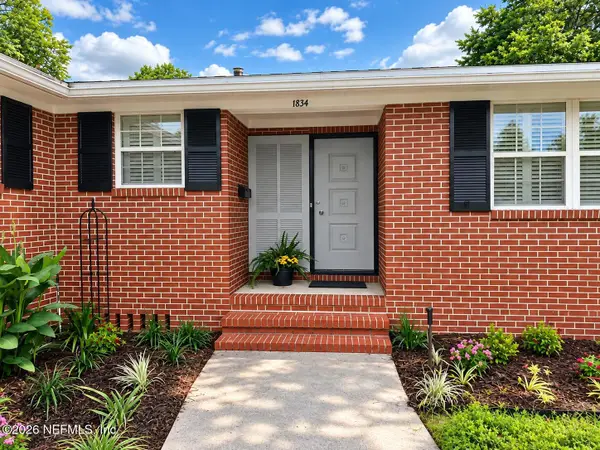 $320,000Coming Soon3 beds 2 baths1,872 sq. ft.
1834 Memory Lane, Jacksonville, FL 32210
MLS# 2165881Listed by: ONE SOTHEBY'S INTERNATIONAL REALTY - Coming Soon
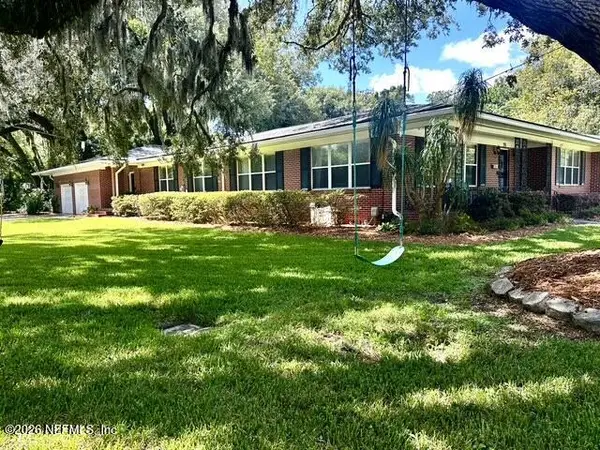 $1,150,000Coming Soon4 beds 4 baths3,228 sq. ft.
974 Mapleton Terrace, Jacksonville, FL 32207
MLS# 2165863Listed by: KELLER WILLIAMS REALTY ATLANTIC PARTNERS SOUTHSIDE - Coming Soon
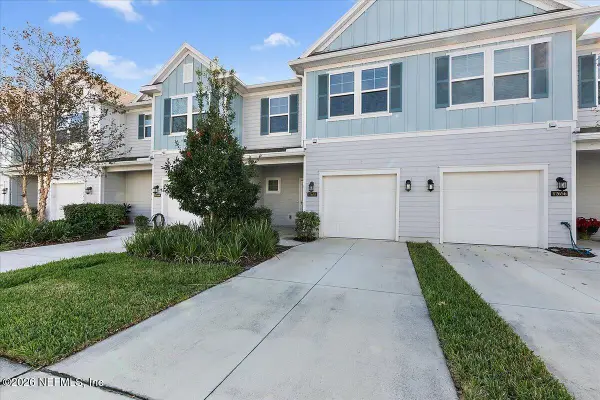 $344,000Coming Soon3 beds 3 baths1,574 sq. ft.
12658 Josslyn Lane, Jacksonville, FL 32246
MLS# 2165857Listed by: EXP REALTY LLC - Coming Soon
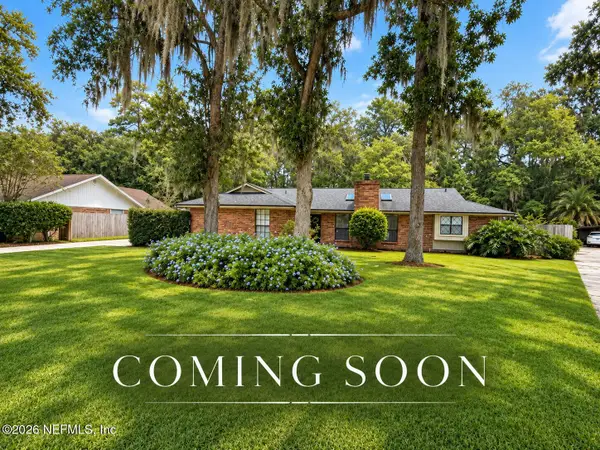 $489,000Coming Soon3 beds 3 baths2,069 sq. ft.
8249 Old Port N Circle, Jacksonville, FL 32216
MLS# 2165819Listed by: RE/MAX SPECIALISTS PV - Coming Soon
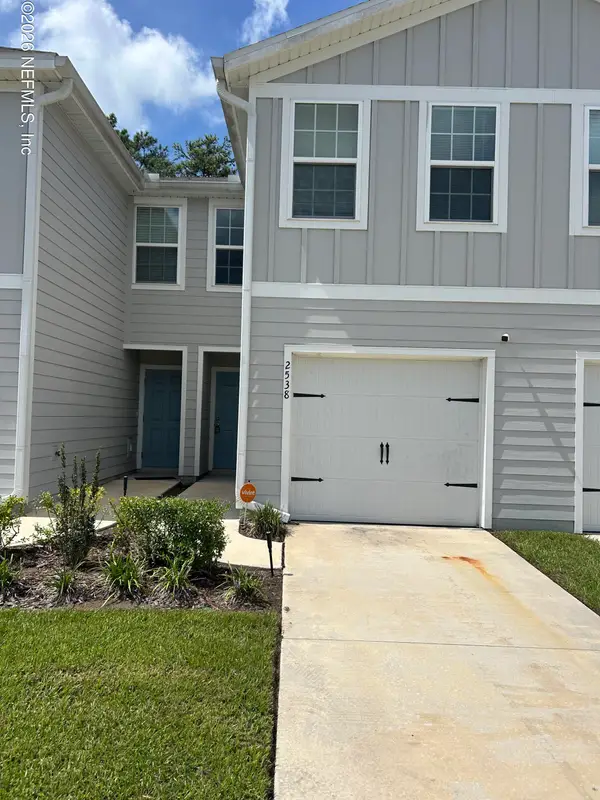 $205,900Coming Soon3 beds 3 baths1,404 sq. ft.
2538 Sadler Trace Way, Jacksonville, FL 32210
MLS# 2165774Listed by: WHOLESALE REALTY LLC - Coming Soon
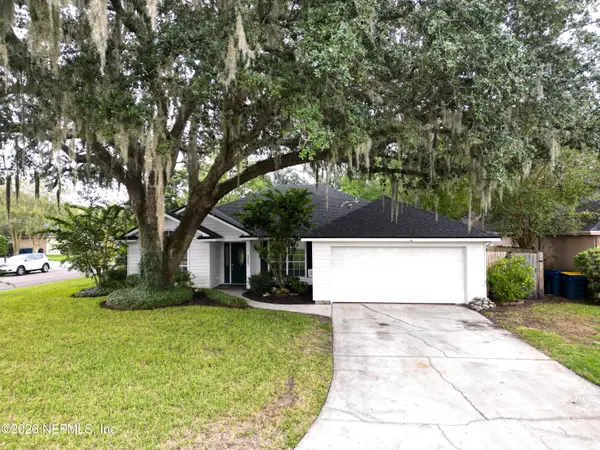 $319,900Coming Soon3 beds 2 baths1,726 sq. ft.
3404 Tinya Court, Jacksonville, FL 32226
MLS# 2165777Listed by: KELLER WILLIAMS REALTY ATLANTIC PARTNERS - Coming Soon
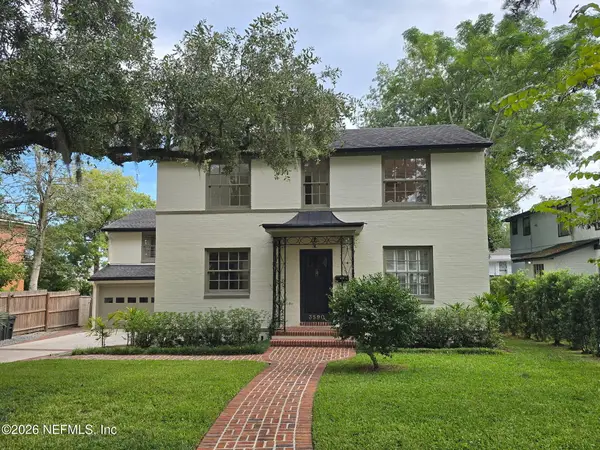 $1,650,000Coming Soon5 beds 4 baths3,711 sq. ft.
3590 Hedrick Street, Jacksonville, FL 32205
MLS# 2165793Listed by: COMPASS FLORIDA LLC - Coming Soon
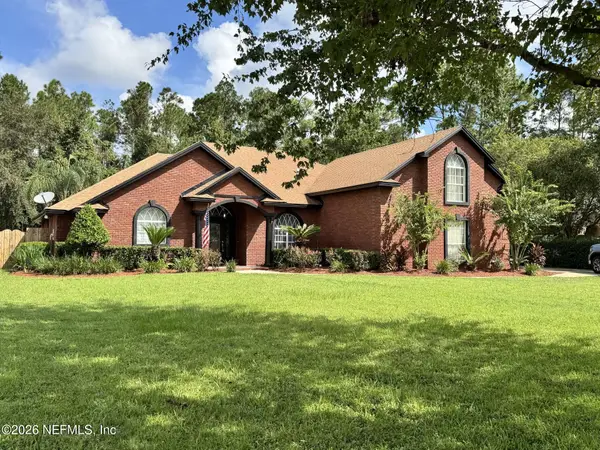 $1Coming Soon5 beds 3 baths2,966 sq. ft.
9227 Chandler Oaks Court, Jacksonville, FL 32221
MLS# 2165799Listed by: TU FAMILIA REAL ESTATE - Coming Soon
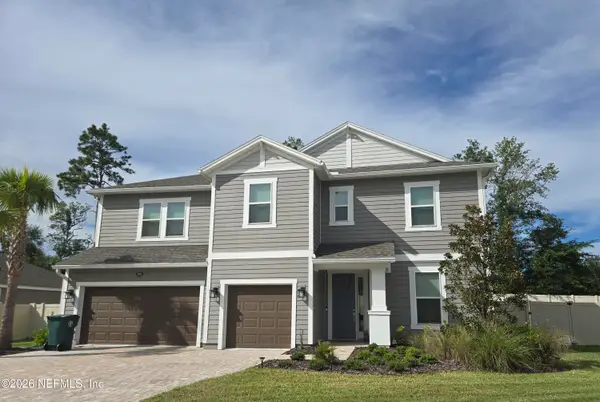 $700,000Coming Soon5 beds 4 baths3,218 sq. ft.
3591 Melcon Farms Way, Jacksonville, FL 32223
MLS# 2165802Listed by: COLDWELL BANKER VANGUARD REALTY


Protect your home and budget from life's surprises with an Assurant Home Warranty, backed by a partner that supports you through every step of homeownership. Explore Plans.
©2026 Century 21 Real Estate LLC. All rights reserved. CENTURY 21®, the CENTURY 21 Logo and C21® are service marks owned by Century 21 Real Estate LLC. Century 21 Real Estate LLC fully supports the principles of the Fair Housing Act and the Equal Opportunity Act. Each office is independently owned and operated. Listing information is deemed reliable but not guaranteed accurate.