
8863 Hipps Road, Jacksonville, FL 32222
Local realty services provided by:CENTURY 21 Crest Realty
8863 Hipps Road,Jacksonville, FL 32222
$319,990
- 4 Beds
- 2 Baths
- 1,680 sq. ft.
- Single family
- Active
Listed by: kelly idella brewin, mercedes rae st george
Office: real broker llc.
MLS#:2144507
Source:JV
Price summary
- Price:$319,990
- Price per sq. ft.:$190.47
About this home
Brand New Construction -- call today to learn about available builder incentives! Flight Homes presents the Sparrow model, a beautiful 4-bedroom, 2-bath home on a quiet street with an oversized lot.
Skip the bidding wars, renovation lists, and costly repairs, and enjoy the peace of mind that comes with brand-new construction. Plus, with no HOA or CDD fees, you can enjoy your home without extra monthly costs.
Contact an agent
Home facts
- Year built:2026
- Subdivision & Development:Camfield Landing
- Listing ID #:2144507
- Added:110 day(s) ago
- Updated:August 28, 2026 at 02:39 PM
Rooms and interior
- Bedrooms:4
- Total bathrooms:2
- Full bathrooms:2
- Flooring:laminate
- Kitchen Description:Dishwasher, Electric Range, Kitchen Island, Microwave, Pantry, Refrigerator
- Living area:1,680 sq. ft.
Heating and cooling
- Cooling:Central Air
- Heating:Central
- Central air:Yes
Structure and exterior
- Roof:Shingle
- Year built:2026
- Building area:1,680 sq. ft.
- Lot area:0.22 Acres
Utilities
- Water:Public, Water Connected
- Sewer:Septic Tank
Finances and disclosures
- Price:$319,990
- Price per sq. ft.:$190.47
- Tax amount:$1,001 (2025)
Parking
- Parking description:Garage
- Garage:Yes
- Garage spaces:2
New listings near 8863 Hipps Road
- Coming Soon
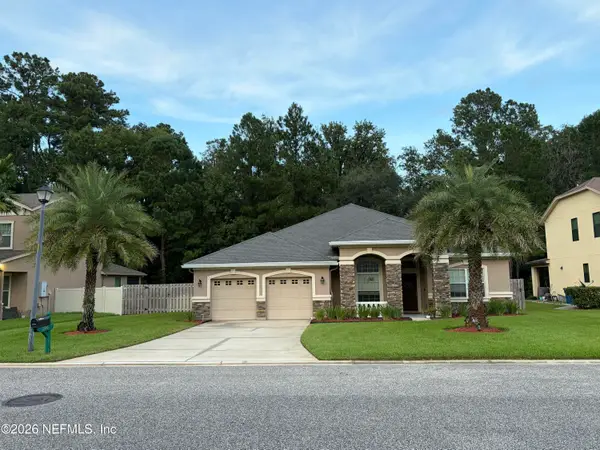 $438,900Coming Soon4 beds 3 baths2,600 sq. ft.
796 Reflection Cove E Road, Jacksonville, FL 32218
MLS# 2162334Listed by: SPECTRUM REALTY SERVICES - Coming Soon
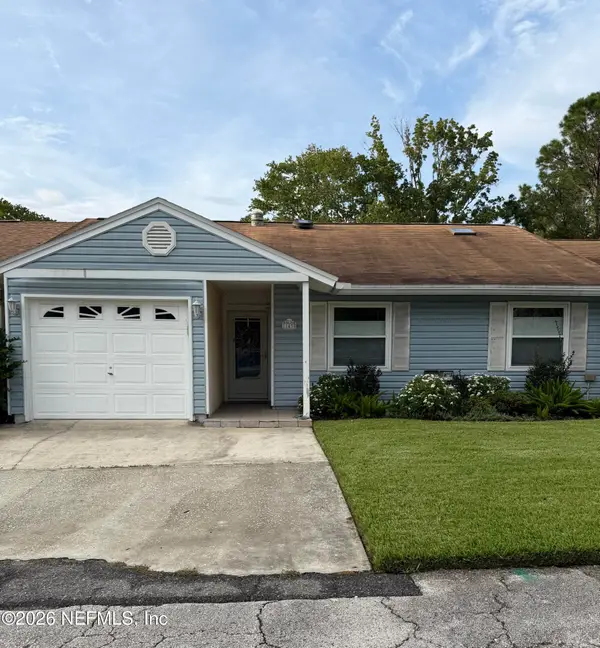 $315,000Coming Soon3 beds 2 baths1,068 sq. ft.
11439 Glenn Mottin N Way, Jacksonville, FL 32223
MLS# 2162247Listed by: ROOT REALTY LLC - Coming Soon
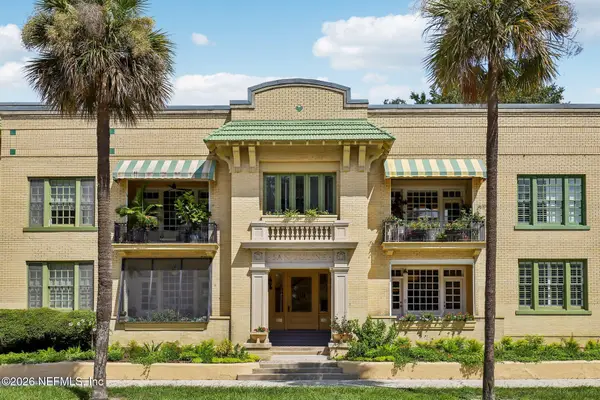 $389,000Coming Soon2 beds 1 baths1,307 sq. ft.
1613 Riverside Avenue #1, Jacksonville, FL 32204
MLS# 2162239Listed by: COLDWELL BANKER VANGUARD REALTY - Coming Soon
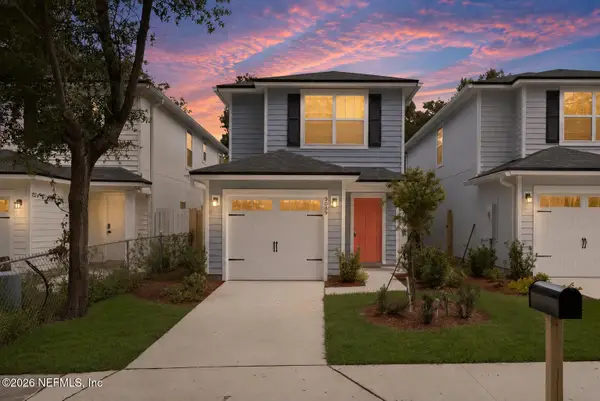 $289,900Coming Soon4 beds 2 baths1,555 sq. ft.
7654 Eaton Avenue, Jacksonville, FL 32211
MLS# 2162184Listed by: JWB REALTY LLC - Coming Soon
 $575,000Coming Soon4 beds 2 baths2,169 sq. ft.
12191 Travertine Trail, Jacksonville, FL 32223
MLS# 2162153Listed by: FLORIDA HOMES REALTY & MTG LLC - Coming Soon
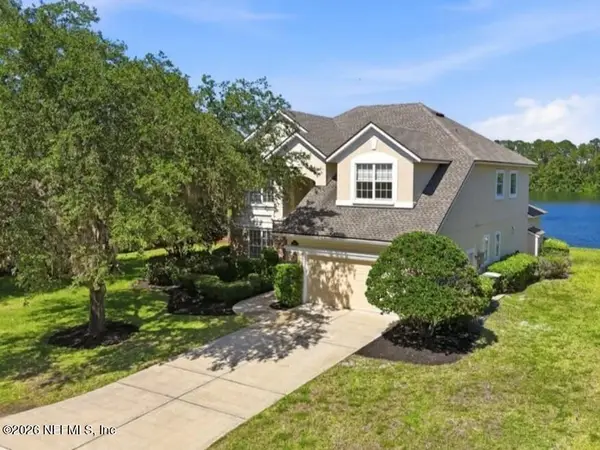 $749,900Coming Soon4 beds 4 baths3,133 sq. ft.
9937 Watermark W Lane, Jacksonville, FL 32256
MLS# 2161947Listed by: UNITED REAL ESTATE GALLERY - Coming Soon
 $198,500Coming Soon2 beds 2 baths1,229 sq. ft.
13703 Richmond Park N Drive #3511, Jacksonville, FL 32224
MLS# 2161953Listed by: PETRA MANAGEMENT INC. - Coming Soon
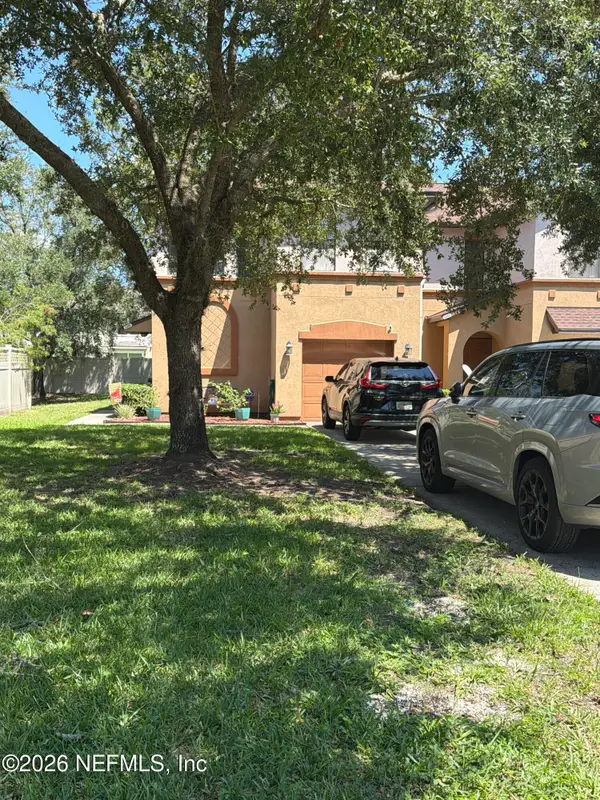 $199,900Coming Soon3 beds 3 baths1,661 sq. ft.
5341 Brighton Park Lane, Jacksonville, FL 32210
MLS# 2161902Listed by: MARK SPAIN REAL ESTATE - Coming Soon
 $389,000Coming Soon3 beds 2 baths1,860 sq. ft.
10824 W Windy Gale W Drive, Jacksonville, FL 32218
MLS# 2161818Listed by: BOLD CITY REAL ESTATE LLC - Coming Soon
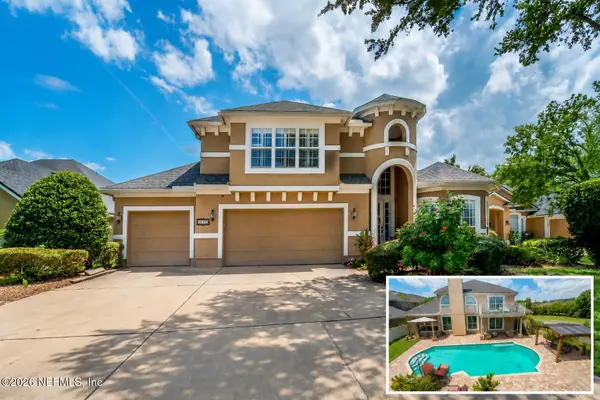 $699,000Coming Soon4 beds 7 baths3,416 sq. ft.
10124 Crofton Court, Jacksonville, FL 32246
MLS# 2161789Listed by: REAL BROKER LLC


Protect your home and budget from life's surprises with an Assurant Home Warranty, backed by a partner that supports you through every step of homeownership. Explore Plans.
©2026 Century 21 Real Estate LLC. All rights reserved. CENTURY 21®, the CENTURY 21 Logo and C21® are service marks owned by Century 21 Real Estate LLC. Century 21 Real Estate LLC fully supports the principles of the Fair Housing Act and the Equal Opportunity Act. Each office is independently owned and operated. Listing information is deemed reliable but not guaranteed accurate.