
9369 Madison Avenue, Jacksonville, FL 32208
Local realty services provided by:CENTURY 21 Lighthouse Realty
9369 Madison Avenue,Jacksonville, FL 32208
$325,000
- 4 Beds
- 3 Baths
- 1,978 sq. ft.
- Single family
- Active
Listed by: kiara dubose
Office: berkshire hathaway homeservices florida network realty
MLS#:2161840
Source:JV
Price summary
- Price:$325,000
- Price per sq. ft.:$130.16
About this home
Welcome to a home with room to live, entertain, and enjoy the outdoors. Set on a generously sized 160' x 140' lot, this home offers a split floor plan, flexible living spaces, and no HOA or CDD fees.
The outdoor space is one of the highlights of this property. The fully fenced backyard has been thoughtfully divided into separate areas, including space for gardening and a designated area for raising animals such as chickens or goats. The sellers have extended the covered patio and added a deck, creating multiple spaces for outdoor dining, entertaining, or simply relaxing. A covered side extension provides additional storage for tools, equipment, and outdoor items.
Inside, the split floor plan creates a comfortable separation between the bedrooms and shared living spaces. The kitchen features stainless steel appliances and a convenient bar for a natural transition into the living room. The formal dining room provides a dedicated space for gatherings and features modern light fixtures that add a fresh touch to the space. Neutral flooring throughout the main living areas and fresh interior paint in the main areas create a clean and welcoming feel.
A separate non-conforming room adds another layer of flexibility and is currently suited for use as an office, additional seating area, hobby room, or personal retreat. The space could also provide the flexibility for an additional sleeping area depending on the buyer's needs and intended use.
The four bedrooms offer natural light and sizable closets, while the overall layout provides comfortable spaces for both everyday living and entertaining. With its generous lot, versatile interior, and thoughtfully enhanced outdoor areas, this home offers plenty of opportunity to make the space your own....
Contact an agent
Home facts
- Year built:2019
- Subdivision & Development:Riverview
- Listing ID #:2161840
- Added:1 day(s) ago
- Updated:August 26, 2026 at 01:50 PM
Rooms and interior
- Bedrooms:4
- Total bathrooms:3
- Full bathrooms:3
- Flooring:carpet, tile
- Bathrooms Description:Primary Bathroom -Tub with Separate Shower
- Kitchen Description:Breakfast Bar, Dishwasher, Eat-in Kitchen, Electric Range, Ice Maker, Microwave, Pantry, Refrigerator, Water Softener Owned
- Bedroom Description:Split Bedrooms
- Living area:1,978 sq. ft.
Heating and cooling
- Cooling:Central Air, Electric
- Heating:Central, Electric
- Central air:Yes
Structure and exterior
- Roof:Shingle
- Year built:2019
- Building area:1,978 sq. ft.
- Lot area:0.41 Acres
- Lot Features:Irregular Lot
- Architectural Style:Ranch, Traditional
- Construction Materials:Vinyl Siding
- Exterior Features:Covered
Schools
- High school:Jean Ribault
- Middle school:Jean Ribault
- Elementary school:Rutledge H Pearson
Utilities
- Water:Well
- Sewer:Septic Tank
Finances and disclosures
- Price:$325,000
- Price per sq. ft.:$130.16
- Tax amount:$4,954 (2025)
Features and amenities
- Laundry features:Dryer, Washer
- Amenities:Breakfast Bar, Eat-in Kitchen, Entrance Foyer, Split Bedrooms, Walk-In Closet(s)
Parking
- Parking description:Additional Parking, Attached, Garage, Garage Door Opener
- Garage:Yes
- Garage spaces:1
New listings near 9369 Madison Avenue
- Coming Soon
 $385,000Coming Soon3 beds 2 baths2,106 sq. ft.
2106 Dunn Creek Cemetery Road, Jacksonville, FL 32218
MLS# 2161861Listed by: CHRISTIE'S INTERNATIONAL REAL ESTATE FIRST COAST - Coming SoonOpen Fri, 4 to 6pm
 $635,000Coming Soon4 beds 4 baths2,593 sq. ft.
10125 Delpoint Lane, Jacksonville, FL 32246
MLS# 2161841Listed by: KELLER WILLIAMS REALTY ATLANTIC PARTNERS - Coming SoonOpen Sat, 10am to 12pm
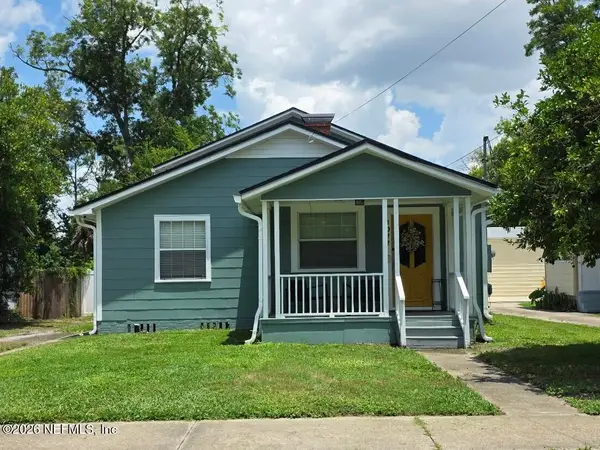 $430,000Coming Soon4 beds 3 baths2,088 sq. ft.
1077 Dancy Street, Jacksonville, FL 32205
MLS# 2161817Listed by: COWFORD REALTY & DESIGN LLC - Coming Soon
 $389,000Coming Soon3 beds 2 baths1,860 sq. ft.
10824 W Windy Gale W Drive, Jacksonville, FL 32218
MLS# 2161818Listed by: BOLD CITY REAL ESTATE LLC - Coming Soon
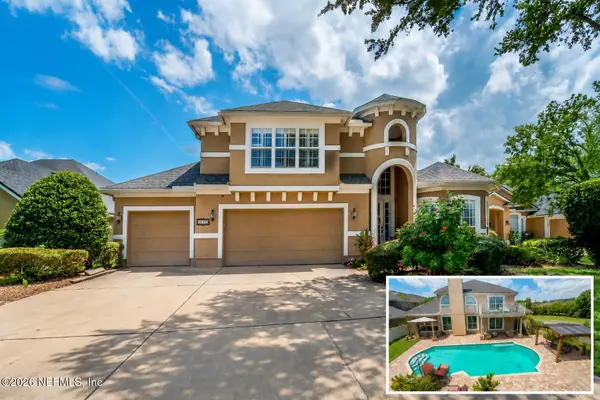 $699,000Coming Soon4 beds 7 baths3,416 sq. ft.
10124 Crofton Court, Jacksonville, FL 32246
MLS# 2161789Listed by: REAL BROKER LLC - Coming Soon
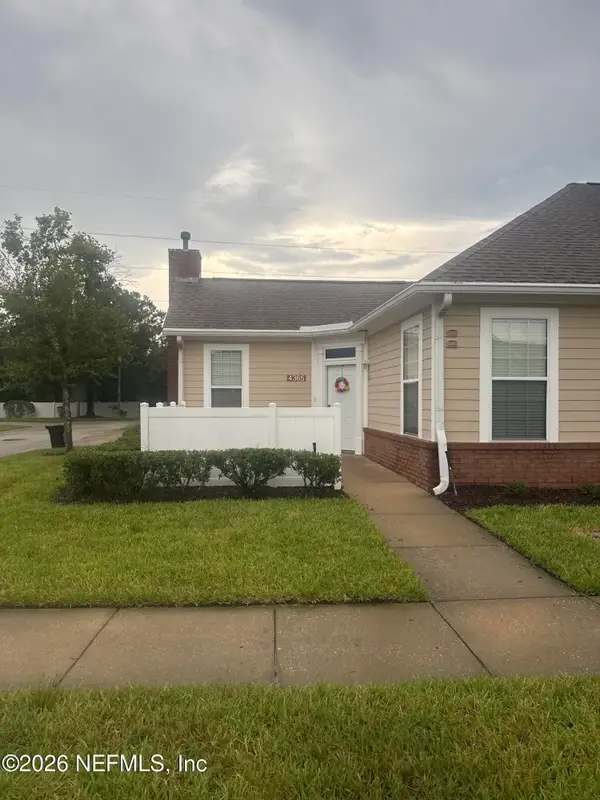 $230,000Coming Soon2 beds 2 baths1,259 sq. ft.
4365 Edgewater Crossing Drive #11-3, Jacksonville, FL 32257
MLS# 2161726Listed by: MARK SPAIN REAL ESTATE - Coming Soon
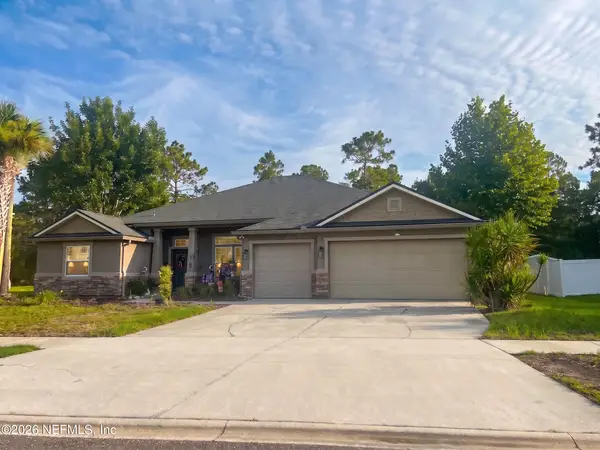 $385,900Coming Soon4 beds 3 baths2,700 sq. ft.
4311 Sherman Hills Parkway, Jacksonville, FL 32210
MLS# 2161739Listed by: WHOLESALE REALTY LLC - Coming Soon
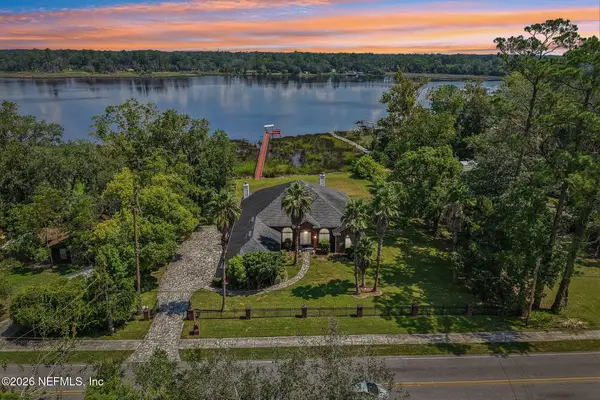 $800,000Coming Soon4 beds 3 baths2,386 sq. ft.
3425 Trout River Boulevard, Jacksonville, FL 32208
MLS# 2161702Listed by: LPT REALTY LLC - Coming Soon
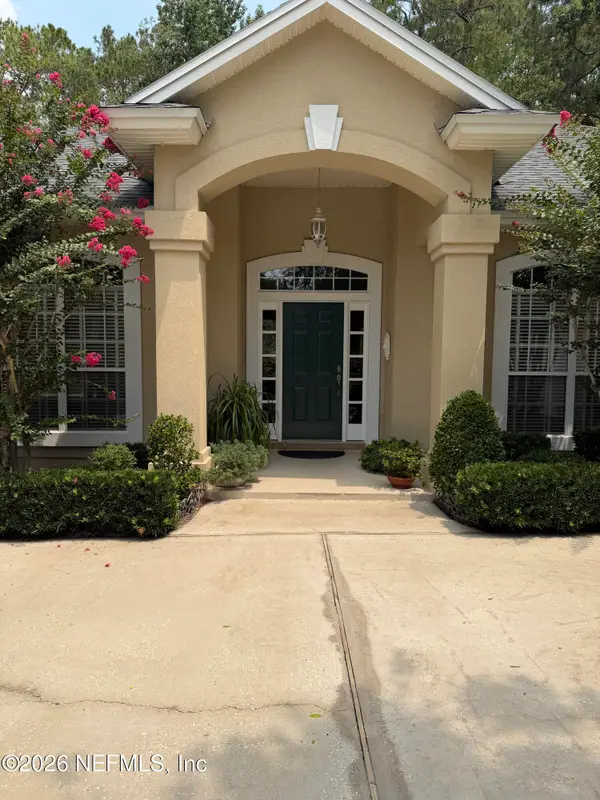 $559,000Coming Soon4 beds 3 baths2,442 sq. ft.
7891 Timberlin Park Boulevard, Jacksonville, FL 32256
MLS# 2161704Listed by: FLORIDA HOMES REALTY & MTG LLC - Coming Soon
 $160,000Coming Soon3 beds 2 baths1,234 sq. ft.
8513 Oak Leaf Road, Jacksonville, FL 32208
MLS# 2161686Listed by: KELLER WILLIAMS REALTY ATLANTIC PARTNERS


Protect your home and budget from life's surprises with an Assurant Home Warranty, backed by a partner that supports you through every step of homeownership. Explore Plans.
©2026 Century 21 Real Estate LLC. All rights reserved. CENTURY 21®, the CENTURY 21 Logo and C21® are service marks owned by Century 21 Real Estate LLC. Century 21 Real Estate LLC fully supports the principles of the Fair Housing Act and the Equal Opportunity Act. Each office is independently owned and operated. Listing information is deemed reliable but not guaranteed accurate.