
9479 Heckscher Drive, Jacksonville, FL 32226
Local realty services provided by:CENTURY 21 Crest Realty
9479 Heckscher Drive,Jacksonville, FL 32226
$393,000
- 3 Beds
- 2 Baths
- 1,368 sq. ft.
- Single family
- Active
Listed by: brent seaman
Office: ponte vedra club realty, inc.
MLS#:2162764
Source:JV
Price summary
- Price:$393,000
- Price per sq. ft.:$287.28
About this home
A beautifully maintained, all concrete block home located minutes from public boat ramps and also the St Johns River Ferry. This home situated on an oversized lot is set back on the lot to avoid road noise and have plenty of Front yard space. The home has a wood look ceramic tile throughout, designer touches in the master and secondary baths, as well as updated systems like the HVAC and Water Heater. Sip your coffee on the front covered and screened lanai or enjoy grilling out on your back covered and screened patio. Best of all, NO HOA to deal with! ** Preferred Membership Initiation Fee pricing for the clubs of Gate Hospitality - Ponte Vedra Inn & Club, The Lodge & Club, Epping Forest or The River Club - is available to the purchaser(s) of this property ** restrictions apply **
Contact an agent
Home facts
- Year built:1956
- Subdivision & Development:Metes & Bounds
- Listing ID #:2162764
- Added:52 day(s) ago
- Updated:October 23, 2026 at 12:50 PM
Rooms and interior
- Bedrooms:3
- Total bathrooms:2
- Full bathrooms:2
- Flooring:tile
- Bathrooms Description:Primary Bathroom - Shower No Tub
- Kitchen Description:Breakfast Bar, Dishwasher, Disposal, Electric Range, Microwave, Pantry, Refrigerator
- Living area:1,368 sq. ft.
Heating and cooling
- Cooling:Central Air, Electric
- Heating:Central, Electric
- Central air:Yes
Structure and exterior
- Roof:Shingle
- Year built:1956
- Building area:1,368 sq. ft.
- Architectural Style:Ranch
- Construction Materials:Block
- Exterior Features:Covered, Front Porch, Screened
Utilities
- Water:Well
- Sewer:Septic Tank
Finances and disclosures
- Price:$393,000
- Price per sq. ft.:$287.28
- Tax amount:$4,461 (2025)
Features and amenities
- Laundry features:Dryer, Washer
- Amenities:Breakfast Bar, Walk-In Closet(s), Wet Bar
Parking
- Parking description:Detached, Garage
New listings near 9479 Heckscher Drive
- Coming Soon
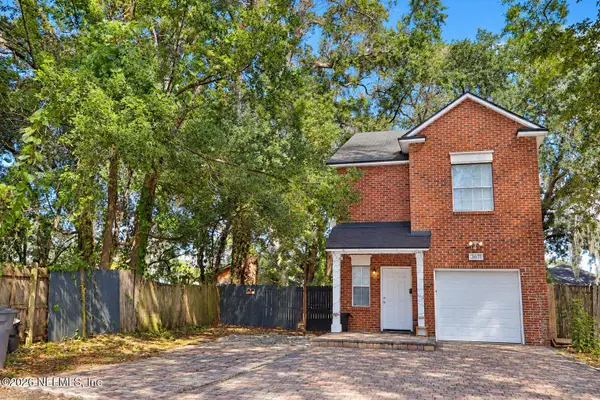 $275,000Coming Soon3 beds 3 baths1,380 sq. ft.
3611 Mente Street, Jacksonville, FL 32207
MLS# 2170539Listed by: ENRG GLOBAL REALTY, LLC - Coming Soon
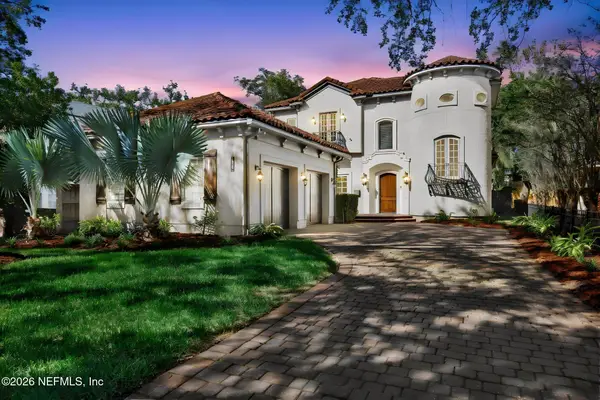 $1,825,000Coming Soon4 beds 5 baths4,077 sq. ft.
1887 San Marco Boulevard, Jacksonville, FL 32207
MLS# 2170545Listed by: CHRISTIE'S INTERNATIONAL REAL ESTATE FIRST COAST - Coming Soon
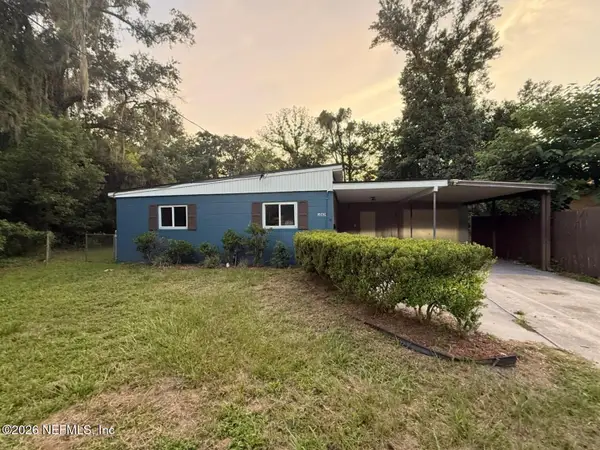 $190,000Coming Soon3 beds 2 baths1,186 sq. ft.
10634 Wake Forest Avenue, Jacksonville, FL 32218
MLS# 2170418Listed by: COOL REALTY LLC - Coming Soon
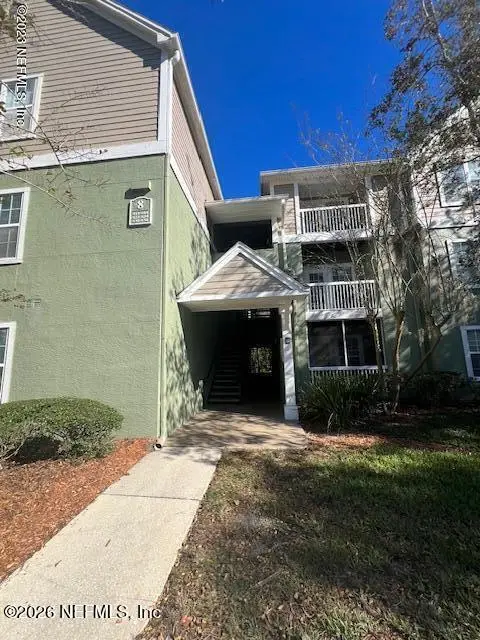 $120,000Coming Soon1 beds 1 baths665 sq. ft.
7701 Timberlin Park Boulevard #834, Jacksonville, FL 32256
MLS# 2170358Listed by: WATSON REALTY CORP - Coming Soon
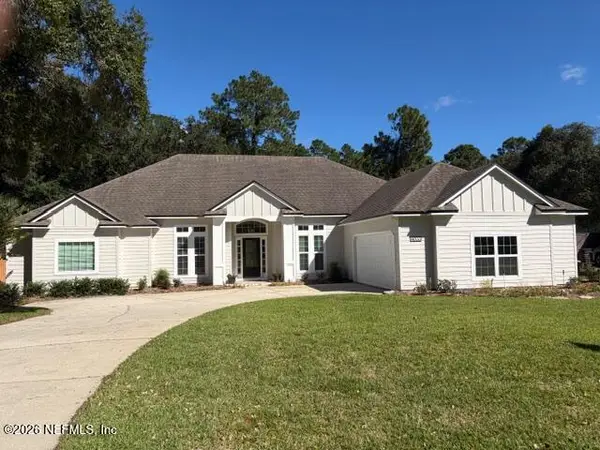 $650,000Coming Soon4 beds 3 baths2,674 sq. ft.
4033 Shoal Creek E Lane, Jacksonville, FL 32225
MLS# 2170338Listed by: KELLER WILLIAMS REALTY ATLANTIC PARTNERS - Coming Soon
 $435,000Coming Soon3 beds 2 baths1,656 sq. ft.
589 Chaffee N Road, Jacksonville, FL 32220
MLS# 2170211Listed by: CHAD AND SANDY REAL ESTATE GROUP - Coming Soon
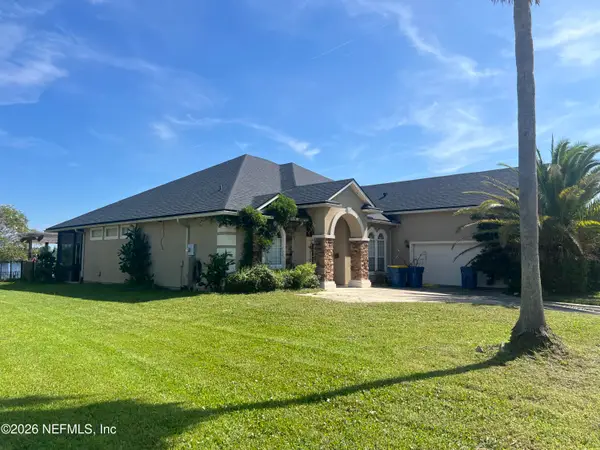 $499,900Coming Soon5 beds 4 baths3,123 sq. ft.
14437 Christen S Drive, Jacksonville, FL 32218
MLS# 2170111Listed by: WHOLESALE REALTY LLC - Coming Soon
 $89,400Coming Soon2 beds 2 baths1,145 sq. ft.
3915 Toreador Court #3, Jacksonville, FL 32217
MLS# 2170094Listed by: COLDWELL BANKER VANGUARD REALTY - Coming Soon
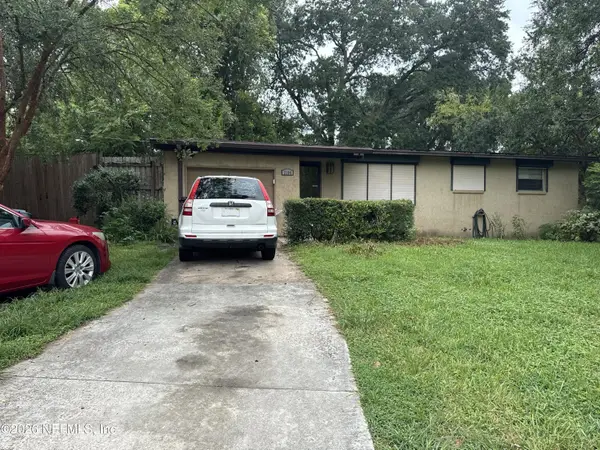 $170,000Coming Soon3 beds 2 baths1,361 sq. ft.
2104 Limoges E Drive, Jacksonville, FL 32210
MLS# 2170097Listed by: MARK SPAIN REAL ESTATE - Coming SoonOpen Sat, 10am to 1pm
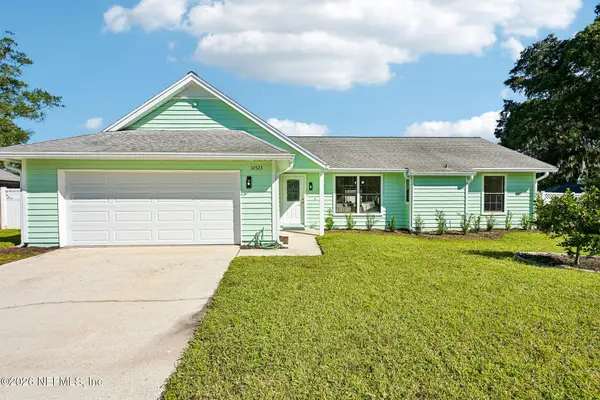 $365,000Coming Soon3 beds 2 baths1,614 sq. ft.
10523 Rocky Garden Lane, Jacksonville, FL 32257
MLS# 2170015Listed by: COLDWELL BANKER VANGUARD REALTY


Protect your home and budget from life's surprises with an Assurant Home Warranty, backed by a partner that supports you through every step of homeownership. Explore Plans.
©2026 Century 21 Real Estate LLC. All rights reserved. CENTURY 21®, the CENTURY 21 Logo and C21® are service marks owned by Century 21 Real Estate LLC. Century 21 Real Estate LLC fully supports the principles of the Fair Housing Act and the Equal Opportunity Act. Each office is independently owned and operated. Listing information is deemed reliable but not guaranteed accurate.