
9520 E Harriet Avenue, Jacksonville, FL 32208
Local realty services provided by:CENTURY 21 Crest Realty
9520 E Harriet Avenue,Jacksonville, FL 32208
$325,000
- 4 Beds
- 2 Baths
- 1,846 sq. ft.
- Single family
- Active
Listed by: anthony lewis, felecia mitchell
Office: florida homes realty & mtg llc.
MLS#:2158469
Source:JV
Price summary
- Price:$325,000
- Price per sq. ft.:$176.06
About this home
Don't miss this incredible opportunity to own an affordable, move-in-ready, newer construction home in the highly desirable Riverview area. Just a short stroll from the scenic Trout River!
Designed with modern living in mind, this stunning 4-bedroom, 2-bath home features a spacious open-concept layout that seamlessly blends comfort, style, and functionality. Step inside to a welcoming foyer that leads into an elegant formal dining room, perfect for entertaining family and friends.
At the heart of the home, you'll find a beautifully appointed kitchen showcasing an oversized granite island, crisp white soft-close shaker cabinetry, stainless steel appliances, and abundant prep and storage space ideal for everyday living and hosting gatherings
Homes like this don't stay on the market long. Schedule your private showing today and discover why this Riverview gem is the perfect place to call home!
Contact an agent
Home facts
- Year built:2023
- Subdivision & Development:Riverview
- Listing ID #:2158469
- Added:1 day(s) ago
- Updated:August 04, 2026 at 07:42 PM
Rooms and interior
- Bedrooms:4
- Total bathrooms:2
- Full bathrooms:2
- Flooring:tile, vinyl
- Bathrooms Description:Primary Bathroom -Tub with Separate Shower
- Kitchen Description:Breakfast Bar, Disposal, Electric Range, Kitchen Island, Microwave, Pantry, Refrigerator
- Bedroom Description:Split Bedrooms
- Living area:1,846 sq. ft.
Heating and cooling
- Cooling:Central Air
- Heating:Central
- Central air:Yes
Structure and exterior
- Roof:Shingle
- Year built:2023
- Building area:1,846 sq. ft.
- Lot area:0.24 Acres
- Construction Materials:Frame
Utilities
- Water:Public, Water Connected
Finances and disclosures
- Price:$325,000
- Price per sq. ft.:$176.06
- Tax amount:$5,358 (2025)
Features and amenities
- Amenities:Breakfast Bar, Entrance Foyer, Split Bedrooms, Walk-In Closet(s)
Parking
- Parking description:Garage
- Garage:Yes
- Garage spaces:2
New listings near 9520 E Harriet Avenue
- New
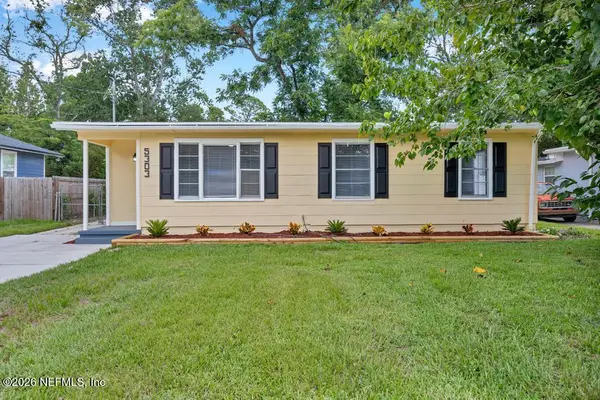 $179,900Active3 beds 1 baths940 sq. ft.
5303 Bunche Drive, Jacksonville, FL 32209
MLS# 2158518Listed by: OCEANSIDE REAL ESTATE - New
 $355,000Active4 beds 2 baths2,031 sq. ft.
1824 Daytona Lane, Jacksonville, FL 32218
MLS# 2158503Listed by: DAVIDSON REALTY, INC. - New
 $117,000Active2 beds 3 baths1,311 sq. ft.
5615 San Juan Avenue #411, Jacksonville, FL 32210
MLS# 2158507Listed by: COMPASS PROPERTY MANAGEMENT GROUP LLC - Coming Soon
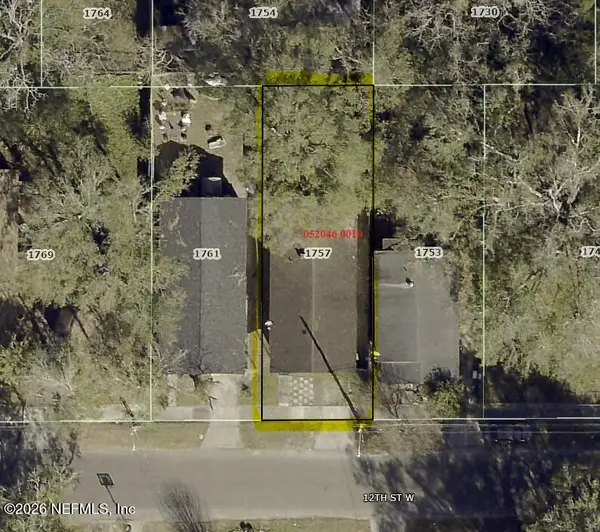 $134,900Coming Soon3 beds 1 baths
1757 W 12th Street, Jacksonville, FL 32209
MLS# 2158508Listed by: CHAD AND SANDY REAL ESTATE GROUP - New
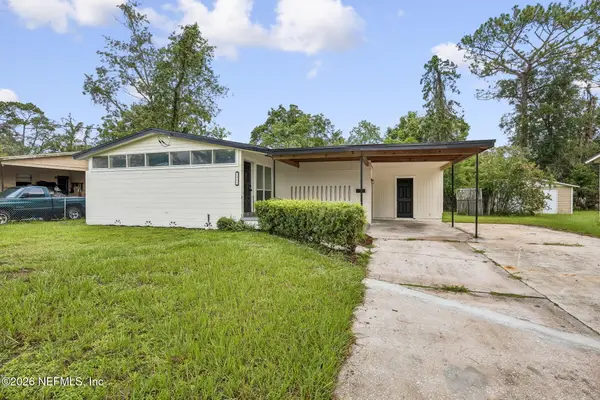 $249,900Active4 beds 2 baths1,325 sq. ft.
2431 Warfield Avenue, Jacksonville, FL 32218
MLS# 2158497Listed by: COWFORD REALTY & DESIGN LLC - New
 $344,000Active3 beds 2 baths1,451 sq. ft.
3611 Carol Ann Lane, Jacksonville, FL 32223
MLS# 2158498Listed by: LANDCO PROPERTIES, INC. - New
 $330,000Active3 beds 3 baths2,031 sq. ft.
14098 Mahogany Avenue, Jacksonville, FL 32258
MLS# 2158474Listed by: THE NEWCOMER GROUP - New
 $180,000Active3 beds 2 baths812 sq. ft.
1008 Westbrook W Circle, Jacksonville, FL 32209
MLS# 2158476Listed by: PREMIER AGENT NETWORK, INC - Coming Soon
 $1,349,999Coming Soon4 beds 4 baths
13957 Ketch Cove Place, Jacksonville, FL 32224
MLS# 2158482Listed by: FLUID REALTY, LLC. - New
 $224,500Active3 beds 1 baths1,064 sq. ft.
628 Herman Street, Jacksonville, FL 32205
MLS# 2158484Listed by: COMPASS FLORIDA LLC


Protect your home and budget from life's surprises with an Assurant Home Warranty, backed by a partner that supports you through every step of homeownership. Explore Plans.
©2026 Century 21 Real Estate LLC. All rights reserved. CENTURY 21®, the CENTURY 21 Logo and C21® are service marks owned by Century 21 Real Estate LLC. Century 21 Real Estate LLC fully supports the principles of the Fair Housing Act and the Equal Opportunity Act. Each office is independently owned and operated. Listing information is deemed reliable but not guaranteed accurate.