
9588 Palm Reserve Drive, Jacksonville, FL 32222
Local realty services provided by:CENTURY 21 Lighthouse Realty
9588 Palm Reserve Drive,Jacksonville, FL 32222
$386,900
- 4 Beds
- 2 Baths
- 1,932 sq. ft.
- Single family
- Coming Soon
Listed by: h. william landay
Office: re/max specialists pv
MLS#:2171978
Source:JV
Price summary
- Price:$386,900
- Price per sq. ft.:$149.9
- Monthly HOA dues:$9.75
About this home
Coming Soon listing, no showings. AMAZING BRAND NEW 4/2 SPLIT RANCH PLAN COMING SOON NEAR OAKLEAF TOWN CENTER - LVP flooring, covered lanai, luxury kitchen and upgraded primary bath with concrete fiber lap siding for the entire exterior! Super upgrades and new construction walkable to the Oakleaf town center and a quick drive to I-295!
Contact an agent
Home facts
- Year built:2026
- Subdivision & Development:Wyndham Place
- Listing ID #:2171978
- Updated:November 02, 2026 at 08:50 PM
Rooms and interior
- Bedrooms:4
- Total bathrooms:2
- Full bathrooms:2
- Flooring:carpet, tile
- Kitchen Description:Dishwasher, Disposal, Electric Range, Microwave
- Living area:1,932 sq. ft.
Heating and cooling
- Cooling:Central Air, Electric
- Heating:Central, Electric, Heat Pump
- Central air:Yes
Structure and exterior
- Year built:2026
- Building area:1,932 sq. ft.
- Lot area:0.14 Acres
- Lot Features:Dead-end Street
- Exterior Features:Front Porch, Porch
Utilities
- Water:Public, Water Connected
- Sewer:Sewer Connected
Finances and disclosures
- Price:$386,900
- Price per sq. ft.:$149.9
- Tax amount:$1,242 (2025)
Parking
- Parking description:Attached, Garage
- Garage:Yes
- Garage spaces:2
New listings near 9588 Palm Reserve Drive
- Coming Soon
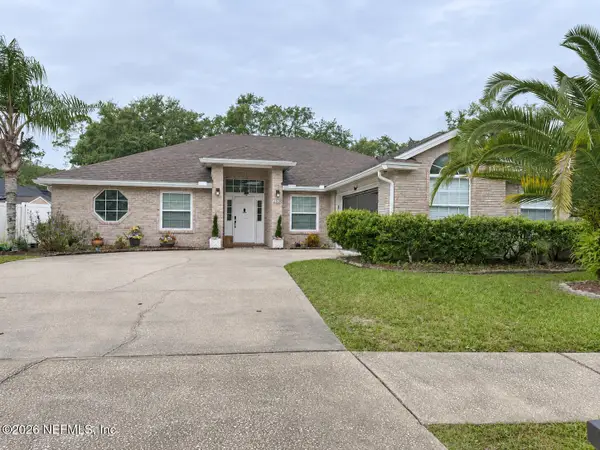 $335,000Coming Soon3 beds 2 baths2,088 sq. ft.
2916 Napa Valley Court, Jacksonville, FL 32221
MLS# 2171959Listed by: ADKINS REALTY CORP - Coming Soon
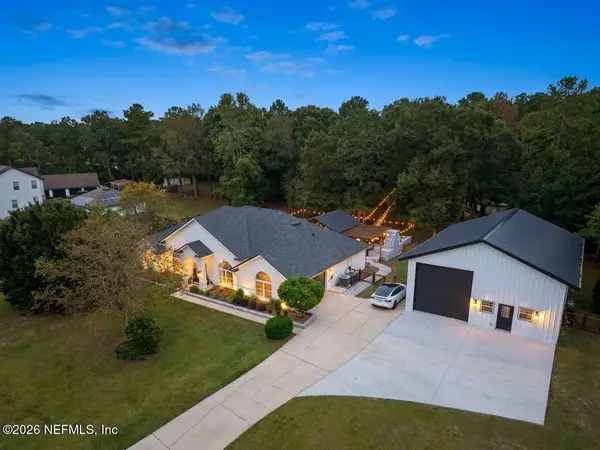 $900,000Coming Soon4 beds 2 baths2,297 sq. ft.
7647 Flora Springs Road, Jacksonville, FL 32219
MLS# 2171907Listed by: HERRON REAL ESTATE LLC - Coming Soon
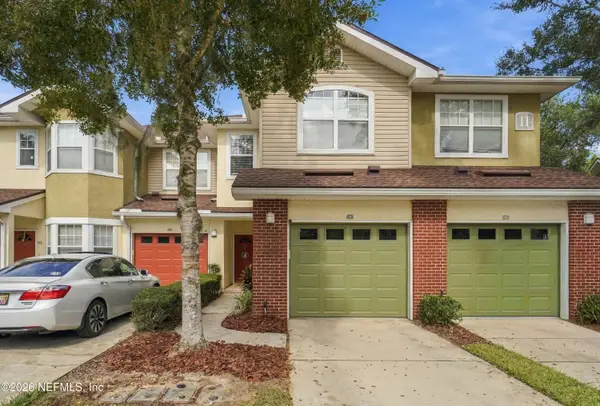 $295,000Coming Soon3 beds 3 baths1,392 sq. ft.
5663 Greenland Road #1107, Jacksonville, FL 32258
MLS# 2171846Listed by: THE LEGENDS OF REAL ESTATE - Coming Soon
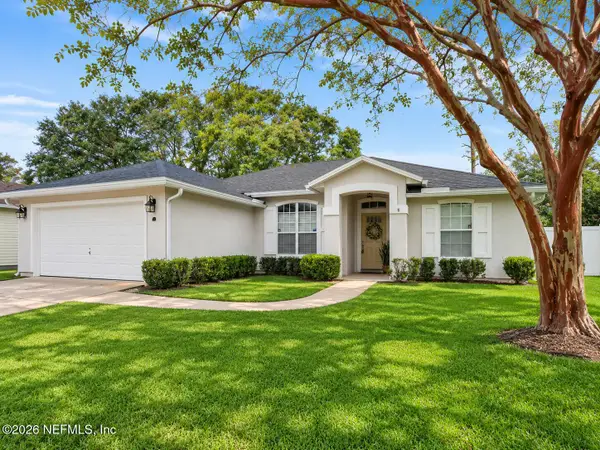 $419,900Coming Soon3 beds 2 baths1,573 sq. ft.
12303 S Bucks Harbor S Drive, Jacksonville, FL 32225
MLS# 2171852Listed by: NEXTHOME ENDLESS SUMMER - Coming Soon
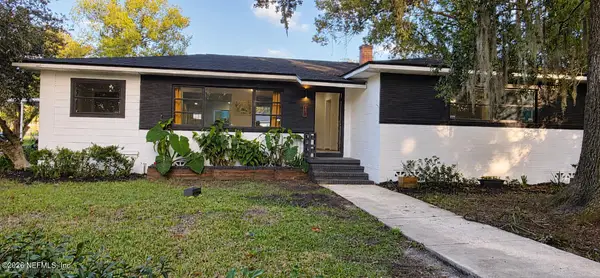 $349,900Coming Soon4 beds 3 baths2,149 sq. ft.
507 Roberts Street, Jacksonville, FL 32254
MLS# 2171842Listed by: INI REALTY - Coming Soon
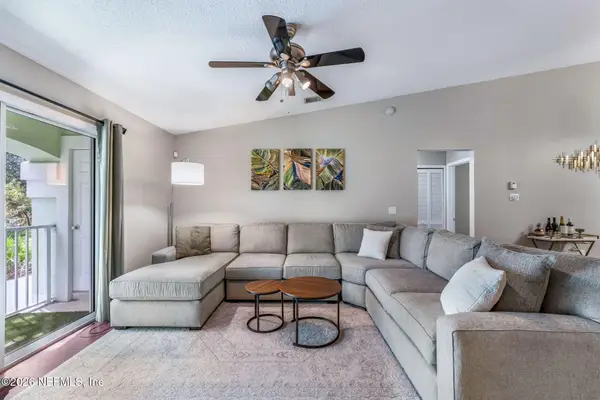 $265,000Coming Soon3 beds 2 baths1,473 sq. ft.
13832 Herons Landing Way #14-6, Jacksonville, FL 32224
MLS# 2171835Listed by: KELLER WILLIAMS ST JOHNS - Coming Soon
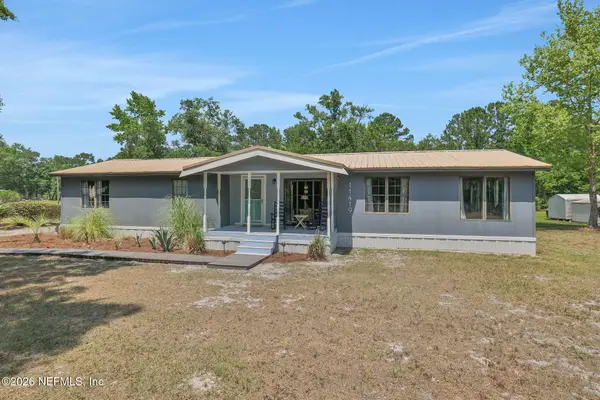 $247,333Coming Soon3 beds 2 baths1,569 sq. ft.
11419 Bocephus Lane, Jacksonville, FL 32219
MLS# 2171838Listed by: BETTER HOMES & GARDENS REAL ESTATE LIFESTYLES REALTY - Coming Soon
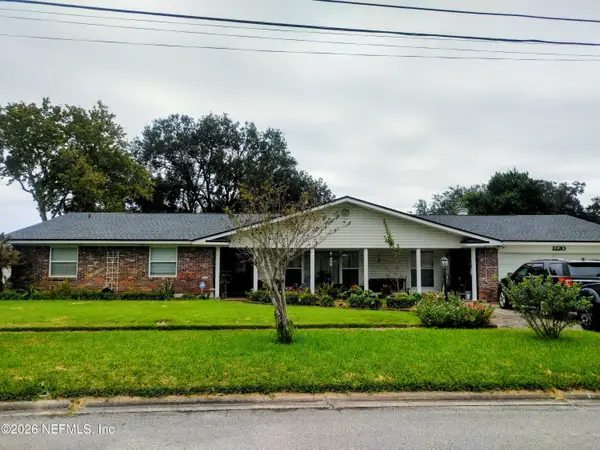 $515,000Coming Soon4 beds 3 baths2,373 sq. ft.
1220 Jamaica W Road, Jacksonville, FL 32216
MLS# 2171794Listed by: FLORIDA HOMES REALTY & MTG LLC - Coming Soon
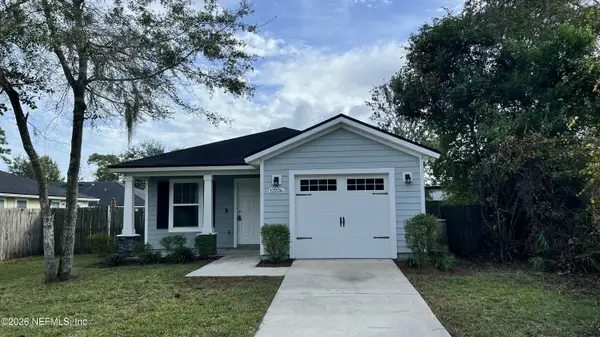 $285,000Coming Soon3 beds 2 baths1,220 sq. ft.
12226 Biarritz Street, Jacksonville, FL 32224
MLS# 2171795Listed by: BERKSHIRE HATHAWAY HOMESERVICES FLORIDA NETWORK REALTY


Protect your home and budget from life's surprises with an Assurant Home Warranty, backed by a partner that supports you through every step of homeownership. Explore Plans.
©2026 Century 21 Real Estate LLC. All rights reserved. CENTURY 21®, the CENTURY 21 Logo and C21® are service marks owned by Century 21 Real Estate LLC. Century 21 Real Estate LLC fully supports the principles of the Fair Housing Act and the Equal Opportunity Act. Each office is independently owned and operated. Listing information is deemed reliable but not guaranteed accurate.