
9729 Gaynor Circle, Jacksonville, FL 32219
Local realty services provided by:CENTURY 21 North East
Listed by: thomas yates
Office: coldwell banker vanguard realty
MLS#:2158378
Source:JV
Price summary
- Price:$380,000
- Price per sq. ft.:$124.22
- Monthly HOA dues:$88.33
About this home
4BR/3BA Lennar Tivoli home on a pond in Saddle Oaks, Jacksonville. Built in 2024 with 2,297 sq ft, guest suite and 3-car garage.
Built in 2024, this original Lennar Tivoli floor plan is located on a pond in Jacksonville's Saddle Oaks neighborhood. The home offers 4 bedrooms, 3 full bathrooms, 2,297 square feet, a 3-car garage, and a 0.38-acre lot, providing a blank slate for a new owner to personalize.
Ceramic tile runs throughout the main living areas, while all four bedrooms feature carpet. One secondary bedroom is arranged as a guest suite, offering additional privacy and convenient access to a full bathroom.
The primary suite includes a private bathroom with a separate shower and tub. The remaining bedrooms and living spaces provide flexibility for sleeping, working, hobbies, or additional storage.
The 3-car garage provides room for vehicles, tools, recreational equipment, or household storage. The 0.38-acre pond-view lot adds outdoor space and a natural backdrop for everyday enjoyment or future improvements, subject to applicable HOA and local requirements.
Saddle Oaks HOA amenities include a community pool, dog parks, and a playground. Located in Jacksonville, Florida 32219, this home combines a newer construction year, pond frontage, four-bedroom flexibility, three full baths, guest-suite functionality, and generous garage space....
Contact an agent
Home facts
- Year built:2024
- Subdivision & Development:Saddle Oaks
- Listing ID #:2158378
- Added:5 day(s) ago
- Updated:August 09, 2026 at 10:21 AM
Rooms and interior
- Bedrooms:4
- Total bathrooms:3
- Full bathrooms:3
- Flooring:carpet, tile
- Bathrooms Description:Primary Bathroom -Tub with Separate Shower
- Kitchen Description:Breakfast Bar, Breakfast Nook, Dishwasher, Disposal, Eat-in Kitchen, Electric Range, Ice Maker, Kitchen Island, Microwave, Pantry, Refrigerator
- Bedroom Description:Split Bedrooms
- Living area:2,297 sq. ft.
Heating and cooling
- Cooling:Central Air, Electric
- Heating:Central, Electric, Heat Pump
- Central air:Yes
Structure and exterior
- Roof:Shingle
- Year built:2024
- Building area:2,297 sq. ft.
- Lot area:0.38 Acres
- Lot Features:Sprinklers In Front, Sprinklers In Rear
- Architectural Style:Contemporary
- Construction Materials:Composition Siding, Frame, Wood Siding
- Exterior Features:Covered, Porch, Screened
Schools
- High school:Jean Ribault
- Middle school:Highlands
- Elementary school:Dinsmore
Utilities
- Water:Public, Water Connected
- Sewer:Public Sewer, Sewer Connected
Finances and disclosures
- Price:$380,000
- Price per sq. ft.:$124.22
- Tax amount:$4,919 (2025)
Features and amenities
- Laundry features:Dryer, Washer
- Amenities:Breakfast Bar, Breakfast Nook, Eat-in Kitchen, Entrance Foyer, Playground, Primary Downstairs, Smart Thermostat, Split Bedrooms, Walk-In Closet(s)
Parking
- Parking description:Attached, Garage, Garage Door Opener
- Garage:Yes
- Garage spaces:3
New listings near 9729 Gaynor Circle
- New
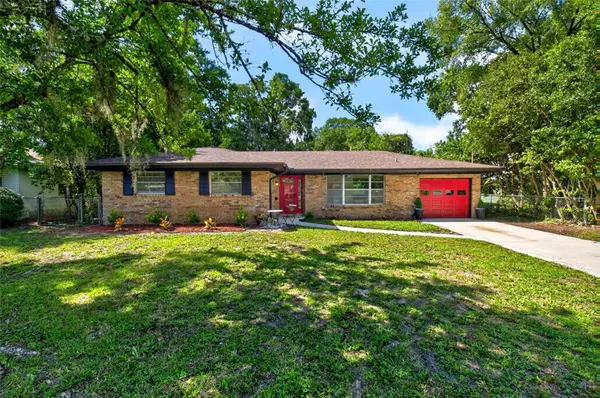 $290,000Active3 beds 2 baths1,459 sq. ft.
5212 Clarendon Road, JACKSONVILLE, FL 32205
MLS# G5116228Listed by: MOBED REALTY, P.A. - New
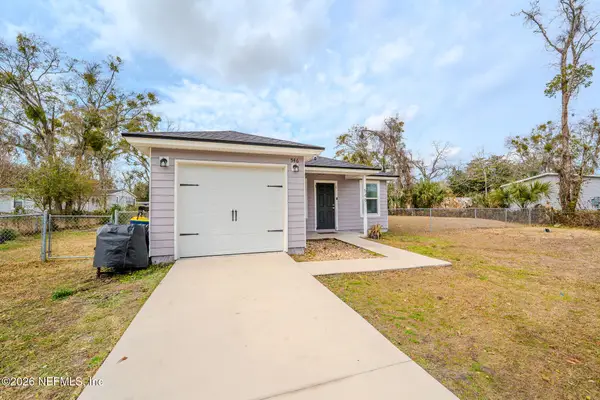 $314,000Active3 beds 2 baths1,193 sq. ft.
546 Monty Lane, Jacksonville, FL 32225
MLS# 2159329Listed by: UNITED REAL ESTATE GALLERY - New
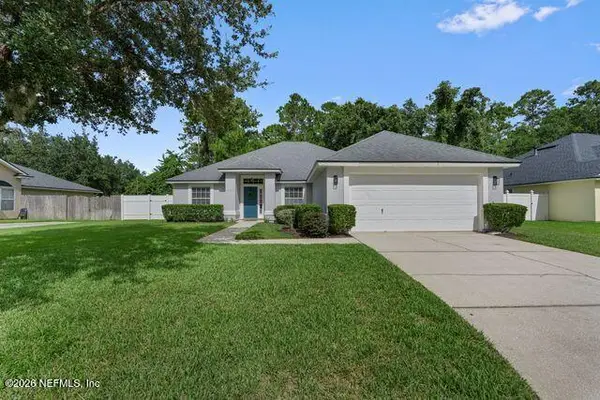 $345,000Active4 beds 2 baths1,977 sq. ft.
13925 Fish Eagle E Drive, Jacksonville, FL 32226
MLS# 2159330Listed by: MOMENTUM REALTY - New
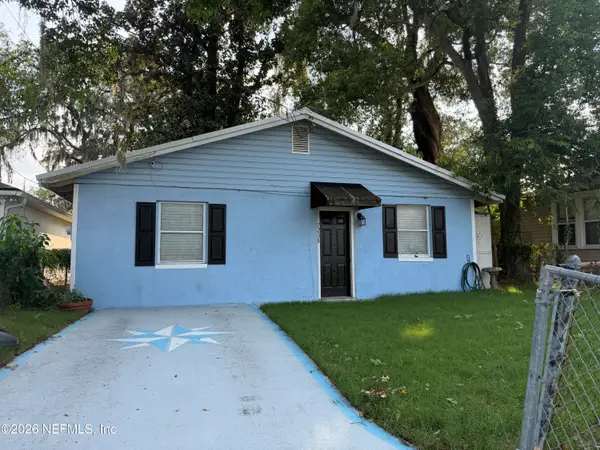 $125,000Active2 beds 1 baths720 sq. ft.
7208 Elwood Avenue, Jacksonville, FL 32208
MLS# 2159334Listed by: PINEYWOODS REALTY LLC - New
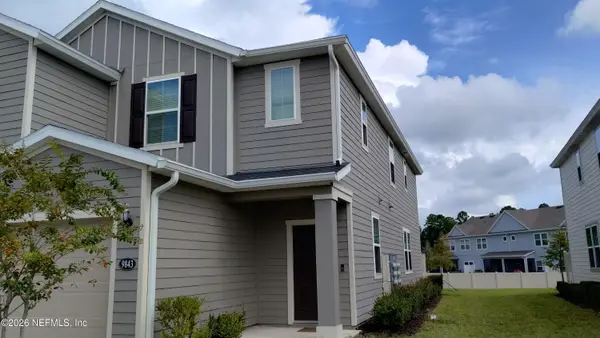 $295,000Active3 beds 3 baths1,627 sq. ft.
9843 Fiddleback Lane, Jacksonville, FL 32222
MLS# 2159320Listed by: KELLER WILLIAMS JACKSONVILLE - New
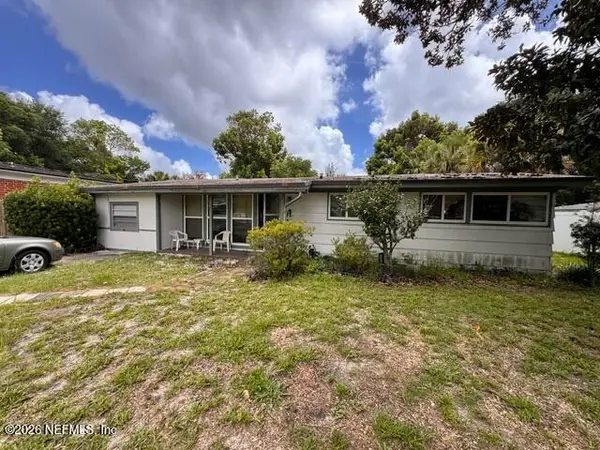 $134,900Active2 beds 1 baths1,256 sq. ft.
1923 Banbury Road, Jacksonville, FL 32211
MLS# 2159322Listed by: AMERICAN REAL ESTATE SOLUTIONS LLC - Coming Soon
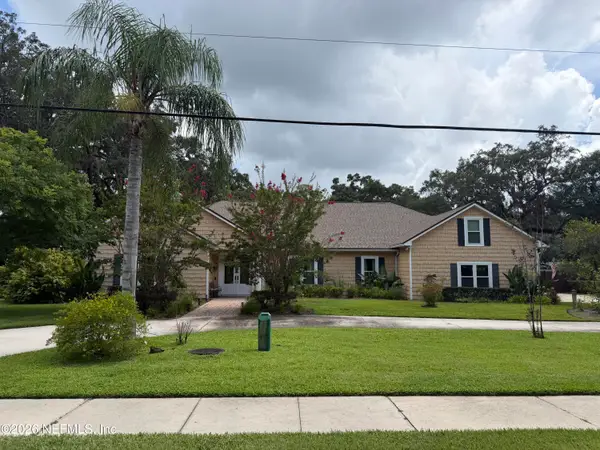 $950,000Coming Soon4 beds 4 baths
2718 Claire Lane, Jacksonville, FL 32223
MLS# 2159326Listed by: KELLER WILLIAMS REALTY ATLANTIC PARTNERS - New
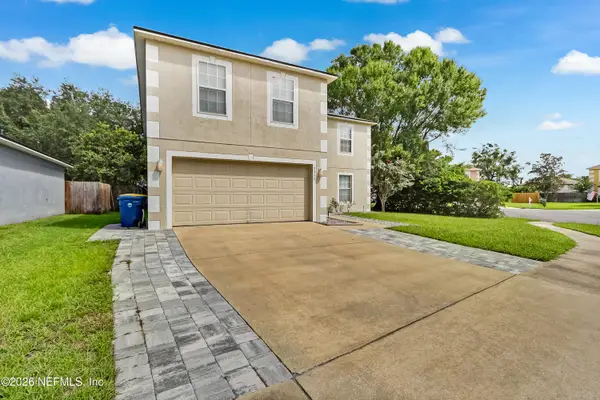 $420,000Active4 beds 3 baths2,808 sq. ft.
3355 Hickory Leaf Court, Jacksonville, FL 32226
MLS# 2159316Listed by: SELECT REALTY LLC - New
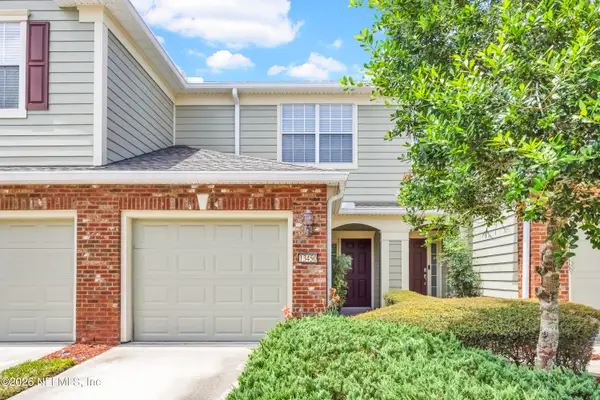 $269,990Active2 beds 3 baths1,536 sq. ft.
13450 English Peak Court, Jacksonville, FL 32258
MLS# 2159318Listed by: PONTE VEDRA CLUB REALTY, INC. 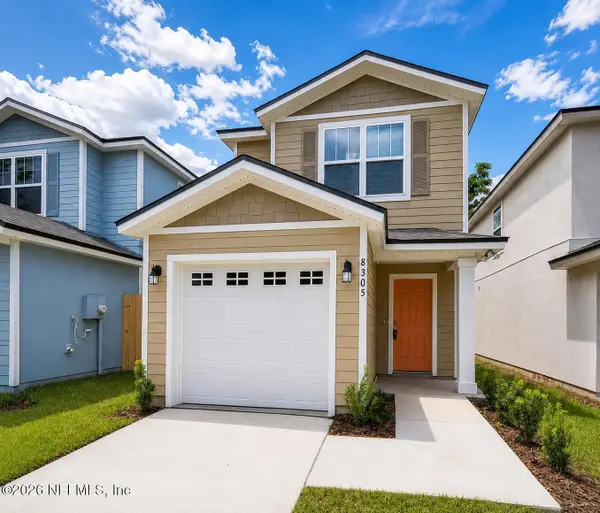 $286,020Pending4 beds 3 baths1,555 sq. ft.
8305 Galveston Avenue, Jacksonville, FL 32211
MLS# 2159312Listed by: BETTER HOMES AND GARDENS LIFESTYLES REALTY


Protect your home and budget from life's surprises with an Assurant Home Warranty, backed by a partner that supports you through every step of homeownership. Explore Plans.
©2026 Century 21 Real Estate LLC. All rights reserved. CENTURY 21®, the CENTURY 21 Logo and C21® are service marks owned by Century 21 Real Estate LLC. Century 21 Real Estate LLC fully supports the principles of the Fair Housing Act and the Equal Opportunity Act. Each office is independently owned and operated. Listing information is deemed reliable but not guaranteed accurate.